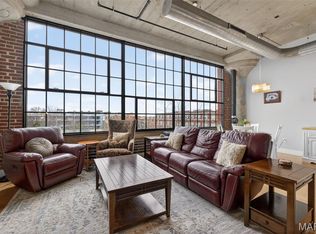
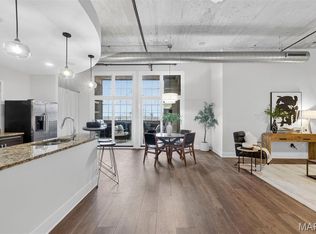
Once home to the steady hum of industry as a World’s Fair–era Model-T factory, this historic building now offers a different kind of energy - one of light, focus, and elevated urban living. Inside, this expansive and beautifully updated loft blends heritage architecture with modern refinement. Large north-facing windows flood the space with natural light, illuminating exposed brick, concrete ceilings, and original columns - an inspiring backdrop. Warm wood floors and curated finishes soften the industrial character, creating a home that feels both grounded and restorative. The open kitchen and living space is designed for effortless transitions - from early-morning coffee to relaxed evenings unwinding with friends. Gorgeous new quartz countertops, a new dishwasher, and refrigerator anchor the kitchen, while generous proportions allow the living area to feel airy yet intimate. Designer lighting and thoughtful updates elevate the space without sacrificing comfort. The primary suite offers a true retreat. Dual oversized walk-in closets provides exceptional storage, while the spa-inspired bath - freshly updated with crisp white subway tile and a walk-in shower - invites restoration and quiet recalibration. It’s a space designed for balance: sophisticated, calming, and ready when you are. Beyond the residence, West End Lofts delivers the convenience and lifestyle today’s resident values - a resort-style pool, high-end fitness center, guest suite for visiting family, billiards room, and pet-friendly living. Positioned in the heart of the Cortex Innovation District, you’re moments from SLU, BJC, WashU, and the region’s leading medical campuses - with The City Foundry, restaurants, coffee shops, and the vibrant Central West End just outside your door. Commute time shrinks. Life expands. This is more than a loft. It’s a space to restore, and recharge - right where your work and your life intersect. (Condo fee includes everything but electric.)
Closed
Listed by: Dielmann Sotheby's International Realty • Robin Halterman • Contact: 314-456-6733
Bought with: Janet McAfee Inc.
Price Unknown
4100 Forest Park Ave #206, Saint Louis, MO 63108
2beds
1,355sqft
Condominium
Built in 1913
-- sqft lot
$314,900 Zestimate®
$--/sqft
$2,291 Estimated rent
Home value
$314,900
$277,000 - $359,000
$2,291/mo
Zestimate® history
Owner options
List your home for rent
$2,291/mo
Rent Zestimate®
Find your next renter with Zillow Rental Manager. Plus, with online applications, you can quickly screen prospective tenants – for free.
$2,291/mo
Rent Zestimate®
Refinance and save
$786/mo
Est. payment
Refinancing to a lower rate could help reduce your monthly payments and save thousands over the life of the loan.
$786/mo
Est. payment
Explore your selling options
Work with a Zillow partner agent
Leverage their expertise and Zillow's premium Showcase listings to get your home seen by more buyers.
Get startedList with your own agent
Get your home in front of millions of buyers by listing it on Zillow.
Learn how to do itSell it yourself
Take full control of how buyers see your home on Zillow by listing For Sale by Owner (FSBO).
List your homeWhat's special
Resort-style poolGorgeous new quartz countertopsCurated finishesNew dishwasherDesigner lightingExposed brickSpa-inspired bath
Zillow last checked:
Listing updated:
Listed by:
Robin Halterman 314-456-6733,
Dielmann Sotheby's International Realty
Bought with:
Mike Huggins, 2015001392
Janet McAfee Inc.
Source: MARIS,MLS#: 26011943 Originating MLS: St. Louis Association of REALTORS
Originating MLS: St. Louis Association of REALTORSFacts & features
Interior
Bedrooms & bathrooms
- Bedrooms: 2
- Bathrooms: 2
- Full bathrooms: 2
- Main level bathrooms: 2
- Main level bedrooms: 2
Primary bedroom
- Features: Floor Covering: Carpeting
- Level: Main
- Area: 357
- Dimensions: 21x17
Bedroom
- Features: Floor Covering: Carpeting
- Level: Main
- Area: 121
- Dimensions: 11x11
Dining room
- Features: Floor Covering: Wood Engineered
- Level: Main
- Area: 224
- Dimensions: 14x16
Kitchen
- Features: Floor Covering: Wood Engineered
- Level: Main
- Area: 168
- Dimensions: 14x12
Living room
- Features: Floor Covering: Wood Engineered
- Level: Main
- Area: 231
- Dimensions: 11x21
Heating
- Electric
Cooling
- Ceiling Fan(s), Central Air, Electric
Appliances
- Included: Stainless Steel Appliance(s), Dishwasher, Disposal, Exhaust Fan, Microwave, Range Hood, Gas Range, Refrigerator, Washer/Dryer Stacked
Features
- Flooring: Carpet, Tile, Wood
- Has fireplace: No
Interior area
- Total structure area: 1,355
- Total interior livable area: 1,355 sqft
- Finished area above ground: 1,355
Property
Parking
- Total spaces: 1
- Parking features: Carport
- Carport spaces: 1
Accessibility
- Accessibility features: Accessible Approach with Ramp
Features
- Levels: One
- Pool features: In Ground
Lot
- Features: City Lot, Corner Lot
Details
- Parcel number: 39170001910
- Special conditions: Standard
Construction
Type & style
- Home type: Condo
- Architectural style: Contemporary,Historic
- Property subtype: Condominium
- Attached to another structure: Yes
Materials
- Brick
Condition
- Updated/Remodeled
- New construction: No
- Year built: 1913
Utilities & green energy
- Electric: Ameren
- Sewer: Public Sewer
- Water: Public
- Utilities for property: Cable Available, Electricity Connected, Natural Gas Connected, Sewer Connected, Water Connected
Community & HOA
Community
- Subdivision: West End Lofts
HOA
- Has HOA: Yes
- Amenities included: Clubhouse, Elevator(s), Fitness Center, Game Room, Outside Management, Pool, Service Elevator(s)
- Services included: Cable TV, Clubhouse, Gas, Hot Water, Internet, Maintenance Grounds, Maintenance Parking/Roads, Common Area Maintenance, Exterior Maintenance, Pool Maintenance, Management, Pool, Sewer, Snow Removal, Trash, Water
- HOA fee: $786 monthly
- HOA name: West End Lofts Condo Association
Location
- Region: Saint Louis
Financial & listing details
- Tax assessed value: $50,130
- Annual tax amount: $3,922
- Date on market: 3/4/2026
- Cumulative days on market: 5 days
- Listing terms: Cash,Conventional
- Ownership: Private
- Electric utility on property: Yes
Price history
| Date | Event | Price |
|---|---|---|
| 5/21/2026 | Sold | -- |
Source:  MARIS #26011943 Report a problem MARIS #26011943 Report a problem | ||
| 3/10/2026 | Pending sale | $325,000$240/sqft |
Source: MARIS #26011943 Report a problem | ||
| 3/4/2026 | Listed for sale | $325,000+20.4%$240/sqft |
Source: MARIS #26011943 Report a problem | ||
| 1/13/2023 | Sold | -- |
Source: MARIS #22074010 Report a problem | ||
| 12/5/2022 | Pending sale | $269,900$199/sqft |
Source: MARIS #22074010 Report a problem | ||
| 11/23/2022 | Contingent | $269,900$199/sqft |
Source: MARIS #22074010 Report a problem | ||
| 11/21/2022 | Listed for sale | $269,900+8%$199/sqft |
Source: MARIS #22074010 Report a problem | ||
| 4/21/2022 | Sold | -- |
Source: Public Record Report a problem | ||
| 3/22/2022 | Pending sale | $250,000$185/sqft |
Source:  RE/MAX International #22007972 Report a problem RE/MAX International #22007972 Report a problem | ||
| 3/22/2022 | Contingent | $250,000$185/sqft |
Source: MARIS #22007972 Report a problem | ||
| 3/16/2022 | Price change | $250,000-7.4%$185/sqft |
Source: MARIS #22007972 Report a problem | ||
| 2/10/2022 | Listed for sale | $270,000$199/sqft |
Source: MARIS #22007972 Report a problem | ||
| 12/1/2021 | Listing removed | -- |
Source: RE/MAX International Report a problem | ||
| 10/22/2021 | Price change | $270,000-1.8%$199/sqft |
Source: MARIS #21007973 Report a problem | ||
| 9/23/2021 | Price change | $275,000-3.5%$203/sqft |
Source: MARIS #21007973 Report a problem | ||
| 7/16/2021 | Price change | $285,000-1.7%$210/sqft |
Source: RE/MAX International #21007973 Report a problem | ||
| 6/16/2021 | Price change | $290,000-1.7%$214/sqft |
Source: RE/MAX International #21007973 Report a problem | ||
| 4/8/2021 | Price change | $295,000-1.7%$218/sqft |
Source: RE/MAX International #21007973 Report a problem | ||
| 2/5/2021 | Listed for sale | $300,000+20%$221/sqft |
Source: RE/MAX Results #21007973 Report a problem | ||
| 6/23/2016 | Sold | -- |
Source: Agent Provided Report a problem | ||
| 6/22/2016 | Pending sale | $250,000$185/sqft |
Source: Dielmann Sotheby's International Realty #15060687 Report a problem | ||
| 6/1/2016 | Price change | $250,000-2%$185/sqft |
Source: Dielmann Sotheby's International Realty #15060687 Report a problem | ||
| 4/22/2016 | Listed for sale | $255,000$188/sqft |
Source: Dielmann Sotheby's International Realty #15060687 Report a problem | ||
| 4/22/2016 | Pending sale | $255,000$188/sqft |
Source: Dielmann Sotheby's International Realty #15060687 Report a problem | ||
| 3/23/2016 | Listed for sale | $255,000$188/sqft |
Source: Dielmann Sotheby's International Realty #15060687 Report a problem | ||
| 3/18/2016 | Pending sale | $255,000$188/sqft |
Source: Dielmann Sotheby's International Realty #15060687 Report a problem | ||
| 1/27/2016 | Listed for sale | $255,000$188/sqft |
Source: Dielmann Sotheby's Intl Realty #15060687 Report a problem | ||
Public tax history
| Year | Property taxes | Tax assessment |
|---|---|---|
| 2025 | $4,104 +4.6% | $50,130 +7% |
| 2024 | $3,922 +5.2% | $46,850 |
| 2023 | $3,729 +0.1% | $46,850 +4% |
| 2022 | $3,724 +0.1% | $45,050 |
| 2021 | $3,719 +1.1% | $45,050 |
| 2020 | $3,677 | $45,050 |
| 2019 | $3,677 | $45,050 +3.4% |
| 2018 | $3,677 +0.2% | $43,570 |
| 2017 | $3,669 +0.5% | $43,570 |
| 2016 | $3,652 +10.4% | $43,570 |
| 2015 | $3,307 +0.1% | $43,570 |
| 2014 | $3,305 | $43,570 |
| 2013 | $3,305 | $43,570 +0% |
| 2012 | -- | $43,560 |
| 2011 | -- | $43,560 -67.1% |
| 2010 | -- | $132,220 +203.5% |
| 2009 | $2,895 | $43,560 |
| 2008 | -- | $43,560 |
Find assessor info on the county website
Neighborhood: Central West End
Nearby homes
- $--2 bd2 ba1.1k sqft4100 Forest Park Ave APT 307, Saint Louis, MO 63108Sold
- $--1 bd2 ba1.1k sqft4100 Forest Park Ave #423, Saint Louis, MO 63110Sold

- $--2 bd2 ba1.4k sqft4100 Forest Park Ave APT 319, Saint Louis, MO 63108Sold
- $--2 bd2 ba1.4k sqft4100 Forest Park Ave #406, Saint Louis, MO 63108Sold

- $--1 bd1 ba782 sqft4100 Forest Park Ave APT 227, Saint Louis, MO 63108Sold
- $369,3002 bd2 ba1.4k sqft4100 Forest Park Ave #305, Saint Louis, MO 63110Off Market
- $320,9002 bd2 ba1.5k sqft4100 Forest Park Ave APT 212, Saint Louis, MO 63108Off Market
- $278,2001 bd1 ba1.1k sqft4100 Forest Park Ave APT 324, Saint Louis, MO 63108Off Market
Nearby schools
GreatSchools rating
- 2/10Adams Elementary SchoolGrades: PK-6Distance: 0.9 mi
- 2/10Cole Elementary SchoolGrades: PK-8Distance: 0.8 mi
- 1/10Vashon High SchoolGrades: 9-12Distance: 1.7 mi
Schools provided by the listing agent
- Elementary: Adams Elem.
- Middle: Long Middle Community Ed. Center
- High: Vashon High
Source: MARIS. This data may not be complete. We recommend contacting the local school district to confirm school assignments for this home.
Get a cash offer in 3 minutes
Find out how much your home could sell for in as little as 3 minutes with a no-obligation cash offer.
Estimated market value
$314,900
Get a cash offer in 3 minutes
Find out how much your home could sell for in as little as 3 minutes with a no-obligation cash offer.
Estimated market value
$314,900
- Missouri
- Saint Louis City
- Saint Louis
- 63108
- Central West End
- 4100 Forest Park Ave Unit 206
Nearby cities
Nearby neighborhoods
Nearby zip codes
Other Saint Louis Topics
