Step into effortless city living with this condo in the Central West End—once a Model-T factory, now a stylish blend of industrial character and modern sophistication. This move-in-ready home features granite countertops, sleek stainless steel appliances (fridge included), beautiful custom cabinetry, and in-unit laundry (washer and dryer stay).
Enjoy your own private screened balcony—perfect for morning coffee or evening relaxation—and unwind in the spa-like primary suite with dual vanities and a shower/tub combo. A flexible den/office space and convenient half bath add to the functionality.
West End Lofts offers resort-style amenities: outdoor pool, fitness center, billiards/game room (3rd floor), secure mail and Amazon package lockers, and even a guest suite (5th floor) for overnight visitors. With assigned, covered parking and controlled building access, peace of mind comes standard.
All this in a prime location near Wash U, SLU, IKEA, Forest Park, and some of St. Louis’s best dining, shopping, and entertainment.
Closed
Listed by: Fox & Riley Real Estate • Elizabeth M Kasparie • 636-486-5129
Bought with: ReeceNichols Real Estate
Price Unknown
4100 Forest Park Ave #423, Saint Louis, MO 63110
1beds
1,128sqft
Condominium, Apartment
Built in 1913
-- sqft lot
$238,300 Zestimate®
$--/sqft
$1,988 Estimated rent
Home value
$238,300
$212,000 - $269,000
$1,988/mo
Zestimate® history
Owner options
List your home for rent
$1,988/mo
Rent Zestimate®
Find your next renter with Zillow Rental Manager. Plus, with online applications, you can quickly screen prospective tenants – for free.
$1,988/mo
Rent Zestimate®
Refinance and save
$633/mo
Est. payment
Refinancing to a lower rate could help reduce your monthly payments and save thousands over the life of the loan.
$633/mo
Est. payment
Explore your selling options
Work with a Zillow partner agent
Leverage their expertise and Zillow's premium Showcase listings to get your home seen by more buyers.
Get startedList with your own agent
Get your home in front of millions of buyers by listing it on Zillow.
Learn how to do itSell it yourself
Take full control of how buyers see your home on Zillow by listing For Sale by Owner (FSBO).
List your homeWhat's special
Outdoor poolGranite countertopsIndustrial characterSleek stainless steel appliancesSpa-like primary suiteDual vanitiesModern sophistication
Zillow last checked:
Listing updated:
Listed by:
Elizabeth M Kasparie 636-486-5129,
Fox & Riley Real Estate,
Christine F LaFaver 314-814-3435,
Fox & Riley Real Estate
Bought with:
Pam S Schneider, 1999087002
ReeceNichols Real Estate
Source: MARIS,MLS#: 25045790 Originating MLS: St. Charles County Association of REALTORS
Originating MLS: St. Charles County Association of REALTORSFacts & features
Interior
Bedrooms & bathrooms
- Bedrooms: 1
- Bathrooms: 2
- Full bathrooms: 1
- 1/2 bathrooms: 1
- Main level bathrooms: 2
- Main level bedrooms: 1
Primary bedroom
- Features: Floor Covering: Carpeting
- Level: Main
Primary bathroom
- Features: Floor Covering: Ceramic Tile
- Level: Main
Bathroom
- Features: Floor Covering: Ceramic Tile
- Level: Main
Kitchen
- Features: Floor Covering: Wood
- Level: Main
Living room
- Features: Floor Covering: Wood
- Level: Main
Office
- Features: Floor Covering: Carpeting
- Level: Main
Heating
- Electric, Forced Air
Cooling
- Ceiling Fan(s), Central Air, Electric
Appliances
- Included: Stainless Steel Appliance(s), Dishwasher, Microwave, Range Hood, Gas Range, Refrigerator, Washer/Dryer Stacked
- Laundry: In Unit
Features
- Flooring: Carpet, Hardwood
- Has fireplace: No
Interior area
- Total structure area: 1,128
- Total interior livable area: 1,128 sqft
- Finished area above ground: 1,128
Property
Parking
- Total spaces: 1
- Parking features: Assigned, Covered, Garage Door Opener, Secured
- Carport spaces: 1
Features
- Levels: One
- Patio & porch: Covered, Screened
- Exterior features: Balcony
- Pool features: In Ground, Outdoor Pool
Lot
- Features: Corner Lot
Details
- Parcel number: 39170008300
- Special conditions: Standard
Construction
Type & style
- Home type: Condo
- Architectural style: High-Rise-4+ Stories,Loft
- Property subtype: Condominium, Apartment
Condition
- Year built: 1913
Utilities & green energy
- Sewer: Public Sewer
- Water: Public
Community & HOA
Community
- Security: Secured Garage/Parking, Smoke Detector(s)
- Subdivision: West End Lofts 01 Amd
HOA
- Has HOA: Yes
- Amenities included: Association Management, Elevator(s), Fitness Center, Game Room, Parking, Pool
- Services included: Maintenance Grounds, Maintenance Parking/Roads, Management, Pool, Recreational Facilities, Sewer, Snow Removal, Trash, Water
- HOA fee: $633 monthly
- HOA name: West End Lofts
Location
- Region: Saint Louis
Financial & listing details
- Tax assessed value: $42,920
- Annual tax amount: $3,358
- Date on market: 7/30/2025
- Cumulative days on market: 88 days
- Listing terms: Cash,Conventional
- Ownership: Private
Price history
| Date | Event | Price |
|---|---|---|
| 11/3/2025 | Sold | -- |
Source:  MARIS #25045790 Report a problem MARIS #25045790 Report a problem | ||
| 10/27/2025 | Pending sale | $230,000$204/sqft |
Source: MARIS #25045790 Report a problem | ||
| 10/26/2025 | Listed for sale | $230,000$204/sqft |
Source: MARIS #25045790 Report a problem | ||
| 8/29/2025 | Contingent | $230,000$204/sqft |
Source: MARIS #25045790 Report a problem | ||
| 7/30/2025 | Listed for sale | $230,000+2.2%$204/sqft |
Source: MARIS #25045790 Report a problem | ||
| 1/21/2022 | Sold | -- |
Source: MARIS #21076892 Report a problem | ||
| 12/31/2021 | Pending sale | $225,000$199/sqft |
Source: MARIS #21076892 Report a problem | ||
| 11/2/2021 | Listed for sale | $225,000$199/sqft |
Source: MARIS #21076892 Report a problem | ||
Public tax history
| Year | Property taxes | Tax assessment |
|---|---|---|
| 2025 | $3,514 +4.7% | $42,920 +7% |
| 2024 | $3,358 +5.2% | $40,110 |
| 2023 | $3,192 +0.1% | $40,110 +4% |
| 2022 | $3,188 +0.1% | $38,570 |
| 2021 | $3,184 +1.1% | $38,570 |
| 2020 | $3,148 | $38,570 |
| 2019 | $3,148 | $38,570 +6.3% |
| 2018 | $3,148 +3.1% | $36,270 |
| 2017 | $3,054 +0.5% | $36,270 |
| 2016 | $3,040 +10.4% | $36,270 |
| 2015 | $2,753 +0.1% | $36,270 |
| 2014 | $2,751 | $36,270 |
| 2013 | $2,751 | $36,270 |
| 2012 | -- | $36,270 |
| 2011 | -- | $36,270 -72.6% |
| 2010 | -- | $132,220 +264.5% |
| 2009 | $2,411 | $36,270 |
| 2008 | -- | $36,270 |
Find assessor info on the county website
Neighborhood: Central West End
Nearby homes
- $--1 bd2 ba1.1k sqft4100 Forest Park Ave #214, Saint Louis, MO 63108Sold

- $--2 bd2 ba1.3k sqft4100 Forest Park Ave #206, Saint Louis, MO 63108Sold

- $--2 bd2 ba1.5k sqft4100 Forest Park Ave #402, Saint Louis, MO 63110Sold
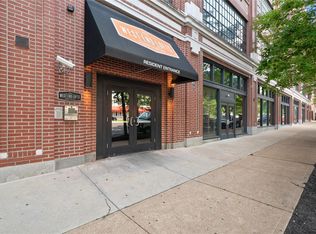
- $--1 bd2 ba1.1k sqft4100 Forest Park Ave #523, Saint Louis, MO 63108Sold
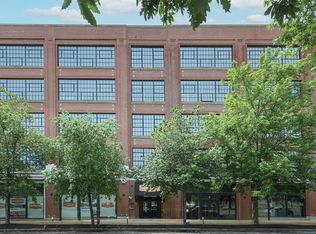
- $--1 bd1 ba1.1k sqft4100 Forest Park Ave UNIT 524, Saint Louis, MO 63108Sold
- $--2 bd2 ba1.2k sqft4100 Forest Park Ave #404, Saint Louis, MO 63110Sold
- $--2 bd2 ba1.4k sqft4100 Forest Park Ave APT 319, Saint Louis, MO 63108Sold
- $--2 bd2 ba1.1k sqft4100 Forest Park Ave APT 307, Saint Louis, MO 63108Sold
Nearby schools
GreatSchools rating
- 2/10Adams Elementary SchoolGrades: PK-6Distance: 0.9 mi
- 3/10Long Middle Community Ed. CenterGrades: 6-8Distance: 4 mi
- 1/10Vashon High SchoolGrades: 9-12Distance: 1.7 mi
Schools provided by the listing agent
- Elementary: Adams Elem.
- Middle: Long Middle Community Ed. Center
- High: Vashon High
Source: MARIS. This data may not be complete. We recommend contacting the local school district to confirm school assignments for this home.
Get a cash offer in 3 minutes
Find out how much your home could sell for in as little as 3 minutes with a no-obligation cash offer.
Estimated market value
$238,300
Get a cash offer in 3 minutes
Find out how much your home could sell for in as little as 3 minutes with a no-obligation cash offer.
Estimated market value
$238,300
- Missouri
- Saint Louis City
- Saint Louis
- 63110
- Central West End
- 4100 Forest Park Ave Unit 423
Nearby cities
Nearby neighborhoods
Nearby zip codes
Other Saint Louis Topics
