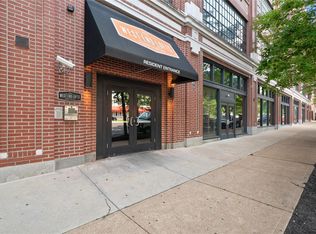
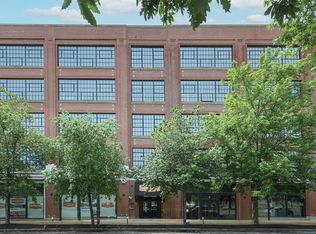

Located in the popular Central West End, this 1 bed, 1.5 bath, w/ 1,103 sq ft move-in loft offers stylish urban living within a charming vintage building. Step inside to discover wide plank pre-finished wood floors in this spacious open floor plan that including the family room w/ gas fireplace & built-ins, dining area, & updated kitchen. The kitchen is fully equipped w/ granite countertops, Italian cabinetry, stainless appliances, & designer lighting. The bedroom suite offers a walk-in closet & a spa-inspired bathroom. Enjoy your private screened porch with a gas grill hookup, plus a versatile den/office, half bath, & convenient laundry closet w/ washer & dryer. Add'l updates include a subway tile backsplash, Covered Parking & storage are included. West End Lofts offers full amenities: pool, fitness center, guest suite, billiards room, & secure gated parking. Ideally located in the Central West End near Barnes, Wash U Med School, SLU, Cortex District, & City Foundry. Welcome home! Location: Interior Unit, Upper Level
Closed
Listed by: Allen Brake Real Estate • Allen Brake • Contact: 314-720-2711
Bought with: Coldwell Banker Realty - Gundaker
Price Unknown
4100 Forest Park Ave #214, Saint Louis, MO 63108
1beds
1,103sqft
Condominium
Built in 1913
-- sqft lot
$229,700 Zestimate®
$--/sqft
$2,071 Estimated rent
Home value
$229,700
$202,000 - $260,000
$2,071/mo
Zestimate® history
Owner options
List your home for rent
$2,071/mo
Rent Zestimate®
Find your next renter with Zillow Rental Manager. Plus, with online applications, you can quickly screen prospective tenants – for free.
$2,071/mo
Rent Zestimate®
Refinance and save
$654/mo
Est. payment
Refinancing to a lower rate could help reduce your monthly payments and save thousands over the life of the loan.
$654/mo
Est. payment
Explore your selling options
Work with a Zillow partner agent
Leverage their expertise and Zillow's premium Showcase listings to get your home seen by more buyers.
Get startedList with your own agent
Get your home in front of millions of buyers by listing it on Zillow.
Learn how to do itSell it yourself
Take full control of how buyers see your home on Zillow by listing For Sale by Owner (FSBO).
List your homeWhat's special
Gas fireplaceGranite countertopsPrivate screened porchBedroom suiteSpacious open floor planUpdated kitchenSpa-inspired bathroom
Zillow last checked:
Listing updated:
Listed by:
Allen Brake 314-720-2711,
Allen Brake Real Estate
Bought with:
Stephanie R Morgan, 2003014292
Coldwell Banker Realty - Gundaker
Source: MARIS,MLS#: 25027195 Originating MLS: St. Louis Association of REALTORS
Originating MLS: St. Louis Association of REALTORSFacts & features
Interior
Bedrooms & bathrooms
- Bedrooms: 1
- Bathrooms: 2
- Full bathrooms: 1
- 1/2 bathrooms: 1
- Main level bathrooms: 2
- Main level bedrooms: 1
Primary bedroom
- Features: Floor Covering: Carpeting, Wall Covering: Some
- Level: Main
- Area: 208
- Dimensions: 16 x 13
Den
- Features: Floor Covering: Carpeting, Wall Covering: None
- Level: Main
- Area: 88
- Dimensions: 11 x 8
Great room
- Features: Floor Covering: Wood, Wall Covering: Some
- Level: Main
- Area: 437
- Dimensions: 23 x 19
Heating
- Electric, Forced Air
Cooling
- Ceiling Fan(s), Central Air, Electric
Appliances
- Included: Dishwasher, Disposal, Dryer, Microwave, Gas Range, Gas Oven, Refrigerator, Washer, Gas Water Heater
- Laundry: Washer Hookup, In Unit, Main Level
Features
- Elevator, Storage, Dining/Living Room Combo, Kitchen/Dining Room Combo, Bookcases, Open Floorplan, High Ceilings, Walk-In Closet(s), Breakfast Bar, Custom Cabinetry, Granite Counters, Double Vanity, Shower
- Flooring: Carpet, Hardwood
- Doors: Pocket Door(s), Sliding Doors
- Windows: Window Treatments
- Basement: None
- Number of fireplaces: 1
- Fireplace features: Great Room
Interior area
- Total structure area: 1,103
- Total interior livable area: 1,103 sqft
- Finished area above ground: 1,103
Property
Parking
- Total spaces: 1
- Parking features: RV Access/Parking, Assigned, Covered, Secured
- Carport spaces: 1
Features
- Patio & porch: Screened
- Exterior features: Barbecue
- Pool features: In Ground
Details
- Parcel number: 39170001990
- Special conditions: Standard
Construction
Type & style
- Home type: Condo
- Architectural style: Traditional,Mid-Rise 3or4 Story,Other,Garden
- Property subtype: Condominium
- Attached to another structure: Yes
Materials
- Brick Veneer
Condition
- Year built: 1913
Utilities & green energy
- Sewer: Public Sewer
- Water: Public
- Utilities for property: Natural Gas Available
Community & HOA
Community
- Features: Fitness Center
- Security: Smoke Detector(s)
- Subdivision: First Amendment/West End Lofts
HOA
- Amenities included: Outside Management
- HOA fee: $654 monthly
Location
- Region: Saint Louis
Financial & listing details
- Tax assessed value: $41,970
- Annual tax amount: $3,283
- Date on market: 4/29/2025
- Cumulative days on market: 24 days
- Listing terms: Cash,Conventional
- Ownership: Private
Price history
| Date | Event | Price |
|---|---|---|
| 5/21/2025 | Sold | -- |
Source:  MARIS #25027195 Report a problem MARIS #25027195 Report a problem | ||
| 5/6/2025 | Pending sale | $230,000$209/sqft |
Source: MARIS #25027195 Report a problem | ||
| 4/29/2025 | Listed for sale | $230,000+2.2%$209/sqft |
Source: MARIS #25027195 Report a problem | ||
| 3/9/2023 | Sold | -- |
Source: MARIS #23001122 Report a problem | ||
| 3/2/2023 | Pending sale | $225,000$204/sqft |
Source: MARIS #23001122 Report a problem | ||
| 2/10/2023 | Contingent | $225,000$204/sqft |
Source: MARIS #23001122 Report a problem | ||
| 2/3/2023 | Listed for sale | $225,000-2.2%$204/sqft |
Source: MARIS #23001122 Report a problem | ||
| 12/17/2011 | Listing removed | $230,000$209/sqft |
Source: MLP Realty Group #11005411 Report a problem | ||
| 6/23/2011 | Price change | $230,000-6.1%$209/sqft |
Source: MLP Realty Group #11005411 Report a problem | ||
| 6/19/2011 | Price change | $245,000-1.6%$222/sqft |
Source: MLP Realty Group #11005411 Report a problem | ||
| 6/2/2011 | Price change | $249,000-2.4%$226/sqft |
Source: MLP Realty Group #11005411 Report a problem | ||
| 5/5/2011 | Price change | $255,000-3.8%$231/sqft |
Source: MLP Realty Group #11005411 Report a problem | ||
| 2/11/2011 | Listed for sale | $265,000$240/sqft |
Source: MLP Realty Group #11005411 Report a problem | ||
Public tax history
| Year | Property taxes | Tax assessment |
|---|---|---|
| 2025 | $3,436 +4.7% | $41,970 +7% |
| 2024 | $3,283 +5.2% | $39,220 |
| 2023 | $3,122 +0.1% | $39,220 +4% |
| 2022 | $3,118 +0.1% | $37,720 |
| 2021 | $3,114 +1.1% | $37,720 |
| 2020 | $3,079 | $37,720 |
| 2019 | $3,079 | $37,720 +6.5% |
| 2018 | $3,079 +3.2% | $35,420 |
| 2017 | $2,982 +0.5% | $35,420 |
| 2016 | $2,969 +10.4% | $35,420 |
| 2015 | $2,688 +0.1% | $35,420 |
| 2014 | $2,687 | $35,420 |
| 2013 | $2,687 | $35,420 |
| 2012 | -- | $35,420 |
| 2011 | -- | $35,420 |
| 2010 | -- | $35,420 |
| 2009 | -- | $35,420 |
Find assessor info on the county website
Neighborhood: Central West End
Nearby homes
- $--1 bd2 ba1.1k sqft4100 Forest Park Ave #423, Saint Louis, MO 63110Sold

- $--2 bd2 ba1.5k sqft4100 Forest Park Ave #402, Saint Louis, MO 63110Sold
- $--1 bd2 ba1.1k sqft4100 Forest Park Ave #523, Saint Louis, MO 63108Sold
- $299,6002 bd2 ba1.3k sqft4100 Forest Park Ave #218, Saint Louis, MO 63108Off Market
- $285,3002 bd2 ba1.1k sqft4100 Forest Park Ave #115, Saint Louis, MO 63108Off Market
- $--1 bd1 ba1.1k sqft4100 Forest Park Ave UNIT 524, Saint Louis, MO 63108Sold
- $--2 bd2 ba1.2k sqft4100 Forest Park Ave #404, Saint Louis, MO 63110Sold
- $--1 bd2 ba1.1k sqft4100 Forest Park Ave APT 414, Saint Louis, MO 63110Sold
Nearby schools
GreatSchools rating
- 2/10Adams Elementary SchoolGrades: PK-6Distance: 0.9 mi
- 2/10Cole Elementary SchoolGrades: PK-8Distance: 0.8 mi
- 1/10Vashon High SchoolGrades: 9-12Distance: 1.7 mi
Schools provided by the listing agent
- Elementary: Adams Elem.
- Middle: Long Middle Community Ed. Center
- High: Vashon High
Source: MARIS. This data may not be complete. We recommend contacting the local school district to confirm school assignments for this home.
Get a cash offer in 3 minutes
Find out how much your home could sell for in as little as 3 minutes with a no-obligation cash offer.
Estimated market value
$229,700
Get a cash offer in 3 minutes
Find out how much your home could sell for in as little as 3 minutes with a no-obligation cash offer.
Estimated market value
$229,700
- Missouri
- Saint Louis City
- Saint Louis
- 63108
- Central West End
- 4100 Forest Park Ave Unit 214
Nearby cities
Nearby neighborhoods
Nearby zip codes
Other Saint Louis Topics
