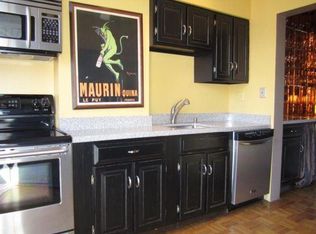
Upscale living in Central West End steps from all the perks of city living! This renovated loft condo, and yes, it's zoned for commercial too, has the quality, the charm, the style, and the SPACE. The luxurious touches around the property allow for peace of mind and ease of living as it has been fully renovated. Whether you're looking to have a place to your own, an artists loft, an office space, a hosting house, an event space...this property is ripe for the taking. Sitting right above Pass the Passport Coffee and Rushmore boutique, you're neighbors with Mainlander, Left Bank Books, Up-Down, Stacked, and part of McPherson Gallery Row. With parking in the rear, and the walkability/transit access of your neighborhood, you may just leave that car in the back for a month. Schedule your showing today!
Active
Listed by: Epique Realty • David A Lemon • 314-258-0933
$285,000
4738 McPherson Ave #201, Saint Louis, MO 63108
1beds
1,170sqft
Condominium, Apartment
Built in 1901
-- sqft lot
$-- Zestimate®
$244/sqft
$603/mo HOA
What's special
- 3 days |
- 76 |
- 3 |
Zillow last checked:
Listing updated:
Listed by:
David A Lemon 314-258-0933,
Epique Realty
Source: MARIS,MLS#: 26035198 Originating MLS: St. Louis Association of REALTORS
Originating MLS: St. Louis Association of REALTORSFacts & features
Interior
Bedrooms & bathrooms
- Bedrooms: 1
- Bathrooms: 1
- Full bathrooms: 1
- Main level bathrooms: 1
- Main level bedrooms: 1
Heating
- Forced Air
Cooling
- Central Air
Appliances
- Included: Stainless Steel Appliance(s), Dishwasher, Freezer, Ice Maker, Built-In Electric Range, Refrigerator, Electric Water Heater
- Laundry: Laundry Closet
Features
- Has basement: No
- Has fireplace: No
Interior area
- Total structure area: 1,170
- Total interior livable area: 1,170 sqft
- Finished area above ground: 1,170
Property
Parking
- Parking features: Alley Access, Common
Features
- Levels: One
- Patio & porch: Deck
- Has view: Yes
- View description: City
Lot
- Features: City Lot, Near Public Transit
Details
- Parcel number: 52080003170
- Special conditions: Standard
Construction
Type & style
- Home type: Condo
- Architectural style: Historic,Loft
- Property subtype: Condominium, Apartment
Materials
- Brick, Stone
Condition
- Year built: 1901
Utilities & green energy
- Electric: 220 Volts
- Sewer: Public Sewer
- Water: Public
- Utilities for property: Cable Available, Electricity Connected, Phone Available, Sewer Connected, Water Connected
Community & HOA
Community
- Subdivision: Berlin Heights Add
HOA
- Has HOA: Yes
- Amenities included: Parking
- Services included: Insurance, Maintenance Grounds, Common Area Maintenance, Exterior Maintenance, Sewer, Trash, Water
- HOA fee: $603 monthly
- HOA name: AHMRE
Location
- Region: Saint Louis
Financial & listing details
- Price per square foot: $244/sqft
- Annual tax amount: $2,655
- Date on market: 6/4/2026
- Listing terms: Cash,Conventional,FHA,VA Loan
- Electric utility on property: Yes
Estimated market value
Not available
Estimated sales range
Not available
Not available
Price history
| Date | Event | Price |
|---|---|---|
| 6/4/2026 | Listed for sale | $285,000-3.7%$244/sqft |
Source:  MARIS #26035198 Report a problem MARIS #26035198 Report a problem | ||
| 3/2/2026 | Listing removed | $296,000$253/sqft |
Source: MARIS #25067010 Report a problem | ||
| 2/2/2026 | Price change | $296,000-7.5%$253/sqft |
Source: MARIS #25067010 Report a problem | ||
| 10/1/2025 | Listed for sale | $320,000$274/sqft |
Source: MARIS #25067010 Report a problem | ||
Public tax history
Tax history is unavailable.
Monthly payment
Est. payment
Payment breakdown
Explore the cost of this home by adjusting the details. Changes won't be saved.Climate risks
Neighborhood: Central West End
Nearby schools
GreatSchools rating
- 2/10Adams Elementary SchoolGrades: PK-6Distance: 1.6 mi
- 3/10Long Middle Community Ed. CenterGrades: 6-8Distance: 4.7 mi
- 1/10Roosevelt High SchoolGrades: 9-12Distance: 3.6 mi
Schools provided by the listing agent
- Elementary: Adams Elem.
- Middle: Fanning Middle Community Ed.
- High: Roosevelt High
Source: MARIS. This data may not be complete. We recommend contacting the local school district to confirm school assignments for this home.
- $232,700-- bd-- ba-- sqft386-398 N Euclid Ave, Saint Louis, MO 63108Off Market
- $192,400-- bd1 ba1.1k sqft396A N Euclid Ave #207, Saint Louis, MO 63108Off Market
- $249,100-- bd1 ba1.1k sqft392A N Euclid Ave #209, Saint Louis, MO 63108Off Market
- $192,500-- bd-- ba930 sqft4750A McPherson Ave #206, Saint Louis, MO 63108Off Market
- $146,000-- bd-- ba670 sqft4744A McPherson Ave #204, Saint Louis, MO 63108Off Market
- $218,000-- bd-- ba1k sqft4742A McPherson Ave #203, Saint Louis, MO 63108Off Market
- $194,000-- bd-- ba1k sqft4738A McPherson Ave #201, Saint Louis, MO 63108Off Market
- $---- bd1 ba1.1k sqft4738 McPherson Ave #1, Saint Louis, MO 63108Off Market
A local agent can set up tours, give advice and negotiate with sellers.
A local lender can help you make sure your offer is ready when you are.
Similar homes
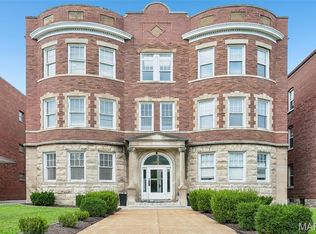
- $175,0002 bd2 ba1k sqft4319 Lindell Blvd APT H, Saint Louis, MO 63108For Sale
 MLS ID #26039255, Spencer Argueta, Elevate Realty, LLC. MARIS
 - $169,9002 bd2 ba1k sqft4317 Lindell Blvd APT D, Saint Louis, MO 63108For Sale
 MLS ID #26042459, Kristina Hodges, Berkshire Hathaway HomeServices Select Properties. MARIS
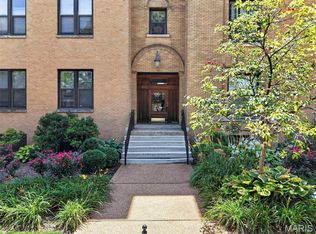
 - $235,0002 bd2 ba1k sqft4496 Maryland Ave APT 1B, Saint Louis, MO 63108For Sale
 MLS ID #26047721, Elizabeth A Smith, RE/MAX Results. MARIS
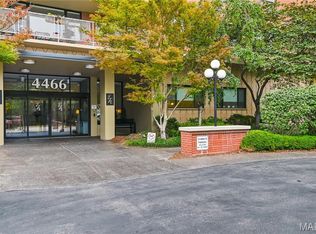
 - $269,0002 bd2 ba1.1k sqftThe Executive House, Saint Louis, MO 63108For Sale
 MLS ID #26044028, Stephanie B Griffin, S. Bohlen, REALTORS. MARIS
 - $261,0002 bd2 ba1.5k sqftEdison, Saint Louis, MO 63103For SaleMLS ID #26052156, Katie T Berry, RedKey Realty Leaders. MARIS
- $275,0002 bd2 ba1.6k sqftRenmore Condominium, Saint Louis, MO 63108For SaleMLS ID #26048044, Kevy E Battle, Williams Claytor Realty, LLC. MARIS
- $224,9001 bd1 ba1.1k sqft4100 Forest Park Ave Unit 424, Saint Louis, MO 63108For SaleMLS ID #26033440, Justin M Taylor, The Agency. MARIS
- $200,0002 bd2 ba1.6k sqftBankers Lofts, Saint Louis, MO 63101For SaleMLS ID #26052824, Shantelle R Harris, RE/MAX Results. MARIS
- $180,0003 bd2 ba1.5k sqft329 N Boyle Ave #A, Saint Louis, MO 63108For SaleMLS ID #26050080, Thompson & Richardson, Dielmann Sotheby's International Realty. MARIS
- $324,9002 bd2 ba1.6k sqft4100 Laclede Ave APT 109, Saint Louis, MO 63108For SaleMLS ID #26001579, John G Akers, Exit Elite Realty. MARIS
- $225,0002 bd2 ba1.7k sqft1831 Sidney St APT H, Saint Louis, MO 63104For SaleMLS ID #26047012, Richard Hart, Gladys Manion, Inc.. MARIS
- $219,9002 bd2 ba1.6k sqft1619, Saint Louis, MO 63103For SaleMLS ID #26052262, Lynne Steinert, Keller Williams Realty St. Louis. MARIS
- $180,0001 bd2 ba1.4k sqftRailway Lofts, Saint Louis, MO 63103For SaleMLS ID #26014311, Dan Brassil, RedKey Realty Leaders Circa. MARIS
- $175,0001 bd1 ba726 sqft4100 Forest Park Ave APT 525, Saint Louis, MO 63110For SaleMLS ID #26041069, Robin Halterman, Dielmann Sotheby's International Realty. MARIS
- $319,9003 bd2 ba1k sqft5637 Reber Pl, Saint Louis, MO 63139For SaleMLS ID #26047711, Tom Tricamo, Rocklin Realty LLC. MARIS
- $274,9003 bd2 ba1.5k sqft321 Belt Ave APT 501, Saint Louis, MO 63112For SaleMLS ID #25073425, Rachel Boxdorfer, ReeceNichols Real Estate. MARIS
- $233,9003 bd2 ba1.5k sqft4253 Washington Blvd #B, Saint Louis, MO 63108For SaleMLS ID #26026574, Den Vo, Hughes Group LLC. MARIS
- $365,0001 bd2 ba1k sqft9 N Euclid Ave #608, Saint Louis, MO 63108For SaleMLS ID #26042611, Peter Lu, EXP Realty, LLC. MARIS
- $310,0002 bd2 ba1.6k sqft4346 Arco Ave, Saint Louis, MO 63110For SaleMLS ID #26049257, Jeff J Uren, Worth Clark Realty. MARIS
- $369,5001 bd2 ba1k sqft9, Saint Louis, MO 63108For SaleMLS ID #26034736, Lynne Steinert, Keller Williams Realty St. Louis. MARIS
