This beautifully reimagined 1,597 sq ft condominium seamlessly blends historic charm with contemporary luxury. Located in a distinguished brick building dating to 1891, this three-bedroom, two-bathroom residence offers an ideal setting for sophisticated urban living. The open-concept layout is bathed in natural light, showcasing rich mahogany flooring and a thoughtfully curated neutral color scheme. Throughout the home, you'll find designer lighting, premium fixtures, two electric fireplaces, and integrated smart home technology. The generous kitchen features cherry wood cabinetry, granite countertops, stainless Samsung appliances, and elegant marble tile flooring—perfect for both daily meals and entertaining. The primary suite includes a spa-like ensuite bathroom, while two additional well-appointed bedrooms share a second full bath. Each bathroom boasts modern floating vanities, high-end fixtures, and designer tilework. Oversized windows throughout flood the space with light. Practical amenities include an in-unit laundry closet with full-size washer and dryer, a spacious private deck for outdoor enjoyment, and one garage parking space.
Active
Listed by: Hughes Group LLC • Den Vo
Price cut: $5K (7/13)
$269,900
4253 Washington Blvd #B, Saint Louis, MO 63108
3beds
1,597sqft
:
Get pre-qualified$2,084/mo
Condominium
Built in 1981
-- sqft lot
$-- Zestimate®
$169/sqft
$303/mo HOA
What's special
Two electric fireplacesGranite countertopsIntegrated smart home technologyOpen-concept layoutDesigner tileworkModern floating vanitiesDesigner lighting
- 83 days |
- 304 |
- 25 |
Zillow last checked:
Listing updated:
Listed by:
Den Vo 314-757-6910,
Hughes Group LLC,
Sara A Nix 314-625-4897,
Hughes Group LLC
Source: MARIS,MLS#: 26026574 Originating MLS: St. Louis Association of REALTORS
Originating MLS: St. Louis Association of REALTORSFacts & features
Interior
Bedrooms & bathrooms
- Bedrooms: 3
- Bathrooms: 2
- Full bathrooms: 2
- Main level bathrooms: 2
- Main level bedrooms: 3
Primary bedroom
- Features: Floor Covering: Wood
- Level: Main
- Area: 240
- Dimensions: 20x12
Bedroom
- Features: Floor Covering: Wood
- Level: Main
- Area: 130
- Dimensions: 10x13
Bedroom
- Features: Floor Covering: Wood
- Level: Main
- Area: 154
- Dimensions: 11x14
Dining room
- Features: Floor Covering: Marble
- Level: Main
- Area: 240
- Dimensions: 16x15
Kitchen
- Features: Floor Covering: Marble
- Level: Main
- Area: 160
- Dimensions: 16x10
Living room
- Features: Floor Covering: Wood
- Level: Main
- Area: 324
- Dimensions: 18x18
Heating
- Forced Air
Cooling
- Central Air
Appliances
- Included: Stainless Steel Appliance(s), Dishwasher, Disposal, Dryer, Exhaust Fan, Oven, Range, Refrigerator, Washer
Features
- Has basement: No
- Number of fireplaces: 2
- Fireplace features: Decorative
Interior area
- Total structure area: 1,597
- Total interior livable area: 1,597 sqft
- Finished area above ground: 1,597
Video & virtual tour
Property
Parking
- Total spaces: 1
- Parking features: Garage
- Garage spaces: 1
Features
- Levels: One
Lot
- Features: Other
Details
- Parcel number: 37579370.002
- Special conditions: Standard
Construction
Type & style
- Home type: Condo
- Architectural style: Traditional
- Property subtype: Condominium
Materials
- Brick
Condition
- Year built: 1981
Utilities & green energy
- Electric: Single Phase, Ameren
- Sewer: Public Sewer
- Water: Public
- Utilities for property: Cable Available, Electricity Available, Natural Gas Available
Community & HOA
Community
- Subdivision: Vasquez Arpen Add
HOA
- Has HOA: Yes
- Amenities included: Association Management
- Services included: Insurance, Maintenance Grounds, Maintenance Parking/Roads, Sewer, Trash, Water
- HOA fee: $303 monthly
- HOA name: Destin Condo
Location
- Region: Saint Louis
Financial & listing details
- Price per square foot: $169/sqft
- Date on market: 5/5/2026
- Cumulative days on market: 83 days
- Listing terms: Cash,Conventional,FHA,USDA Loan,VA Loan
- Electric utility on property: Yes
Estimated market value
Not available
Estimated sales range
Not available
Not available
Price history
| Date | Event | Price |
|---|---|---|
| 7/13/2026 | Price change | $269,900-1.8%$169/sqft |
Source:  MARIS #26026574 Report a problem MARIS #26026574 Report a problem | ||
| 5/5/2026 | Listed for sale | $274,9000%$172/sqft |
Source: MARIS #26026574 Report a problem | ||
| 7/7/2023 | Sold | -- |
Source: MARIS #22044959 Report a problem | ||
| 7/5/2023 | Pending sale | $275,000$172/sqft |
Source: MARIS #22044959 Report a problem | ||
| 5/10/2023 | Contingent | $275,000$172/sqft |
Source: MARIS #22044959 Report a problem | ||
| 4/20/2023 | Price change | $275,000-8%$172/sqft |
Source: MARIS #22044959 Report a problem | ||
| 3/23/2023 | Price change | $299,000-14.6%$187/sqft |
Source: MARIS #22044959 Report a problem | ||
| 2/20/2023 | Price change | $350,000-4.1%$219/sqft |
Source: MARIS #22044959 Report a problem | ||
| 1/26/2023 | Price change | $365,000-2.7%$229/sqft |
Source: MARIS #22044959 Report a problem | ||
| 1/17/2023 | Price change | $375,000-3.8%$235/sqft |
Source: MARIS #22044959 Report a problem | ||
| 9/14/2022 | Price change | $390,000-2.5%$244/sqft |
Source: MARIS #22044959 Report a problem | ||
| 8/26/2022 | Listed for sale | $400,000$250/sqft |
Source: MARIS #22044959 Report a problem | ||
Public tax history
Tax history is unavailable.
Monthly payment
Est. payment
Payment breakdown
Explore the cost of this home by adjusting the details. Changes won't be saved.Climate risks
Neighborhood: Central West End
Nearby schools
GreatSchools rating
- 2/10Cole Elementary SchoolGrades: PK-8Distance: 0.5 mi
- 1/10Sumner High SchoolGrades: 9-12Distance: 1 mi
Schools provided by the listing agent
- Elementary: Pamoja Prep / Cole
- Middle: Pamoja Prep / Cole
- High: Sumner High
Source: MARIS. This data may not be complete. We recommend contacting the local school district to confirm school assignments for this home.
- $249,9003 bd2 ba1.5k sqft4253 Washington Blvd #A, Saint Louis, MO 63108For Sale

- $--3 bd2 ba1.7k sqft4253 Washington Blvd #C, Saint Louis, MO 63108Sold
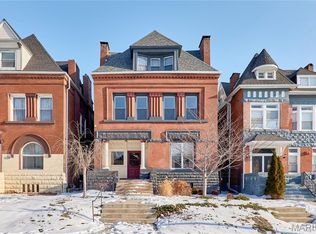
- $9,0703 bd2 ba1.9k sqft4253 Washington Blvd, Saint Louis, MO 63108Off Market
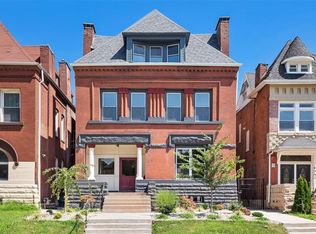
- $173,100-- bd1 ba978 sqft4253 Washington Blvd, Saint Louis, MO 63108Off Market
- $182,400-- bd1 ba1k sqft4253 Washington Blvd, Saint Louis, MO 63108Off Market
- $199,800-- bd1 ba1.1k sqft4253 Washington Blvd, Saint Louis, MO 63108Off Market
- $181,900-- bd-- ba-- sqft4253 Washington Blvd, Saint Louis, MO 63108Off Market
- $65,900-- bd1 ba-- sqft4253 Washington Blvd, Saint Louis, MO 63108Off Market
A local agent can set up tours, give advice and negotiate with sellers.
A local lender can help you make sure your offer is ready when you are.
Similar homes
- $269,9002 bd2 ba1.7k sqft4250 Lindell Blvd APT A, Saint Louis, MO 63108For Sale
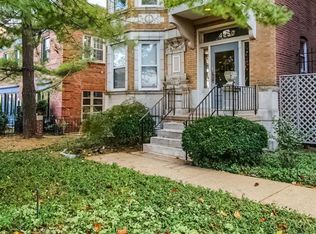
 MLS ID #25072776, Brian D Tash, The Agency. MARIS
 - $299,0002 bd2 ba1.6k sqft4901 Washington Ave #3B, Saint Louis, MO 63108For Sale
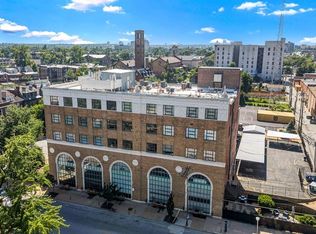 MLS ID #26042033, Jennifer A Davies, Dielmann Sotheby's International Realty. MARIS
 - $299,9002 bd2 ba1.6k sqft4901 Washington Blvd APT 4B, Saint Louis, MO 63108For Sale
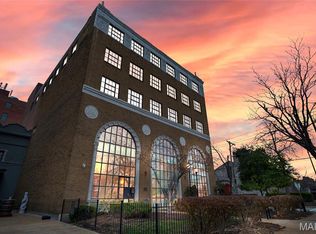 MLS ID #25081136, Vern Nelson, Equity Missouri LLC. MARIS
 - $220,0003 bd2 ba1.7k sqft4550 Enright Ave, Saint Louis, MO 63108For Sale
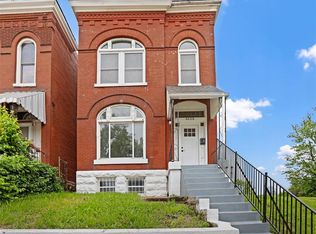 MLS ID #26028346, Courtney E Martin, Nettwork Global. MARIS
 - $344,9003 bd3 ba2.2k sqft4222 Delmar Blvd, Saint Louis, MO 63108For SaleMLS ID #26035232, Mark & Neil Gellman, EXP Realty, LLC. MARIS
- $269,9003 bd3 ba1.9k sqft3223 Utah St, Saint Louis, MO 63118For SaleMLS ID #26038394, Wade W Weistreich, Keller Williams Chesterfield. MARIS
- $280,0004 bd3 ba1.7k sqft3024 Caroline St, Saint Louis, MO 63104For SaleMLS ID #26039714, Joseph Buechler, HomePro Real Estate. MARIS
- $279,0003 bd2 ba1.7k sqft7315 Ahern Ave, Saint Louis, MO 63130For SaleMLS ID #26047589, Warren Popp, Heritage Properties Realty LLC. MARIS
- $295,0003 bd2 ba1.3k sqft7626 Lindbergh Dr, Saint Louis, MO 63117For SaleMLS ID #26044145, Nathan Pfitzer, Keller Williams Realty St. Louis. MARIS
- $279,0003 bd2 ba1.8k sqft1115 Lynch St, Saint Louis, MO 63118For SaleMLS ID #26044323, Michelle M McLaughlin, House Sold Easy Realty, LLC. MARIS
- $264,9003 bd3 ba1.9k sqft3325 Minnesota Ave, Saint Louis, MO 63118For SaleMLS ID #26017742, Chrisy Smith, Realty Executives of St. Louis. MARIS
- $167,5002 bd1 ba1k sqft322 N Boyle Ave APT Lln, Saint Louis, MO 63108For SaleMLS ID #26038968, Justin M Taylor, The Agency. MARIS
- $269,0004 bd2 ba1.9k sqft1911 Lynch St, Saint Louis, MO 63118For SaleMLS ID #26018370, Angi R Dunham, RedKey Realty Leaders. MARIS
- $294,9003 bd2 ba1.8k sqft4058 Botanical Ave, Saint Louis, MO 63110For SaleMLS ID #26031169, David P Ounanian, EXP Realty, LLC. MARIS
- $299,9003 bd3 ba2.1k sqft2758 Rutger St, Saint Louis, MO 63104For SaleMLS ID #26028654, Adam Hoff, Homebound Realty LLC. MARIS
- $274,8883 bd4 ba2.1k sqft3706 Iowa Ave, Saint Louis, MO 63118For SaleMLS ID #26020455, Julia C Mittelstadt, Coldwell Banker Realty - Gundaker. MARIS
- $280,0003 bd2 ba1.8k sqft2320 S 9th St, Saint Louis, MO 63104For SaleMLS ID #25080392, Laura Wehnes, Keller Williams Realty St. Louis. MARIS
- $219,9002 bd2 ba1.5k sqft2901 Wisconsin Ave #2905, Saint Louis, MO 63118For SaleMLS ID #26038402, Lance B Appleby, Worth Clark Realty. MARIS
- $254,9004 bd3 ba2.3k sqft2847 Wyoming St, Saint Louis, MO 63118For SaleMLS ID #26025816, Christine P Aguas, RE/MAX Results. MARIS
- $219,9002 bd3 ba1.5k sqft2210 Missouri Ave, Saint Louis, MO 63104For SaleMLS ID #26034150, Christopher M Thiemet, RedKey Realty Leaders Circa. MARIS
