Beautifully renovated 3-bedroom, 2-bath condominium offering 1,586 sq ft of living space in a historic 1891 brick building. This light-filled home features an open floor plan, polished concrete floors, recessed lighting, oversized windows, and smart home technology throughout. The spacious kitchen boasts a large center island, granite countertops, stainless steel appliances, gas range, abundant cabinetry, and generous prep space. The primary suite features a spa-inspired bath with a large soaking tub and designer tile, while the second full bath offers a double vanity and oversized soaking tub. Additional highlights include a large walk-in closet, in-unit laundry, private deck, rear carport parking, and an unbeatable location just minutes from Forest Park, BJC, Washington University Medical Center, shopping, dining, and major highways.
Active
Listed by: Hughes Group LLC • Den Vo • 314-757-6910
Price cut: $15K (9/3)
$199,900
4253 Washington Blvd #A, Saint Louis, MO 63108
3beds
1,586sqft
Condominium
Built in 1891
-- sqft lot
$-- Zestimate®
$126/sqft
$303/mo HOA
What's special
Light-filled homeGranite countertopsOpen floor planSpacious kitchenDesigner tilePrimary suiteRear carport parking
- 59 days
- 390
- 23
Zillow last checked:
Listing updated:
Listed by:
Den Vo 314-757-6910,
Hughes Group LLC,
Sara A Nix 314-625-4897,
Hughes Group LLC
Source: MARIS,MLS#: 26043818 Originating MLS: St. Louis Association of REALTORS
Originating MLS: St. Louis Association of REALTORSFacts & features
Interior
Bedrooms & bathrooms
- Bedrooms: 3
- Bathrooms: 2
- Full bathrooms: 2
- Main level bathrooms: 2
- Main level bedrooms: 3
Heating
- Forced Air
Cooling
- Central Air
Features
- Has basement: No
- Has fireplace: No
Interior area
- Total interior livable area: 1,586 sqft
- Finished area above ground: 1,586
Video & virtual tour
Property
Parking
- Total spaces: 1
- Parking features: Carport
- Carport spaces: 1
Features
- Levels: One
Lot
- Features: Other
Details
- Parcel number: 37570003700
- Special conditions: Standard
Construction
Type & style
- Home type: Condo
- Architectural style: Traditional
- Property subtype: Condominium
Materials
- Brick
Condition
- Year built: 1891
Utilities & green energy
- Electric: Ameren
- Sewer: Public Sewer
- Water: Public
- Utilities for property: Cable Available, Electricity Available, Natural Gas Available
Community & HOA
Community
- Subdivision: Vasquez Arpen Add
HOA
- Has HOA: Yes
- Amenities included: Association Management
- Services included: Insurance, Maintenance Grounds, Maintenance Parking/Roads, Sewer, Trash, Water
- HOA fee: $303 monthly
- HOA name: Destin Condo
Location
- Region: Saint Louis
Financial & listing details
- Price per square foot: $126/sqft
- Date on market: 7/13/2026
- Cumulative days on market: 59 days
- Listing terms: Cash,Conventional,FHA,USDA Loan,VA Loan
- Electric utility on property: Yes
Estimated market value
Not available
Estimated sales range
Not available
Not available
Price history
| Date | Event | Price |
|---|---|---|
| 9/3/2026 | Price change | $199,900-7%$126/sqft |
Source:  MARIS #26043818 Report a problem MARIS #26043818 Report a problem | ||
| 8/16/2026 | Price change | $214,900-10.4%$135/sqft |
Source: MARIS #26043818 Report a problem | ||
| 7/31/2026 | Price change | $239,900-4%$151/sqft |
Source: MARIS #26043818 Report a problem | ||
| 7/13/2026 | Listed for sale | $249,900-3.9%$158/sqft |
Source: MARIS #26043818 Report a problem | ||
| 8/1/2023 | Listing removed | -- |
Source: Zillow Rentals Report a problem | ||
| 7/25/2023 | Price change | $2,000-9.1%$1/sqft |
Source: Zillow Rentals Report a problem | ||
| 7/23/2023 | Price change | $2,200-2.2%$1/sqft |
Source: Zillow Rentals Report a problem | ||
| 7/21/2023 | Price change | $2,250-10%$1/sqft |
Source: Zillow Rentals Report a problem | ||
| 7/16/2023 | Listed for rent | $2,500$2/sqft |
Source: Zillow Rentals Report a problem | ||
| 7/7/2023 | Sold | -- |
Source: MARIS #23022978 Report a problem | ||
| 7/5/2023 | Pending sale | $260,000$164/sqft |
Source: MARIS #23022978 Report a problem | ||
Public tax history
Tax history is unavailable.
Monthly payment
Est. payment
Payment breakdown
Explore the cost of this home by adjusting the details. Changes won't be saved.Climate risks
Neighborhood: Central West End
Nearby schools
Schools provided by the listing agent
- Elementary: Pamoja Prep / Cole
- Middle: Pamoja Prep / Cole
- High: Sumner High
Source: MARIS. This data may not be complete. We recommend contacting the local school district to confirm school assignments for this home.
- $--3 bd2 ba1.7k sqft4253 Washington Blvd #C, Saint Louis, MO 63108Sold
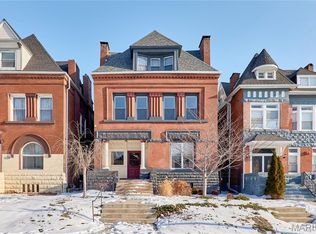
- $214,9003 bd2 ba1.5k sqft4253 Washington Blvd #B, Saint Louis, MO 63108For Sale

- $9,0703 bd2 ba1.9k sqft4253 Washington Blvd, Saint Louis, MO 63108Off Market
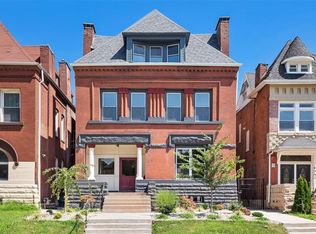
- $176,700-- bd1 ba978 sqft4253 Washington Blvd, Saint Louis, MO 63108Off Market
Similar homes
- $214,9003 bd2 ba1.5k sqft4253 Washington Blvd #B, Saint Louis, MO 63108For Sale
 MLS ID #26026574, Den Vo, Hughes Group LLC. MARIS
 - $187,0002 bd2 ba1.1k sqft4036 Laclede Ave #B, Saint Louis, MO 63108For Sale
 MLS ID #26051991, Andy A Flieger, Keller Williams Pinnacle. MARIS
 - $199,0002 bd1 ba1.4k sqft4440 Lindell Blvd APT 904, Saint Louis, MO 63108For Sale
 MLS ID #26047823, Courtney Hand, Star Performers, Inc. MARIS
 - $180,0003 bd2 ba1.5k sqft329 N Boyle Ave #A, Saint Louis, MO 63108For Sale
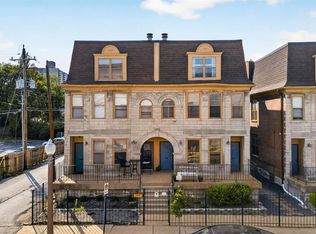 MLS ID #26050080, Thompson & Richardson, Dielmann Sotheby's International Realty. MARIS
 - $174,5002 bd2 ba874 sqftMaryland Square, Saint Louis, MO 63108For SaleMLS ID #26047964, Savannah G Breitenfeld, Compass Realty Group. MARIS
- $220,0003 bd2 ba1.7k sqft4550 Enright Ave, Saint Louis, MO 63108For SaleMLS ID #26028346, Courtney E Martin, Nettwork Global. MARIS
- $199,0003 bd2 ba1.1k sqft4434 Enright Ave, Saint Louis, MO 63108For SaleMLS ID #26020791, Rhonda V Jones, Keller Williams Chesterfield. MARIS
- $175,0002 bd2 ba1k sqft4319 Lindell Blvd APT H, Saint Louis, MO 63108For SaleMLS ID #26039255, Spencer Argueta, Elevate Realty, LLC. MARIS
- $235,0002 bd2 ba1k sqft4496 Maryland Ave APT 1B, Saint Louis, MO 63108For SaleMLS ID #26047721, Elizabeth A Smith, RE/MAX Results. MARIS
- $235,0002 bd2 ba1.1k sqft4466 W Pine Blvd APT 2E, Saint Louis, MO 63108For SaleMLS ID #26049213, Kevin L Barnett, Redfin Corporation. MARIS
- $159,9002 bd2 ba1k sqft4317 Lindell Blvd APT D, Saint Louis, MO 63108For SaleMLS ID #26042459, Kristina Hodges, Berkshire Hathaway HomeServices Select Properties. MARIS
- $256,9003 bd2 ba1.4k sqftPierre Chouteau Condominiums, Saint Louis, MO 63108For SaleMLS ID #26036579, Patrice TenBroek, RE/MAX Results. MARIS
- $176,0002 bd1 ba1.1k sqft2201 Locust St Unit 201, Saint Louis, MO 63103For SaleMLS ID #26054972, Charity M Goodwin, Worth Clark Realty. MARIS
- $189,9002 bd2 ba1.2k sqft1627 Locust St APT 402, Saint Louis, MO 63103For SaleMLS ID #26042728, Suzanne R Hunn, The Hermann London Group LLC. MARIS
- $209,9002 bd2 ba1.4k sqft5567 Pershing Ave APT 3W, Saint Louis, MO 63112For SaleMLS ID #26048809, Gina Laux, West End Management & Leasing Services. MARIS
- $194,9992 bd2 ba1.2k sqftPrinters, Saint Louis, MO 63103For SaleMLS ID #26016478, Drew C Behrens, Real Broker LLC. MARIS
- $145,0002 bd1 ba1k sqft322 N Boyle Ave APT Lls, Saint Louis, MO 63108For SaleMLS ID #26047670, Anna Garcia, Garcia Properties. MARIS
- $275,0002 bd2 ba1.6k sqftRenmore Condominium, Saint Louis, MO 63108For SaleMLS ID #26048044, Kevy E Battle, Williams Claytor Realty, LLC. MARIS
- $279,9002 bd3 ba1.6k sqft437 Clara Ave APT 18, Saint Louis, MO 63112For SaleMLS ID #26056228, John M Jackson, John Jackson Neighborhood Real Estate Company, LLC. MARIS
- $180,0002 bd2 ba1.4k sqft5567 Pershing Ave APT 2W, Saint Louis, MO 63112For SaleMLS ID #26039126, Dave A Tedoni, RE/MAX Results. MARIS
