Discover a rare blend of style, space, and effortless city living in this beautifully refreshed 2-bedroom, 2 and a half bathroom condominium within a private gated community in the highly sought-after Skinker-DeBaliviere neighborhood. This inviting second-floor residence is filled with natural light and distinctive details, including a spacious loft with an oversized retractable skylight—an extraordinary space that can be transformed into a refined home office, creative studio, lounge, or private retreat.
The thoughtfully designed interior features an open floor plan that includes a warm fireplace, fresh paint throughout, and new carpeting on the stairs. The spacious master suite offers a generous walk-in closet and beautifully updated ensuite bath. Upstairs, a dedicated laundry area accommodates a full-sized washer and dryer, both included.
Step outside to your private deck and enjoy the peace and privacy of this exceptional setting. A new roof adds peace of mind, while the tandem garage and storage beneath the unit provide the convenience and functionality that discerning buyers appreciate.
The location is truly exceptional. Forest Park and MetroLink are just a short walk away, while Washington University, the BJC medical complex, Central West End, and the University City Loop are all within easy reach. With quick access to Highway 40, Forest Park Parkway, and I-170, the best of St. Louis is right outside your door.
Active
Listed by: John Jackson Neighborhood Real Estate Company, LLC • John M Jackson • 314-249-7228
$279,900
437 Clara Ave APT 18, Saint Louis, MO 63112
2beds
1,658sqft
Condominium
Built in 1987
-- sqft lot
$-- Zestimate®
$169/sqft
$400/mo HOA
What's special
Warm fireplaceFresh paint throughoutNew roofSpacious master suiteBeautifully updated ensuite bathPrivate deckFilled with natural light
- 11 hours
- 39
- 2
Zillow last checked:
Listing updated:
Listed by:
John M Jackson 314-249-7228,
John Jackson Neighborhood Real Estate Company, LLC,
Lila C Kertz 314-210-8044,
John Jackson Neighborhood Real Estate Company, LLC
Source: MARIS,MLS#: 26056228 Originating MLS: St. Louis Association of REALTORS
Originating MLS: St. Louis Association of REALTORSFacts & features
Interior
Bedrooms & bathrooms
- Bedrooms: 2
- Bathrooms: 3
- Full bathrooms: 2
- 1/2 bathrooms: 1
- Main level bathrooms: 2
- Main level bedrooms: 1
Primary bedroom
- Features: Floor Covering: Laminate
- Level: Main
Bedroom 2
- Features: Floor Covering: Laminate
- Level: Upper
Dining room
- Features: Floor Covering: Laminate
- Level: Main
Kitchen
- Features: Floor Covering: Ceramic Tile
- Level: Main
Living room
- Features: Floor Covering: Laminate
- Level: Main
Loft
- Features: Floor Covering: Laminate
- Level: Upper
Heating
- Electric
Cooling
- Ceiling Fan(s), Central Air
Appliances
- Included: Stainless Steel Appliance(s)
- Laundry: 2nd Floor
Features
- Bookcases, Breakfast Bar, Built-in Features, Cathedral Ceiling(s), Ceiling Fan(s), Dining/Living Room Combo, Double Vanity, Granite Counters, High Ceilings, High Speed Internet, Open Floorplan, Pantry, Master Downstairs, Walk-In Closet(s)
- Flooring: Ceramic Tile, Hardwood
- Doors: Panel Door(s)
- Has basement: No
- Number of fireplaces: 1
Interior area
- Total structure area: 1,658
- Total interior livable area: 1,658 sqft
- Finished area above ground: 1,668
Property
Parking
- Total spaces: 2
- Parking features: Assigned, Basement, Garage, Garage Door Opener
- Attached garage spaces: 2
Features
- Levels: Two
- Fencing: Fenced
Lot
- Size: 0.39 Acres
- Features: Adjoins Open Ground, Level
Details
- Parcel number: 38751807250
- Special conditions: Standard
Construction
Type & style
- Home type: Condo
- Architectural style: Traditional
- Property subtype: Condominium
- Attached to another structure: Yes
Materials
- Brick Veneer, Concrete, Frame
Condition
- Year built: 1987
Utilities & green energy
- Electric: Ameren
- Sewer: Public Sewer
- Water: Public
- Utilities for property: Cable Available, Electricity Connected, Phone Available, Sewer Connected, Water Connected
Community & HOA
Community
- Subdivision: Warwick
HOA
- Has HOA: Yes
- Amenities included: Common Ground
- Services included: Maintenance Grounds
- HOA fee: $400 monthly
- HOA name: Clara Condo
Location
- Region: Saint Louis
Financial & listing details
- Price per square foot: $169/sqft
- Tax assessed value: $40,380
- Annual tax amount: $3,604
- Date on market: 9/9/2026
- Listing terms: Cash,Conventional
- Electric utility on property: Yes
Estimated market value
Not available
Estimated sales range
Not available
Not available
Price history
| Date | Event | Price |
|---|---|---|
| 9/9/2026 | Listed for sale | $279,900+27.3%$169/sqft |
Source:  MARIS #26056228 Report a problem MARIS #26056228 Report a problem | ||
| 5/18/2016 | Sold | -- |
Source: MARIS #16013462 Report a problem | ||
| 3/10/2016 | Listed for sale | $219,900$133/sqft |
Source: Coldwell Banker Premier Group #16013462 Report a problem | ||
| 7/3/2012 | Sold | -- |
Source: MARIS #12026786 Report a problem | ||
Public tax history
| Year | Property taxes | Tax assessment |
|---|---|---|
| 2025 | $3,604 +3.7% | $40,380 +7% |
| 2024 | $3,477 +4.7% | $37,740 |
| 2023 | $3,321 +0.5% | $37,740 +4% |
| 2022 | $3,306 +0.1% | $36,290 |
| 2021 | $3,304 +1% | $36,290 |
| 2020 | $3,270 | $36,290 |
| 2019 | $3,270 | $36,290 |
| 2018 | $3,270 -2.8% | $36,290 |
| 2017 | $3,364 +0.4% | $36,290 |
| 2016 | $3,350 +9.4% | $36,290 |
| 2015 | $3,063 +11.3% | $36,290 |
| 2014 | $2,753 | $36,290 |
| 2013 | $2,753 | $36,290 |
| 2012 | -- | $36,290 |
| 2011 | -- | $36,290 |
Find assessor info on the county website
Monthly payment
Est. payment
Payment breakdown
Explore the cost of this home by adjusting the details. Changes won't be saved.Climate risks
Neighborhood: DeBaliviere Place
Nearby schools
Schools provided by the listing agent
- Elementary: Hamilton Elem. Community Ed.
- Middle: Yeatman-Liddell Middle School
- High: Sumner High
Source: MARIS. This data may not be complete. We recommend contacting the local school district to confirm school assignments for this home.
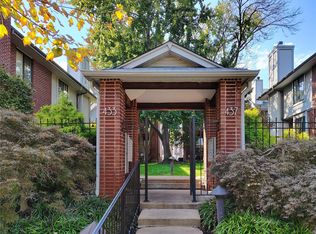
- $--2 bd3 ba1.6k sqft437 Clara Ave APT 20, Saint Louis, MO 63112Sold
- $131,900-- bd1 ba1.1k sqft445 Clara Ave APT 21, Saint Louis, MO 63112Off Market
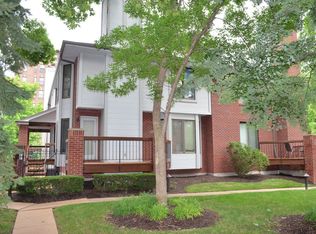
- $233,0002 bd3 ba1.1k sqft445 Clara Ave APT 22, Saint Louis, MO 63112Off Market
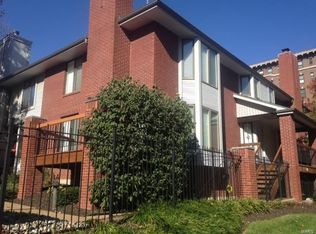
- $221,2002 bd2 ba1.4k sqft445 Clara Ave APT 23, Saint Louis, MO 63112Off Market
Similar homes
- $279,5002 bd2 ba1.5k sqft6108 Washington Blvd APT 201, Saint Louis, MO 63112For Sale

 MLS ID #26052535, Mark E Sasser, Keller Williams Realty St. Louis. MARIS
 - $260,0003 bd2 ba1.5k sqft5575 Waterman Blvd APT C, Saint Louis, MO 63112For Sale
 MLS ID #26040400, Danni L Hauer Lowenstein, Coldwell Banker Realty - Gundaker West Regional. MARIS
 - $274,9003 bd2 ba1.5k sqft321 Belt Ave APT 501, Saint Louis, MO 63112For Sale
 MLS ID #25073425, Rachel Boxdorfer, ReeceNichols Real Estate. MARIS
 - $279,9003 bd2 ba1.5k sqft5510 Waterman Blvd #202, Saint Louis, MO 63112For Sale
 MLS ID #26030177, Angela C Dillmon, Keller Williams Chesterfield. MARIS
 - $295,0002 bd2 ba1k sqft5900 McPherson Ave APT 2W, Saint Louis, MO 63112For SaleMLS ID #26026604, Ericca Willis, Evergreen Resimercial Realty. MARIS
- $273,9994 bd3 ba2.1k sqft5439 Vernon Ave, Saint Louis, MO 63112For SaleMLS ID #26047078, Shaun S Bell, Keller Williams Realty West. MARIS
- $249,9004 bd3 ba1.8k sqft5806 Degiverville Ave, Saint Louis, MO 63112For SaleMLS ID #26038374, Tina M Abdian, Worth Clark Realty. MARIS
- $209,9002 bd2 ba1.4k sqft5567 Pershing Ave APT 3W, Saint Louis, MO 63112For SaleMLS ID #26048809, Gina Laux, West End Management & Leasing Services. MARIS
- $185,0003 bd2 ba1.4k sqft5957 Horton Pl, Saint Louis, MO 63112New ConstructionMLS ID #26057294, Jenn A Schoemehl, RedKey Realty Leaders Circa. MARIS
- $214,9002 bd2 ba1.1k sqft5631 Pershing Ave APT 31, Saint Louis, MO 63112For SaleMLS ID #26048323, Thomas E King, Worth Clark Realty. MARIS
- $319,9004 bd3 ba1.8k sqft5588 Bartmer Ave, Saint Louis, MO 63112For SaleMLS ID #26039679, Neshobey Payne, Executive Realty. MARIS
- $275,0002 bd2 ba1.6k sqftRenmore Condominium, Saint Louis, MO 63108For SaleMLS ID #26048044, Kevy E Battle, Williams Claytor Realty, LLC. MARIS
- $180,0002 bd2 ba1.4k sqft5567 Pershing Ave APT 2W, Saint Louis, MO 63112For SaleMLS ID #26039126, Dave A Tedoni, RE/MAX Results. MARIS
- $239,9002 bd2 ba1k sqft6412 Alamo Ave APT 1E, Saint Louis, MO 63105For SaleMLS ID #26055043, Keith R Manzer, Sansone Residential Collective LLC. MARIS
- $239,9002 bd2 ba1k sqft6412 Alamo Ave APT 2W, Saint Louis, MO 63105For SaleMLS ID #26055058, Keith R Manzer, Sansone Residential Collective LLC. MARIS
- $349,0002 bd2 ba1.4k sqft4466 W Pine Blvd APT 14C, Saint Louis, MO 63108For SaleMLS ID #26055765, Ryan H Goldstein, Janet McAfee Inc.. MARIS
- $190,0002 bd2 ba1.8k sqft5559 Pershing Ave #1F, Saint Louis, MO 63112For SaleMLS ID #26017688, Dawn Griffin, EXP Realty, LLC. MARIS
- $175,0002 bd2 ba1k sqft406 Clara Ave APT 4, Saint Louis, MO 63112For SaleMLS ID #26032898, Amanda M Smith, Smith & Associates Realty Group, LLC. MARIS
- $365,4603 bd3 ba2k sqft5714 Maple Ave, Saint Louis, MO 63112For SaleMLS ID #26054093, Yolanda D Carrington, Coldwell Banker Realty - Gundaker. MARIS
- $173,4002 bd2 ba975 sqft609 Clara Ave APT 5, Saint Louis, MO 63112For SaleMLS ID #26046870, Rene' Brauner, Platinum Realty of St. Louis. MARIS
