Skip main navigation
Closed
  • Listed by: Keller Williams Realty St. Louis • Katy Mueller • Contact: 314-960-6537
    Bought with: ReeceNichols Real Estate
    Price Unknown

    433 Clara Ave APT 8, Saint Louis, MO 63112

    2beds
    1,658sqft
    Condominium
    Built in 1987
    -- sqft lot
    $272,700 Zestimate®
    $--/sqft
    $2,512 Estimated rent

    Home value

    $272,700

    $240,000 - $311,000

    $2,512/mo

    Zestimate® history
    Loading
    Loading...

    Owner options

    List your home for rent

    $2,512/mo

    Rent Zestimate®

    Find your next renter with Zillow Rental Manager. Plus, with online applications, you can quickly screen prospective tenants – for free.

    Learn more

    $2,512/mo

    Rent Zestimate®

    Refinance and save

    $400/mo

    Est. payment

    Refinancing to a lower rate could help reduce your monthly payments and save thousands over the life of the loan.

    See today's rates

    $400/mo

    Est. payment

    Explore your selling options

    Work with a Zillow partner agent

    Leverage their expertise and Zillow's premium Showcase listings to get your home seen by more buyers.

    Get started

    List with your own agent

    Get your home in front of millions of buyers by listing it on Zillow.

    Learn how to do it

    Sell it yourself

    Take full control of how buyers see your home on Zillow by listing For Sale by Owner (FSBO).

    List your home

    What's special

    Huge loftGranite countertopsUpdated kitchenHuge primary suiteStainless steel appliancesDouble vanitySeparate shower
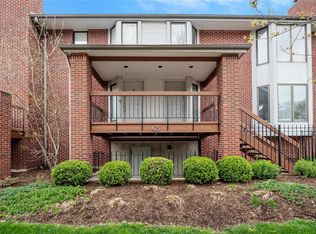
    Welcome home to the highly sought after neighborhood of DeBaliviere Place! This awesome, pet-friendly and open-concept condo has soaring cathedral ceilings & an abundance of natural light. This 2 bedroom, 2.5 bath condo features a dramatic 2-story wall with wood burning fireplace flanked by built-in bookcases perfect for your romantasy books and a private deck to grill up some burgers in the summer. An updated kitchen with maple cabinetry, stainless steel appliances, and granite countertops ties the great room together. The huge primary suite with walk-in closet features a private bath with whirlpool tub, separate shower, and a double vanity - something hard to find in condos! Upstairs, you'll find a huge loft, 2nd bedroom, full bath, and in-unit laundry hook ups. To add convenience and security, you'll find a tuck under 2-car tandem garage with EXTRA storage. Walk to Forest Park, DeBaliviere neighborhood pool, restaurants, and metro-link. This is the condo you have been looking for! Location: City, End Unit, Upper Level

    Zillow last checked:

    Listing updated:

    Listed by:

    Katy Mueller 314-960-6537,

    Keller Williams Realty St. Louis

    Bought with:

    Betsy Wells, 1999111995

    ReeceNichols Real Estate

    Source: MARIS,MLS#: 25007723MLS LogoOriginating MLS: St. Louis Association of REALTORS

    Facts & features

    Interior

    Bedrooms & bathrooms
    • Bedrooms: 2
    • Bathrooms: 3
    • Full bathrooms: 2
    • 1/2 bathrooms: 1
    • Main level bathrooms: 2
    • Main level bedrooms: 1
    Primary bedroom
    • Features: Floor Covering: Carpeting, Wall Covering: Some
    • Level: Main
    • Area: 240
    • Dimensions: 15x16
    Bedroom
    • Features: Floor Covering: Carpeting, Wall Covering: Some
    • Level: Upper
    • Area: 168
    • Dimensions: 14x12
    Primary bathroom
    • Features: Floor Covering: Ceramic Tile, Wall Covering: None
    • Level: Main
    • Area: 110
    • Dimensions: 10x11
    Great room
    • Features: Floor Covering: Luxury Vinyl Plank, Wall Covering: Some
    • Level: Main
    • Area: 420
    • Dimensions: 20x21
    Kitchen
    • Features: Floor Covering: Luxury Vinyl Plank, Wall Covering: None
    • Level: Main
    • Area: 120
    • Dimensions: 12x10
    Loft
    • Features: Floor Covering: Carpeting, Wall Covering: Some
    • Level: Upper
    • Area: 357
    • Dimensions: 21x17
    Heating
    • Forced Air, Electric
    Cooling
    • Central Air, Electric
    Appliances
    • Included: Dishwasher, Disposal, Microwave, Electric Range, Electric Oven, Refrigerator, Electric Water Heater
    • Laundry: Washer Hookup, In Unit, 2nd Floor
    Features
    • Storage, Dining/Living Room Combo, Bookcases, Vaulted Ceiling(s), Walk-In Closet(s), Breakfast Bar, Pantry, Double Vanity, Separate Shower
    • Flooring: Carpet
    • Windows: Bay Window(s)
    • Basement: None
    • Number of fireplaces: 1
    • Fireplace features: Wood Burning, Living Room
    Interior area
    • Total structure area: 1,658
    • Total interior livable area: 1,658 sqft
    • Finished area above ground: 1,658

    Property

    Parking
    • Total spaces: 2
    • Parking features: Basement, Garage, Garage Door Opener, Storage
    • Garage spaces: 2
    Features
    • Levels: One and One Half
    • Patio & porch: Deck
    • Exterior features: Balcony
    Lot
    • Features: Level
    Details
    • Parcel number: 38751807030
    • Special conditions: Standard
    • Other equipment: Intercom

    Construction

    Type & style
    • Home type: Condo
    • Architectural style: Other
    • Property subtype: Condominium
    • Attached to another structure: Yes
    Materials
    • Brick
    Condition
    • Year built: 1987

    Utilities & green energy

    • Sewer: Public Sewer
    • Water: Public

    Community & HOA

    Community
    • Subdivision: Warwick Condos
    HOA
    • Amenities included: Association Management
    • Services included: Insurance, Maintenance Grounds, Maintenance Parking/Roads, Sewer, Snow Removal, Trash, Water
    • HOA fee: $400 monthly
    Location
    • Region: Saint Louis

    Financial & listing details

    • Tax assessed value: $40,380
    • Annual tax amount: $3,477
    • Date on market: 2/13/2025
    • Cumulative days on market: 24 days
    • Listing terms: Cash,Conventional
    • Ownership: Private

    Price history

    DateEventPrice
    3/28/2025Sold--
    Source: MARIS #25007723 Report a problem
    3/9/2025Pending sale$274,900$166/sqft
    Source: MARIS #25007723 Report a problem
    2/13/2025Listed for sale$274,900+7.8%$166/sqft
    Source: MARIS #25007723 Report a problem
    3/3/2020Sold--
    Source: MARIS #19076795 Report a problem
    12/26/2019Pending sale$255,000$154/sqft
    Source: Berkshire Hathaway HomeServices Select Properties #19076795 Report a problem
    12/20/2019Listed for sale$255,000$154/sqft
    Source: Berkshire Hathaway HomeServices Select Properties #19076795 Report a problem
    12/3/2019Pending sale$255,000$154/sqft
    Source: Berkshire Hathaway HomeServices Select Properties #19076795 Report a problem
    11/27/2019Price change$255,000-5.6%$154/sqft
    Source: Berkshire Hathaway HomeServices Select Properties #19076795 Report a problem
    11/7/2019Listed for sale$270,000+25.6%$163/sqft
    Source: Berkshire Hathaway Select #19076795 Report a problem
    7/3/2014Sold--
    Source: Agent Provided Report a problem
    5/12/2014Pending sale$214,900$130/sqft
    Source: RE/MAX Results #14016576 Report a problem
    5/8/2014Price change$214,900-2.3%$130/sqft
    Source: RE/MAX Results #14016576 Report a problem
    4/2/2014Listed for sale$220,000-3.9%$133/sqft
    Source: RE/MAX Results #14016576 Report a problem
    6/23/2009Sold--
    Source: Agent Provided Report a problem
    4/4/2009Listed for sale$229,000$138/sqft
    Source: Z57 #90016745 Report a problem
    8/11/2000Sold--
    Source: Agent Provided Report a problem

    Public tax history

    YearProperty taxesTax assessment
    2025$3,604 +3.7%$40,380 +7%
    2024$3,477 +4.7%$37,740
    2023$3,321 +0.5%$37,740 +4%
    2022$3,306 +0.1%$36,290
    2021$3,304 +1%$36,290
    2020$3,270 $36,290
    2019$3,270 $36,290
    2018$3,270 -2.8%$36,290
    2017$3,364 +0.4%$36,290
    2016$3,350 +9.4%$36,290
    2015$3,063 +11.3%$36,290
    2014$2,753 $36,290
    2013$2,753 $36,290
    2012-- $36,290
    2011-- $36,290
    Find assessor info on the county website

    Neighborhood: DeBaliviere Place

    Nearby schools

    GreatSchools rating
    Schools provided by the listing agent
    • Elementary: Hamilton Elem. Community Ed.
    • Middle: Langston Middle
    • High: Sumner High

    Source: MARIS. This data may not be complete. We recommend contacting the local school district to confirm school assignments for this home.