Skip main navigation
Closed
  • Listed by: RE/MAX Results • Neill N Costello • Contact: 314-913-2865
    Bought with: Dielmann Sotheby's International Realty
    Price Unknown

    425 Clara Ave APT 2, Saint Louis, MO 63112

    2beds
    1,493sqft
    Townhouse
    Built in 1987
    -- sqft lot
    $269,000 Zestimate®
    $--/sqft
    $2,496 Estimated rent

    Home value

    $269,000

    $242,000 - $293,000

    $2,496/mo

    Zestimate® history
    Loading
    Loading...

    Owner options

    List your home for rent

    $2,496/mo

    Rent Zestimate®

    Find your next renter with Zillow Rental Manager. Plus, with online applications, you can quickly screen prospective tenants – for free.

    Learn more

    $2,496/mo

    Rent Zestimate®

    Refinance and save

    $328/mo

    Est. payment

    Refinancing to a lower rate could help reduce your monthly payments and save thousands over the life of the loan.

    See today's rates

    $328/mo

    Est. payment

    Explore your selling options

    Work with a Zillow partner agent

    Leverage their expertise and Zillow's premium Showcase listings to get your home seen by more buyers.

    Get started

    List with your own agent

    Get your home in front of millions of buyers by listing it on Zillow.

    Learn how to do it

    Sell it yourself

    Take full control of how buyers see your home on Zillow by listing For Sale by Owner (FSBO).

    List your home

    What's special

    Walk to forest parkHistoric charmNewer constructionNeighborhood association poolMaster suiteModern convenienceHardwood floors
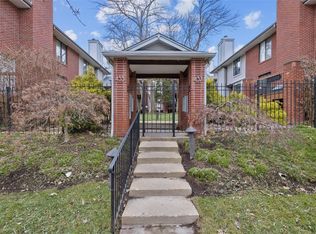
    Welcome to DeBaliviere Place, the tree-lined hidden gem of the CWE! The STATS: 2 bedrooms, 2 full baths, 1 half bath. Bonus space for office/den/workout. Master suite. Hardwood floors. In-unit washer/dryer. Stainless appliances. Fireplace. Private deck. 2-car garage. Storage. A peaceful courtyard. Newer construction. Wash U and BJC right there! The STORY: Secure, modern convenience nestled in historic charm! Walk to Forest Park or Metrolink. Concerts. Festivals. Shopping. Dining. A kitchen for someone who loves to cook! Open & spacious. Hassle-free condo living that actually feels like a home! Have morning coffee or evening cocktails on secluded deck. Contemporary lifestyle! If you like to swim, there is a neighborhood association pool just steps from your front door (not included in the very low monthly HOA). If you work at Wash U or BJC you can have this little piece of paradise for $12,500 less with a “Live Where You Work” grant. If you’re ready to live, call your Realtor now! Location: End Unit, Ground Level

    Zillow last checked:

    Listing updated:

    Listed by:

    Neill N Costello 314-913-2865,

    RE/MAX Results

    Bought with:

    Warner Hall, 2011006480

    Dielmann Sotheby's International Realty

    Source: MARIS,MLS#: 24019562MLS LogoOriginating MLS: St. Louis Association of REALTORS

    Facts & features

    Interior

    Bedrooms & bathrooms
    • Bedrooms: 2
    • Bathrooms: 3
    • Full bathrooms: 2
    • 1/2 bathrooms: 1
    • Main level bathrooms: 1
    Primary bedroom
    • Features: Floor Covering: Carpeting
    • Level: Upper
    • Area: 156
    • Dimensions: 13x12
    Bedroom
    • Features: Floor Covering: Carpeting
    • Level: Upper
    • Area: 182
    • Dimensions: 14x13
    Dining room
    • Features: Floor Covering: Wood
    • Level: Main
    • Area: 182
    • Dimensions: 14x13
    Kitchen
    • Features: Floor Covering: Wood
    • Level: Main
    • Area: 132
    • Dimensions: 12x11
    Living room
    • Features: Floor Covering: Wood
    • Level: Main
    • Area: 228
    • Dimensions: 19x12
    Office
    • Features: Floor Covering: Carpeting
    • Level: Upper
    • Area: 156
    • Dimensions: 13x12
    Heating
    • Electric, Forced Air
    Cooling
    • Central Air, Electric
    Appliances
    • Included: Electric Water Heater, Dishwasher, Disposal, Dryer, Ice Maker, Microwave, Electric Range, Electric Oven, Refrigerator, Washer
    • Laundry: Main Level
    Features
    • Dining/Living Room Combo, Separate Dining, Breakfast Bar, Granite Counters, Pantry, Entrance Foyer, Bookcases, Open Floorplan, Walk-In Closet(s), Double Vanity, Lever Faucets, Shower
    • Flooring: Carpet, Hardwood
    • Windows: Bay Window(s), Window Treatments
    • Basement: Concrete,Storage Space
    • Number of fireplaces: 1
    • Fireplace features: Living Room, Wood Burning
    Interior area
    • Total structure area: 1,493
    • Total interior livable area: 1,493 sqft
    • Finished area above ground: 1,493

    Property

    Parking
    • Total spaces: 2
    • Parking features: Basement, Garage, Garage Door Opener
    • Garage spaces: 2
    Features
    • Levels: Two
    • Patio & porch: Deck
    • Exterior features: Balcony
    Lot
    • Features: Near Public Transit
    Details
    • Parcel number: 38751807090
    • Special conditions: Standard

    Construction

    Type & style
    • Home type: Townhouse
    • Architectural style: Ranch/2 story,Contemporary
    • Property subtype: Townhouse
    Materials
    • Brick Veneer, Vinyl Siding
    Condition
    • Year built: 1987

    Utilities & green energy

    • Sewer: Public Sewer
    • Water: Public

    Community & HOA

    Community
    • Security: Smoke Detector(s)
    • Subdivision: Warwick Condos
    HOA
    • Services included: Other
    • HOA fee: $328 monthly
    Location
    • Region: Saint Louis

    Financial & listing details

    • Tax assessed value: $35,940
    • Annual tax amount: $2,956
    • Date on market: 4/5/2024
    • Cumulative days on market: 4 days
    • Listing terms: Cash,Conventional
    • Ownership: Private
    • Road surface type: Asphalt

    Price history

    DateEventPrice
    5/15/2024Sold--
    Source: MARIS #24019562 Report a problem
    4/9/2024Pending sale$300,000$201/sqft
    Source: MARIS #24019562 Report a problem
    4/5/2024Listed for sale$300,000+39.6%$201/sqft
    Source: MARIS #24019562 Report a problem
    4/12/2016Sold--
    Source: MARIS #16008120 Report a problem
    2/29/2016Pending sale$214,900$144/sqft
    Source: RE/MAX Results #16008120 Report a problem
    2/11/2016Listed for sale$214,900$144/sqft
    Source: RE/MAX Results #16008120 Report a problem

    Public tax history

    YearProperty taxesTax assessment
    2025$3,208 +3.7%$35,940 +7%
    2024$3,094 +4.7%$33,590
    2023$2,956 +0.5%$33,590 +4%
    2022$2,943 +0.1%$32,300
    2021$2,941 +1%$32,300
    2020$2,911 $32,300
    2019$2,911 $32,300
    2018$2,911 -2.8%$32,300
    2017$2,994 +0.4%$32,300
    2016$2,982 +9.4%$32,300
    2015$2,726 +11.3%$32,300
    2014$2,450 $32,300
    2013$2,450 $32,300
    2012-- $32,300
    2011-- $32,300
    Find assessor info on the county website

    Neighborhood: DeBaliviere Place

    Nearby schools

    GreatSchools rating
    Schools provided by the listing agent
    • Elementary: Hamilton Elem. Community Ed.
    • Middle: Langston Middle
    • High: Sumner High

    Source: MARIS. This data may not be complete. We recommend contacting the local school district to confirm school assignments for this home.