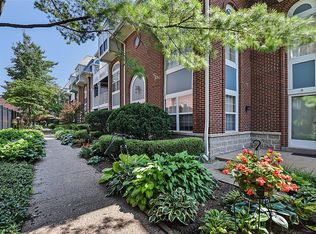
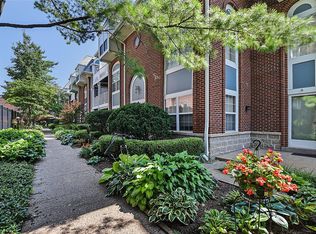
Welcome to this beautifully maintained two-level condo in the heart of the Central West End! This spacious 2-bedroom, 2-bathroom unit offers over 1,600 square feet of living space, featuring a generous lounge area perfect for entertaining, a home office, or additional flex space. Both bedrooms offer exclusive access to their own private patios, creating the perfect retreat for morning coffee or evening relaxation. The unit also includes in-unit laundry and all-electric systems updated in 2020. Both bathrooms are generously sized, with the primary ensuite featuring a skylight that fills the space with natural light. Enjoy the convenience and comfort of a gated community offering a clubhouse, private in-ground pool, and secure underground parking with two dedicated spaces. Showings begin Thursday, July 30. Join us for our Open House on Saturday, August 2, from 12:00 PM–1:30 PM. The seller is highly motivated and welcomes all offers. Submit your offer today!
Coming soon
Listed by: Williams Claytor Realty, LLC • Kevy E Battle
$275,000
4235 W Pine Blvd APT 3, Saint Louis, MO 63108
2beds
1,610sqft
:
Get pre-qualified$2,415/mo
Condominium, Apartment
Built in 1987
-- sqft lot
$301,300 Zestimate®
$171/sqft
$600/mo HOA
What's special
- 1 day |
- 105 |
- 7 |
Zillow last checked:
Listing updated:
Listed by:
Kevy E Battle 314-827-6911,
Williams Claytor Realty, LLC
Source: MARIS,MLS#: 26048044 Originating MLS: St. Louis Association of REALTORS
Originating MLS: St. Louis Association of REALTORSFacts & features
Interior
Bedrooms & bathrooms
- Bedrooms: 2
- Bathrooms: 2
- Full bathrooms: 2
- Main level bathrooms: 1
- Main level bedrooms: 1
Heating
- Electric, Forced Air
Cooling
- Central Air, Electric
Appliances
- Included: Electric Cooktop, Dishwasher, Disposal, Dryer, Microwave, Electric Oven, Refrigerator, Washer/Dryer Stacked, Electric Water Heater
Features
- Has basement: No
- Number of fireplaces: 1
Interior area
- Total structure area: 1,610
- Total interior livable area: 1,610 sqft
- Finished area above ground: 1,619
Property
Parking
- Total spaces: 2
- Parking features: Garage
- Garage spaces: 2
Features
- Levels: Two
- Has private pool: Yes
Lot
- Features: Adjoins Common Ground, Close to Clubhouse, Private
Details
- Parcel number: 39140004820
- Special conditions: Standard
Construction
Type & style
- Home type: Condo
- Architectural style: Apartment Style
- Property subtype: Condominium, Apartment
Materials
- Brick
Condition
- Year built: 1987
Utilities & green energy
- Electric: Ameren
- Sewer: Public Sewer
- Water: Public
- Utilities for property: Cable Available, Electricity Available
Community & HOA
Community
- Subdivision: Renmore Condo Ph 01
HOA
- Has HOA: Yes
- Amenities included: Clubhouse, Common Ground, Gated, Meeting Room, Parking, Pool, Resident Management
- Services included: Clubhouse, Insurance, Maintenance Grounds, Maintenance Parking/Roads, Repairs, Common Area Maintenance, Exterior Maintenance, Pool Maintenance, Management, Parking Fee, Pool, Roof, Sewer, Snow Removal
- HOA fee: $600 monthly
- HOA name: Renmore Condominium Association
Location
- Region: Saint Louis
Financial & listing details
- Price per square foot: $171/sqft
- Tax assessed value: $43,980
- Annual tax amount: $3,960
- Date on market: 7/27/2026
- Listing terms: Cash,Conventional,FHA,Private,VA Loan
- Electric utility on property: Yes
Estimated market value
$301,300
$286,000 - $316,000
$2,484/mo
Price history
| Date | Event | Price |
|---|---|---|
| 7/20/2026 | Listing removed | $310,000$193/sqft |
Source:  MARIS #26016665 Report a problem MARIS #26016665 Report a problem | ||
| 6/19/2026 | Price change | $310,000-4.6%$193/sqft |
Source: MARIS #26016665 Report a problem | ||
| 5/19/2026 | Price change | $325,000-4.4%$202/sqft |
Source: MARIS #26016665 Report a problem | ||
| 3/26/2026 | Listed for sale | $339,900$211/sqft |
Source: MARIS #26016665 Report a problem | ||
| 6/22/2017 | Sold | -- |
Source: MARIS #17040221 Report a problem | ||
Public tax history
| Year | Property taxes | Tax assessment |
|---|---|---|
| 2025 | $3,960 +4.9% | $43,980 +7% |
| 2024 | $3,776 +4.7% | $41,100 |
| 2023 | $3,607 +0.1% | $41,100 +4% |
| 2022 | $3,603 +0.1% | $39,520 |
| 2021 | $3,598 +1% | $39,520 |
| 2020 | $3,561 | $39,520 |
| 2019 | $3,561 | $39,520 |
| 2018 | $3,561 +2.3% | $39,520 |
| 2017 | $3,482 +0.1% | $39,520 |
| 2016 | $3,480 +9.9% | $39,520 |
| 2015 | $3,167 +0.1% | $39,520 |
| 2014 | $3,165 | $39,520 |
| 2013 | $3,165 | $39,520 |
| 2012 | -- | $39,520 |
| 2011 | -- | $39,520 |
| 2010 | -- | $39,520 +0.4% |
| 2009 | $2,783 +18.6% | $39,360 |
| 2008 | $2,346 | $39,360 -5.8% |
| 2007 | $2,346 | $41,800 |
| 2006 | $2,346 +1% | $41,800 +24.6% |
| 2005 | $2,322 +51.7% | $33,560 +60% |
| 2004 | $1,531 +3% | $20,970 |
| 2003 | $1,486 +7.3% | $20,970 +10% |
| 2002 | $1,385 | $19,070 |
| 2001 | -- | $19,070 |
| 2000 | -- | $19,070 |
Find assessor info on the county website
Monthly payment
Est. payment
Payment breakdown
Explore the cost of this home by adjusting the details. Changes won't be saved.Climate risks
Neighborhood: Central West End
Nearby schools
GreatSchools rating
- 2/10Cole Elementary SchoolGrades: PK-8Distance: 0.7 mi
- 1/10Sumner High SchoolGrades: 9-12Distance: 1.5 mi
Schools provided by the listing agent
- Elementary: Cote Brilliante Elem.
- Middle: Yeatman-Liddell Middle School
- High: Sumner High
Source: MARIS. This data may not be complete. We recommend contacting the local school district to confirm school assignments for this home.
- $290,6002 bd2 ba1.6k sqft4235 W Pine Blvd APT 1, Saint Louis, MO 63108Off Market
- $--2 bd2 ba1.5k sqft4235 W Pine Blvd APT 11, Saint Louis, MO 63108Sold
- $139,700-- bd1 ba802 sqft4235 W Pine Blvd APT 18, Saint Louis, MO 63108Off Market
- $--1 bd1 ba878 sqft4235 W Pine Blvd APT 21, Saint Louis, MO 63108Sold

- $--2 bd2 ba1.4k sqft4235 W Pine Blvd APT 23, Saint Louis, MO 63108Sold
- $182,600-- bd-- ba-- sqft4233-4241 W Pine Blvd, Saint Louis, MO 63108Off Market
- $313,2002 bd2 ba1.6k sqft4233 W Pine Blvd #3, Saint Louis, MO 63108Off Market
- $975-- bd1 ba-- sqft4245 W Pine Blvd APT 203, Saint Louis, MO 63108For Rent
A local agent can set up tours, give advice and negotiate with sellers.
A local lender can help you make sure your offer is ready when you are.
Similar homes
- $214,9002 bd2 ba1k sqft4309 Maryland Ave APT 4B, Saint Louis, MO 63108For Sale

 MLS ID #26001677, Ebony M Ingram, Lou Realty Group. MARIS
 - $265,0003 bd2 ba1.5k sqft5575 Waterman Blvd APT C, Saint Louis, MO 63112For Sale
 MLS ID #26040400, Danni L Hauer Lowenstein, Coldwell Banker Realty - Gundaker West Regional. MARIS
 - $274,9003 bd2 ba1.5k sqft321 Belt Ave APT 501, Saint Louis, MO 63112For Sale
 MLS ID #25073425, Rachel Boxdorfer, ReeceNichols Real Estate. MARIS
 - $279,9003 bd2 ba1.5k sqft5510 Waterman Blvd #202, Saint Louis, MO 63112For Sale
 MLS ID #26030177, Angela C Dillmon, Keller Williams Chesterfield. MARIS
 - $344,9003 bd3 ba2.2k sqft4222 Delmar Blvd, Saint Louis, MO 63108For SaleMLS ID #26035232, Mark & Neil Gellman, EXP Realty, LLC. MARIS
- $167,5002 bd1 ba1k sqft322 N Boyle Ave APT Lln, Saint Louis, MO 63108For SaleMLS ID #26038968, Justin M Taylor, The Agency. MARIS
- $280,0004 bd3 ba1.7k sqft3024 Caroline St, Saint Louis, MO 63104For SaleMLS ID #26039714, Joseph Buechler, HomePro Real Estate. MARIS
- $259,9002 bd2 ba1.2k sqft2234 Hickory St, Saint Louis, MO 63104For SaleMLS ID #26014984, Anthony G Cova, The Cova Group. MARIS
- $311,0003 bd2 ba1.9k sqft625 Skinker Condos, Saint Louis, MO 63105For SaleMLS ID #26038086, David R Soda, EXP Realty, LLC. MARIS
- $300,0003 bd3 ba1.5k sqft1544 Saint Vincent Ct, Saint Louis, MO 63104For SaleMLS ID #26023748, Lauren M Risley, Keller Williams Realty St. Louis. MARIS
- $209,0003 bd2 ba1.1k sqft4434 Enright Ave, Saint Louis, MO 63108For SaleMLS ID #26020791, Rhonda V Jones, Keller Williams Chesterfield. MARIS
- $279,0003 bd2 ba1.8k sqft1115 Lynch St, Saint Louis, MO 63118For SaleMLS ID #26044323, Michelle M McLaughlin, House Sold Easy Realty, LLC. MARIS
- $159,5001 bd1 ba850 sqft4466 W Pine Blvd APT 6G, Saint Louis, MO 63108For SaleMLS ID #26022982, Camille E Luna, Epique Realty. MARIS
- $275,0003 bd1 ba1.2k sqft8706 Valcour Ave, Saint Louis, MO 63123For SaleMLS ID #26038668, Jim Manning, Three Doors LLC. MARIS
- $325,0003 bd3 ba1.8k sqft4238 McRee Ave, Saint Louis, MO 63110For SaleMLS ID #26038303, Christopher M Thiemet, RedKey Realty Leaders Circa. MARIS
- $190,0002 bd2 ba1.4k sqftGeorgian Condos, Saint Louis, MO 63104For SaleMLS ID #26032479, Ed P Kidd, RedKey Realty Leaders. MARIS
- $275,0004 bd3 ba1.6k sqft2255 Barcelona Dr, Florissant, MO 63033For SaleMLS ID #26021678, Angela Harris, Berkshire Hathaway HomeServices Select Properties. MARIS
- $269,9002 bd2 ba1.8k sqft1010 Thoreau Ct APT 310, Saint Louis, MO 63146For SaleMLS ID #26004966, Marcia Thudium, Coldwell Banker Realty - Gundaker. MARIS
- $162,5002 bd1 ba945 sqft5630 Pershing Ave Unit 30, Saint Louis, MO 63112For SaleMLS ID #26046542, Margot Vishion, Berkshire Hathaway HomeServices Advantage. MARIS
- $279,9002 bd2 ba1.8k sqft11920 Old Ballas Rd APT 205, Saint Louis, MO 63141For SaleMLS ID #26024276, Irina I Wagner, The Agency. MARIS
