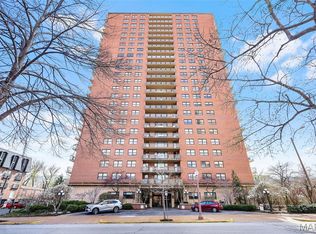
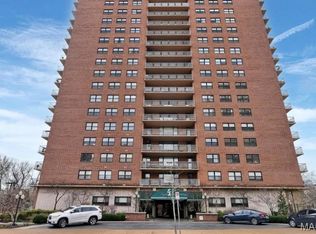
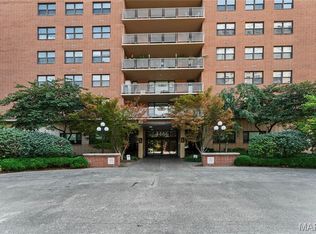
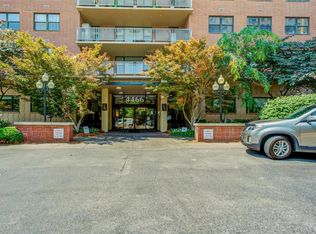
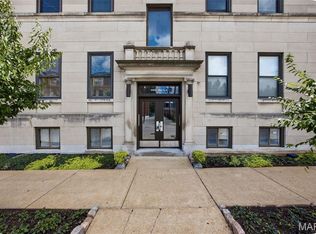
Welcome to luxury living in the heart of the vibrant Central West End! This beautifully updated condo in a premier high-rise offers an open and versatile floor plan with defined living and dining spaces, plus room for a dedicated home office. South facing windows fill the condo with abundant natural light all day long. The updated kitchen features 42” oak cabinetry, stainless steel appliances, solid surface countertops, and ceramic tile flooring. The bathroom has been tastefully renovated with modern tile, updated plumbing, and a refitted toilet. Laminate flooring flows throughout the main living areas, complemented by fresh, modern paint throughout the unit. A spacious hallway closet provides excellent storage. Enjoy unbeatable walkability to the Washington University Medical Campus, along with an abundance of restaurants, galleries, shops, and the iconic Forest Park—home to world-class culture and recreation. Building amenities include a 24-hour doorman, heated pool, grilling terrace, community library/party room, reservable office space, bike storage, and a large communal laundry facility. The building has undergone extensive renovations, including updated mechanical systems, with a newly renovated lobby. Pet-friendly community. Condo fee includes all utilities (except a small electric bill) and access to all amenities. Optional secure, gated parking available for an additional fee. City Living at Its Best!
Active
Listed by: Epique Realty • Camille E Luna
Price cut: $8K (7/13)
$159,500
4466 W Pine Blvd APT 6G, Saint Louis, MO 63108
1beds
850sqft
:
Get pre-qualified$1,698/mo
Condominium
Built in 1963
-- sqft lot
$-- Zestimate®
$188/sqft
$592/mo HOA
What's special
Heated poolSolid surface countertopsUpdated kitchenStainless steel appliancesGrilling terraceCeramic tile flooring
- 99 days |
- 350 |
- 7 |
Zillow last checked:
Listing updated:
Listed by:
Camille E Luna 573-465-0124,
Epique Realty
Source: MARIS,MLS#: 26022982 Originating MLS: St. Louis Association of REALTORS
Originating MLS: St. Louis Association of REALTORSFacts & features
Interior
Bedrooms & bathrooms
- Bedrooms: 1
- Bathrooms: 1
- Full bathrooms: 1
- Main level bathrooms: 1
- Main level bedrooms: 1
Heating
- Forced Air, Natural Gas
Cooling
- Ceiling Fan(s), Central Air
Features
- Has basement: No
- Has fireplace: No
Interior area
- Total structure area: 850
- Total interior livable area: 850 sqft
- Finished area above ground: 850
Property
Features
- Levels: One
- Pool features: Community, Outdoor Pool, Pool Cover
Lot
- Features: Near Public Transit
Details
- Parcel number: 39010004980
- Special conditions: Standard
Construction
Type & style
- Home type: Condo
- Architectural style: High-Rise-4+ Stories,Traditional
- Property subtype: Condominium
Materials
- Brick, Concrete
Condition
- Year built: 1963
Utilities & green energy
- Electric: Single Phase
- Sewer: Public Sewer
- Water: Public
Community & HOA
Community
- Security: 24 Hour Security, Building Security, Fire Alarm, Fire Sprinkler System, Key Card Entry, Security Fence, Security Gate, Security Lights, Security Service, Smoke Detector(s)
- Subdivision: Patchins Add
HOA
- Has HOA: Yes
- Amenities included: Association Management, Elevator(s), Meeting Room, Pool, Security
- Services included: Cooling, Doorperson, Heating, Insurance, Maintenance Grounds, Maintenance Parking/Roads, Repairs, Common Area Maintenance, Exterior Maintenance, HVAC Maintenance, Pool Maintenance, Management, Pool, Receptionist, Roof, Security, Sewer, Snow Removal, Trash, Water
- HOA fee: $592 monthly
- HOA name: Executive House Condo Assoc
Location
- Region: Saint Louis
Financial & listing details
- Price per square foot: $188/sqft
- Tax assessed value: $21,140
- Annual tax amount: $1,904
- Date on market: 4/24/2026
- Cumulative days on market: 99 days
- Listing terms: Cash,Conventional
Estimated market value
Not available
Estimated sales range
Not available
Not available
Price history
| Date | Event | Price |
|---|---|---|
| 7/13/2026 | Price change | $159,500-4.8%$188/sqft |
Source:  MARIS #26022982 Report a problem MARIS #26022982 Report a problem | ||
| 4/24/2026 | Listed for sale | $167,500-2.6%$197/sqft |
Source: MARIS #26022982 Report a problem | ||
| 6/3/2024 | Sold | -- |
Source: MARIS #23012113 Report a problem | ||
| 5/18/2024 | Pending sale | $172,000$202/sqft |
Source: MARIS #23012113 Report a problem | ||
| 5/6/2024 | Contingent | $172,000$202/sqft |
Source: MARIS #23012113 Report a problem | ||
| 1/19/2024 | Price change | $172,000-0.3%$202/sqft |
Source: MARIS #23012113 Report a problem | ||
| 12/6/2023 | Listed for sale | $172,500+2.1%$203/sqft |
Source: MARIS #23012113 Report a problem | ||
| 10/27/2023 | Listing removed | -- |
Source: MARIS #23012113 Report a problem | ||
| 8/31/2023 | Price change | $169,000-1.1%$199/sqft |
Source: MARIS #23012113 Report a problem | ||
| 4/26/2023 | Price change | $170,900-2.3%$201/sqft |
Source: MARIS #23012113 Report a problem | ||
| 3/17/2023 | Listed for sale | $174,900+29.8%$206/sqft |
Source: MARIS #23012113 Report a problem | ||
| 3/9/2021 | Listing removed | -- |
Source: Owner Report a problem | ||
| 9/14/2020 | Listing removed | $1,250$1/sqft |
Source: Owner Report a problem | ||
| 8/27/2020 | Price change | $1,250+4.2%$1/sqft |
Source: Owner Report a problem | ||
| 8/14/2020 | Listed for rent | $1,200$1/sqft |
Source: Owner Report a problem | ||
| 5/24/2013 | Sold | -- |
Source: MARIS #12067394 Report a problem | ||
| 5/2/2012 | Listing removed | $134,700$158/sqft |
Source: RE/MAX Results #12005537 Report a problem | ||
| 3/11/2012 | Price change | $134,700-0.1%$158/sqft |
Source: RE/MAX Results #12005537 Report a problem | ||
| 2/4/2012 | Listed for sale | $134,900$159/sqft |
Source: RE/MAX Results #12005537 Report a problem | ||
Public tax history
| Year | Property taxes | Tax assessment |
|---|---|---|
| 2025 | $1,904 +4.8% | $21,140 +7% |
| 2024 | $1,816 +4.7% | $19,760 |
| 2023 | $1,734 +0.1% | $19,760 +4% |
| 2022 | $1,732 +0.1% | $19,000 |
| 2021 | $1,730 +1% | $19,000 |
| 2020 | $1,712 | $19,000 |
| 2019 | $1,712 | $19,000 |
| 2018 | $1,712 +2.3% | $19,000 |
| 2017 | $1,674 -7.4% | $19,000 -7.4% |
| 2016 | $1,807 +9.9% | $20,520 |
| 2015 | $1,644 -24.4% | $20,520 |
| 2014 | $2,176 | $20,520 -24.5% |
| 2013 | $2,176 | $27,170 |
| 2012 | -- | $27,170 |
| 2011 | -- | $27,170 |
| 2010 | -- | $27,170 +0.4% |
| 2009 | $1,914 +8.1% | $27,070 |
| 2008 | $1,771 | $27,070 -6% |
| 2007 | $1,771 | $28,800 |
| 2006 | $1,771 +1% | $28,800 +13.7% |
| 2005 | $1,752 +23.3% | $25,330 +30.1% |
| 2004 | $1,421 +3% | $19,470 |
| 2003 | $1,380 +17.1% | $19,470 +20% |
| 2002 | $1,178 | $16,220 |
| 2001 | -- | $16,220 +15% |
| 2000 | -- | $14,110 |
Find assessor info on the county website
Monthly payment
Est. payment
Payment breakdown
Explore the cost of this home by adjusting the details. Changes won't be saved.Climate risks
Neighborhood: Central West End
Nearby schools
GreatSchools rating
- 2/10Adams Elementary SchoolGrades: PK-6Distance: 1.1 mi
- NASt. Louis Children's HospitalGrades: K-12Distance: 0.4 mi
- 1/10Roosevelt High SchoolGrades: 9-12Distance: 3 mi
Schools provided by the listing agent
- Elementary: Peabody Elem.
- Middle: L'Ouverture Middle
- High: Sumner High
Source: MARIS. This data may not be complete. We recommend contacting the local school district to confirm school assignments for this home.
- $265,0002 bd2 ba1.2k sqft4466 W Pine Blvd APT 2F, Saint Louis, MO 63108For Sale
- $--1 bd1 ba640 sqft4466 W Pine Blvd APT 3A, Saint Louis, MO 63108Sold
- $--2 bd2 ba1.1k sqft4466 W Pine Blvd APT 3E, Saint Louis, MO 63108Sold
- $311,4003 bd2 ba1.4k sqft4466 W Pine Blvd APT 4C, Saint Louis, MO 63108Off Market
- $--1 bd1 ba980 sqft4466 W Pine Blvd APT 4D, Saint Louis, MO 63108Sold
- $--3 bd2 ba1.4k sqft4466 W Pine Blvd APT 5C, Saint Louis, MO 63108Sold
- $274,0002 bd2 ba1.1k sqft4466 W Pine Blvd APT 6B, Saint Louis, MO 63108For Sale
- $--3 bd2 ba1.4k sqft4466 W Pine Blvd APT 6C, Saint Louis, MO 63108Sold
A local agent can set up tours, give advice and negotiate with sellers.
A local lender can help you make sure your offer is ready when you are.
Similar homes
- $145,0002 bd1 ba1k sqft322 N Boyle Ave APT Lls, Saint Louis, MO 63108For Sale
 MLS ID #26047670, Anna Garcia, Garcia Properties. MARIS
 - $169,9002 bd2 ba1k sqft4317 Lindell Blvd APT D, Saint Louis, MO 63108For Sale
 MLS ID #26042459, Kristina Hodges, Berkshire Hathaway HomeServices Select Properties. MARIS
 - $167,5002 bd1 ba1k sqft322 N Boyle Ave APT Lln, Saint Louis, MO 63108For Sale
 MLS ID #26038968, Justin M Taylor, The Agency. MARIS
 - $139,9001 bd1 ba780 sqft4515 Maryland Ave APT 609, Saint Louis, MO 63108For Sale
 MLS ID #26036776, Brueggemann Tadlock, Keller Williams Realty St. Louis. MARIS
 - $162,5002 bd1 ba945 sqft5630 Pershing Ave Unit 30, Saint Louis, MO 63112For SaleMLS ID #26046542, Margot Vishion, Berkshire Hathaway HomeServices Advantage. MARIS
- $166,5002 bd1 ba945 sqft5630 Pershing Ave Unit 50, Saint Louis, MO 63112For SaleMLS ID #26042690, Mike P Palermo, Compass Realty Group. MARIS
- $169,9002 bd1 ba945 sqft5630 Pershing Ave Unit 54, Saint Louis, MO 63112For SaleMLS ID #26041536, Lisa Andris, Fathom Realty-St. Louis. MARIS
- $165,0002 bd2 ba1k sqft5900 McPherson Ave APT 3W, Saint Louis, MO 63112For SaleMLS ID #26040100, Kathleen A Lovett, Janet McAfee Inc.. MARIS
- $149,9002 bd1 ba945 sqft5630 Pershing Ave Unit 15, Saint Louis, MO 63112For SaleMLS ID #26041537, Lisa Andris, Fathom Realty-St. Louis. MARIS
- $175,0002 bd2 ba1k sqft406 Clara Ave APT 4, Saint Louis, MO 63112For SaleMLS ID #26032898, Amanda M Smith, Smith & Associates Realty Group, LLC. MARIS
- $138,0001 bd1 ba700 sqft5630 Pershing Ave Unit 23, Saint Louis, MO 63112For SaleMLS ID #26041847, Ken H Yeung, YEUNG, REALTORS. MARIS
- $159,0002 bd1 ba1k sqft9125 N Swan Cir, Saint Louis, MO 63144For SaleMLS ID #26029321, Meg Hull, Compass Realty Group. MARIS
- $159,9002 bd1 ba1.1k sqft1 Delcrest Ct APT 203, Saint Louis, MO 63124For SaleMLS ID #26041285, David Bueker, RedKey Realty Leaders. MARIS
- $159,9002 bd1 ba999 sqft9121 N Swan Cir, Saint Louis, MO 63144For SaleMLS ID #26020705, Hamideh Zakeri, Coldwell Banker Realty - Gundaker West Regional. MARIS
- $175,0002 bd2 ba1.2k sqftThe Georgian Condos, Saint Louis, MO 63104For SaleMLS ID #26034433, Christopher M Thiemet, RedKey Realty Leaders Circa. MARIS
- $192,5002 bd1 ba1.1k sqft5510 Waterman Blvd APT 201, Saint Louis, MO 63112For SaleMLS ID #26043439, Jack T Luzecky, 1 Degree Realty. MARIS
- $146,2501 bd1 ba767 sqftDavis Place, Saint Louis, MO 63105For SaleMLS ID #26015769, Ethan C Lewis, Sold in the Lou. MARIS
- $159,9002 bd1 ba928 sqft849 Westgate Ave APT 305, Saint Louis, MO 63130For SaleMLS ID #26011941, Maureen M Mantych, ReeceNichols Real Estate. MARIS
- $164,9002 bd1 ba832 sqft1408 Thrush Pl, Saint Louis, MO 63144For SaleMLS ID #26038978, Michael E O'Neill, EXP Realty, LLC. MARIS
- $169,9002 bd2 ba1.2k sqft1515 Lafayette Ave Unit 109, Saint Louis, MO 63104For SaleMLS ID #26005743, Dana Jones, Platinum Realty of St. Louis. MARIS
