Skip main navigation
Closed
  • Listed by: Byron Martin Real Estate Co. • Byron A Martin • Contact: 314-367-0689
    Bought with: Coldwell Banker Realty - Gundaker
    $310,100

    4466 W Pine Blvd APT 4C, Saint Louis, MO 63108

    3beds
    1,440sqft
    Condominium
    Built in 1963
    -- sqft lot
    $310,100 Zestimate®
    $215/sqft
    $2,496 Estimated rent

    Home value

    $310,100

    $285,000 - $335,000

    $2,496/mo

    Zestimate® history
    Loading
    Loading...

    Owner options

    List your home for rent

    $2,496/mo

    Rent Zestimate®

    Find your next renter with Zillow Rental Manager. Plus, with online applications, you can quickly screen prospective tenants – for free.

    Learn more

    $2,496/mo

    Rent Zestimate®

    Refinance and save

    $2,808/mo

    Est. payment

    Refinancing to a lower rate could help reduce your monthly payments and save thousands over the life of the loan.

    See today's rates

    $2,808/mo

    Est. payment

    Explore your selling options

    Work with a Zillow partner agent

    Leverage their expertise and Zillow's premium Showcase listings to get your home seen by more buyers.

    Get started

    List with your own agent

    Get your home in front of millions of buyers by listing it on Zillow.

    Learn how to do it

    Sell it yourself

    Take full control of how buyers see your home on Zillow by listing For Sale by Owner (FSBO).

    List your home

    What's special

    Barbeque facilitiesSmall dog parkInground poolForest parkUpdated kitchenWhole food marketNewer appliances

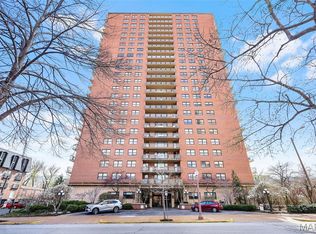
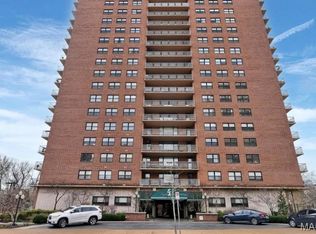
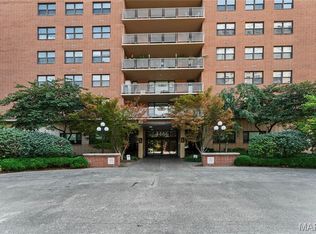
    Very spacious CWE location with 3 bedrooms and 2 bathrooms and lots of natural sun light from the west. Updated Kitchen and Bathrooms with newer appliances. The 3rd bedroom is currently being used as office space. The property also offers inground pool, Out door cooking and barbeque facilities, small dog park, library, and laundry room. Walking distance to the CWE Restauraunts, Whole food Market, Forest Park, The Chase Park Plaza, and many more exciting thing to see and do in the CWE. This unit comes with a deeded alley garage parking space for $81 per month. Please contact Muffy Dougherty at 314-534-4466 for more detailed information regarding this units parking space. Location: Corner Location, End Unit, Upper Level

    This property is not currently displayed as for sale or rent on Zillow. This may be different from what's on other websites or public sources.

    Zillow last checked:

    Listing updated:

    Listed by:

    Byron A Martin 314-367-0689,

    Byron Martin Real Estate Co.

    Bought with:

    Tom Wethington, 2011009152

    Coldwell Banker Realty - Gundaker

    Source: MARIS,MLS#: 23035265MLS LogoOriginating MLS: St. Louis Association of REALTORS

    Facts & features

    Interior

    Bedrooms & bathrooms
    • Bedrooms: 3
    • Bathrooms: 2
    • Full bathrooms: 2
    • Main level bathrooms: 2
    • Main level bedrooms: 3
    Primary bedroom
    • Features: Floor Covering: Wood, Wall Covering: None
    • Level: Main
    • Area: 195
    • Dimensions: 15x13
    Bedroom
    • Features: Floor Covering: Wood, Wall Covering: None
    • Level: Main
    • Area: 204
    • Dimensions: 17x12
    Bedroom
    • Features: Floor Covering: Wood, Wall Covering: None
    • Level: Main
    • Area: 130
    • Dimensions: 10x13
    Dining room
    • Features: Floor Covering: Wood, Wall Covering: None
    • Level: Main
    • Area: 99
    • Dimensions: 9x11
    Kitchen
    • Features: Floor Covering: Ceramic Tile, Wall Covering: None
    • Level: Main
    • Area: 104
    • Dimensions: 13x8
    Living room
    • Features: Floor Covering: Wood, Wall Covering: None
    • Level: Main
    • Area: 230
    • Dimensions: 23x10
    Heating
    • Other
    Cooling
    • Other
    Appliances
    • Included: Dishwasher, Disposal, Microwave, Range Hood, Gas Range, Gas Oven, Refrigerator, Other
    Features
    • Elevator, Separate Dining, Custom Cabinetry
    • Flooring: Hardwood
    • Basement: None
    • Has fireplace: No
    • Fireplace features: None
    Interior area
    • Total structure area: 1,440
    • Total interior livable area: 1,440 sqft
    • Finished area above ground: 1,440

    Property

    Parking
    • Total spaces: 1
    • Parking features: Attached, Garage
    • Attached garage spaces: 1
    Features
    • Pool features: In Ground
    Lot
    • Features: Near Public Transit
    Details
    • Parcel number: 39010004780
    • Special conditions: Standard

    Construction

    Type & style
    • Home type: Condo
    • Architectural style: High-Rise-4+ Stories,Traditional,Other
    • Property subtype: Condominium
    Materials
    • Brick
    Condition
    • Year built: 1963

    Utilities & green energy

    • Sewer: Public Sewer
    • Water: Public

    Community & HOA

    Community
    • Subdivision: Patchins Add
    HOA
    • Amenities included: Outside Management, Resident Management
    • Services included: Maintenance Parking/Roads
    • HOA fee: $794 monthly
    Location
    • Region: Saint Louis

    Financial & listing details

    • Price per square foot: $215/sqft
    • Tax assessed value: $41,360
    • Annual tax amount: $3,388
    • Date on market: 6/24/2023
    • Cumulative days on market: 2 days
    • Listing terms: Cash,Conventional,FHA,VA Loan
    • Ownership: Private

    Price history

    DateEventPrice
    7/19/2023Sold--
    Source: MARIS #23035265 Report a problem
    6/27/2023Pending sale$299,000$208/sqft
    Source: MARIS #23035265 Report a problem
    6/24/2023Listed for sale$299,000+23.1%$208/sqft
    Source: MARIS #23035265 Report a problem
    12/3/2018Sold--
    Source: Public Record Report a problem
    10/13/2018Pending sale$242,900$169/sqft
    Source: Coldwell Banker Gundaker - Ladue / Clayton #18072237 Report a problem
    10/4/2018Price change$242,900-0.8%$169/sqft
    Source: Coldwell Banker Gundaker - Ladue / Clayton #18072237 Report a problem
    9/8/2018Listed for sale$244,900$170/sqft
    Source: Coldwell Banker Gundaker #18072237 Report a problem

    Public tax history

    YearProperty taxesTax assessment
    2025$3,724 +4.9%$41,360 +7%
    2024$3,551 +4.7%$38,650
    2023$3,392 +0.1%$38,650 +4%
    2022$3,388 +0.1%$37,160
    2021$3,383 +1%$37,160
    2020$3,349 $37,160
    2019$3,349 $37,160
    2018$3,349 +2.3%$37,160
    2017$3,274 +2.2%$37,160 +2.1%
    2016$3,205 +9.9%$36,400
    2015$2,917 +0.1%$36,400
    2014$2,915 $36,400
    2013$2,915 $36,400
    2012-- $36,400
    2011-- $36,400
    2010-- $36,400 +6.4%
    2009$2,419 +0.8%$34,220
    2008$2,401 $34,220 -6%
    2007$2,401 $36,400
    2006$2,401 +1%$36,400 +6%
    2005$2,377 +42.1%$34,350 +50%
    2004$1,672 +3%$22,900
    2003$1,623 +17.1%$22,900 +20%
    2002$1,386 $19,080
    2001-- $19,080 +15%
    2000-- $16,590
    Find assessor info on the county website

    Neighborhood: Central West End

    Nearby schools

    GreatSchools rating
    Schools provided by the listing agent
    • Elementary: Adams Elem.
    • Middle: Fanning Middle Community Ed.
    • High: Roosevelt High

    Source: MARIS. This data may not be complete. We recommend contacting the local school district to confirm school assignments for this home.

    Get a cash offer in 3 minutes
    Find out how much your home could sell for in as little as 3 minutes with a no-obligation cash offer.
    Estimated market value
    $310,100
    Get a cash offer in 3 minutes
    Find out how much your home could sell for in as little as 3 minutes with a no-obligation cash offer.
    Estimated market value
    $310,100