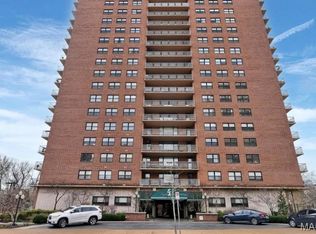
Welcome to effortless Central West End living, where location, convenience, and a little city sparkle come together at the Executive House. This updated 2-bedroom, 2-bath condo offers a bright, open layout with plenty of space to relax, entertain, or simply enjoy the view from your private balcony.
The spacious living and dining areas create an inviting flow, while the updated kitchen features modern touches and everything you need for everyday living. The primary suite offers a comfortable retreat with its own private bath, and the second bedroom is ready to serve as a guest space, home office, or whatever life calls for next.
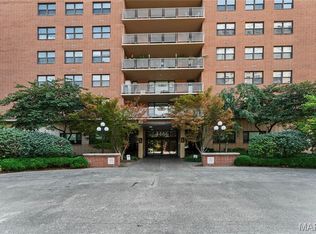
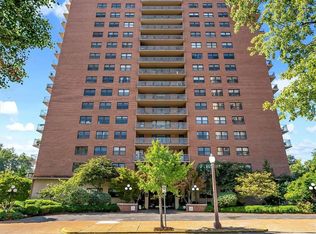
Beyond your front door, the Executive House delivers the perks of easy condo living with concierge service, secure entry, elevator access, private parking, community lounge/library spaces, outdoor pool, and a welcoming atmosphere that feels more like a community than just a building.
Step outside and enjoy one of St. Louis’ most desirable neighborhoods, with Forest Park, restaurants, shopping, entertainment, and the best of the Central West End just moments away. If you’ve been waiting for a home base that keeps you close to the action while offering a place to unwind, this one checks all the boxes.
Active
Listed by: Redfin Corporation • Kevin L Barnett • 314-267-4360
$235,000
4466 W Pine Blvd APT 2E, Saint Louis, MO 63108
2beds
1,150sqft
Condominium
Built in 1963
-- sqft lot
$-- Zestimate®
$204/sqft
$814/mo HOA
What's special
Outdoor poolBright open layoutPrivate balcony
- 24 days
- 211
- 5
Zillow last checked:
Listing updated:
Listed by:
Kevin L Barnett 314-267-4360,
Redfin Corporation
Source: MARIS,MLS#: 26049213 Originating MLS: St. Louis Association of REALTORS
Originating MLS: St. Louis Association of REALTORSFacts & features
Interior
Bedrooms & bathrooms
- Bedrooms: 2
- Bathrooms: 2
- Full bathrooms: 2
- Main level bathrooms: 2
- Main level bedrooms: 2
Heating
- Radiant
Cooling
- None
Appliances
- Included: Dishwasher, Microwave, Gas Oven, Gas Range, Refrigerator, Washer/Dryer, Gas Water Heater
- Laundry: Main Level, In Unit
Features
- Breakfast Bar, Custom Cabinetry, Dining/Living Room Combo, Eat-in Kitchen, Entrance Foyer, Open Floorplan
- Flooring: Laminate
- Doors: Panel Door(s)
- Basement: Full
- Has fireplace: No
Interior area
- Total structure area: 1,150
- Total interior livable area: 1,150 sqft
- Finished area above ground: 1,150
Property
Parking
- Total spaces: 1
- Parking features: Assigned, Garage Door Opener, Off Street
- Garage spaces: 1
Features
- Levels: One
- Exterior features: Balcony
- Pool features: In Ground
Lot
- Features: City Lot
Details
- Parcel number: 39010004650
- Special conditions: Standard
Construction
Type & style
- Home type: Condo
- Architectural style: High-Rise-4+ Stories
- Property subtype: Condominium
Materials
- Brick Veneer, Concrete
Condition
- Year built: 1963
Utilities & green energy
- Electric: Ameren
- Sewer: Public Sewer
- Water: Public
- Utilities for property: Electricity Connected, Natural Gas Connected
Community & HOA
Community
- Security: 24 Hour Security
- Subdivision: Patchins Add
HOA
- Has HOA: Yes
- Amenities included: Elevator(s), Pool, Security
- Services included: Security, Snow Removal, Trash, Water
- HOA fee: $814 monthly
- HOA name: Executive House Condominium Association
Location
- Region: Saint Louis
Financial & listing details
- Price per square foot: $204/sqft
- Tax assessed value: $37,000
- Annual tax amount: $3,332
- Date on market: 8/6/2026
- Listing terms: Cash,Conventional
- Electric utility on property: Yes
Estimated market value
Not available
Estimated sales range
Not available
Not available
Price history
| Date | Event | Price |
|---|---|---|
| 8/6/2026 | Listed for sale | $235,000+7.3%$204/sqft |
Source:  MARIS #26049213 Report a problem MARIS #26049213 Report a problem | ||
| 1/31/2026 | Listing removed | $219,000$190/sqft |
Source: MARIS #25025689 Report a problem | ||
| 12/23/2025 | Price change | $219,000-4.4%$190/sqft |
Source: MARIS #25025689 Report a problem | ||
| 10/10/2025 | Price change | $229,000-7.7%$199/sqft |
Source: MARIS #25025689 Report a problem | ||
| 9/16/2025 | Price change | $248,000-6.4%$216/sqft |
Source: MARIS #25025689 Report a problem | ||
| 8/18/2025 | Price change | $265,000-3.3%$230/sqft |
Source: MARIS #25025689 Report a problem | ||
| 7/14/2025 | Price change | $274,000-5.2%$238/sqft |
Source: MARIS #25025689 Report a problem | ||
| 5/2/2025 | Listed for sale | $289,000+28.4%$251/sqft |
Source: MARIS #25025689 Report a problem | ||
| 11/24/2017 | Sold | -- |
Source: MARIS #17069478 Report a problem | ||
| 9/27/2017 | Pending sale | $225,000$196/sqft |
Source: Red Key Realty St. Louis #17069478 Report a problem | ||
| 9/1/2017 | Listed for sale | $225,000+32.4%$196/sqft |
Source: Red Key Realty St. Louis #17069478 Report a problem | ||
| 7/25/2010 | Listing removed | $169,900$148/sqft |
Source: RE/MAX Midwest Group #10019459 Report a problem | ||
| 7/10/2010 | Price change | $169,900-2.7%$148/sqft |
Source: RE/MAX Midwest Group #10019459 Report a problem | ||
| 5/29/2010 | Price change | $174,700-7.5%$152/sqft |
Source: RE/MAX Midwest Group #10019459 Report a problem | ||
| 4/3/2010 | Listed for sale | $188,900-5.5%$164/sqft |
Source: RE/MAX Midwest Group #10019459 Report a problem | ||
| 9/16/2009 | Listing removed | $199,995$174/sqft |
Source: Keller Williams Realty #90022741 Report a problem | ||
| 9/7/2009 | Price change | $199,9950%$174/sqft |
Source: Keller Williams Realty #90022741 Report a problem | ||
| 9/2/2009 | Price change | $199,9960%$174/sqft |
Source: Keller Williams Realty #90022741 Report a problem | ||
| 8/16/2009 | Price change | $199,9990%$174/sqft |
Source: Keller Williams Realty #90022741 Report a problem | ||
| 5/2/2009 | Listed for sale | $200,000$174/sqft |
Source: Keller Williams Realty #90022741 Report a problem | ||
Public tax history
| Year | Property taxes | Tax assessment |
|---|---|---|
| 2025 | $3,332 +4.9% | $37,000 +7% |
| 2024 | $3,177 +4.7% | $34,580 |
| 2023 | $3,035 +0.1% | $34,580 +4% |
| 2022 | $3,031 +0.1% | $33,250 |
| 2021 | $3,027 +1% | $33,250 |
| 2020 | $2,996 | $33,250 |
| 2019 | $2,996 | $33,250 |
| 2018 | $2,996 +2.3% | $33,250 |
| 2017 | $2,929 +0.1% | $33,250 |
| 2016 | $2,928 +9.9% | $33,250 |
| 2015 | $2,664 +0.1% | $33,250 |
| 2014 | $2,663 | $33,250 |
| 2013 | $2,663 | $33,250 |
| 2012 | -- | $33,250 |
| 2011 | -- | $33,250 |
| 2010 | -- | $33,250 +6.4% |
| 2009 | $2,210 +10.5% | $31,260 |
| 2008 | $1,999 | $31,260 -6% |
| 2007 | $1,999 | $33,250 |
| 2006 | $1,999 +1% | $33,250 +16.3% |
| 2005 | $1,979 +42.2% | $28,600 +50.1% |
| 2004 | $1,392 +3% | $19,060 |
| 2003 | $1,351 +17.1% | $19,060 +20% |
| 2002 | $1,153 | $15,880 |
| 2001 | -- | $15,880 +15% |
| 2000 | -- | $13,810 |
Find assessor info on the county website
Monthly payment
Est. payment
Payment breakdown
Explore the cost of this home by adjusting the details. Changes won't be saved.Climate risks
Neighborhood: Central West End
Nearby schools
Schools provided by the listing agent
- Elementary: Adams Elem.
- Middle: Long Middle Community Ed. Center
- High: Roosevelt High
Source: MARIS. This data may not be complete. We recommend contacting the local school district to confirm school assignments for this home.
Similar homes
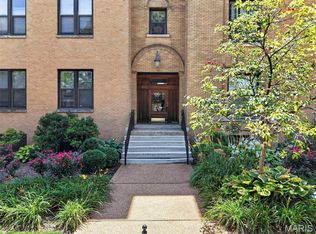
- $235,0002 bd2 ba1k sqft4496 Maryland Ave APT 1B, Saint Louis, MO 63108For Sale
 MLS ID #26047721, Elizabeth A Smith, RE/MAX Results. MARIS
 - $265,0002 bd2 ba1.2k sqftExecutive House, Saint Louis, MO 63108For Sale
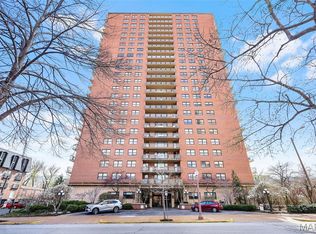 MLS ID #26049100, Irene Hasegawa, Keller Williams Realty St. Louis. MARIS
 - $269,0002 bd2 ba1.1k sqftThe Executive House, Saint Louis, MO 63108For Sale
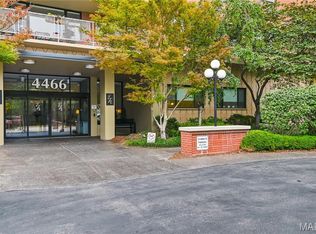 MLS ID #26044028, Stephanie B Griffin, S. Bohlen, REALTORS. MARIS
 - $329,9003 bd2 ba1.4k sqftExecutive House, Saint Louis, MO 63108For Sale
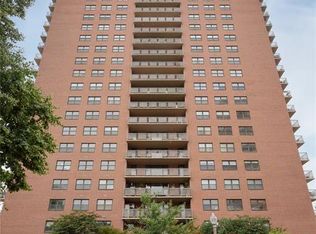 MLS ID #26043309, Tyler P Olsen, RE/MAX Results. MARIS
 - $275,0002 bd2 ba1.6k sqftRenmore Condominium, Saint Louis, MO 63108For SaleMLS ID #26048044, Kevy E Battle, Williams Claytor Realty, LLC. MARIS
- $175,0002 bd2 ba1k sqft4319 Lindell Blvd APT H, Saint Louis, MO 63108For SaleMLS ID #26039255, Spencer Argueta, Elevate Realty, LLC. MARIS
- $234,5002 bd2 ba1.6k sqftHanley Towers Apts Condo, Saint Louis, MO 63105For SaleMLS ID #26046910, Trevor Olwig, Compass Realty Group. MARIS
- $145,0002 bd1 ba1k sqft322 N Boyle Ave APT Lls, Saint Louis, MO 63108For SaleMLS ID #26047670, Anna Garcia, Garcia Properties. MARIS
- $159,9002 bd2 ba1k sqft4317 Lindell Blvd APT D, Saint Louis, MO 63108For SaleMLS ID #26042459, Kristina Hodges, Berkshire Hathaway HomeServices Select Properties. MARIS
- $342,5002 bd2 ba1.5k sqft19 N Taylor Ave Unit 2N, Saint Louis, MO 63108For SaleMLS ID #26044040, Tom L Basler, Keller Williams Chesterfield. MARIS
- $159,5001 bd1 ba850 sqft4466 W Pine Blvd APT 6G, Saint Louis, MO 63108For SaleMLS ID #26022982, Camille E Luna, Epique Realty. MARIS
- $209,9002 bd2 ba1.4k sqft5567 Pershing Ave APT 3W, Saint Louis, MO 63112For SaleMLS ID #26048809, Gina Laux, West End Management & Leasing Services. MARIS
- $214,9002 bd2 ba1.1k sqft5631 Pershing Ave APT 31, Saint Louis, MO 63112For SaleMLS ID #26048323, Thomas E King, Worth Clark Realty. MARIS
- $250,0002 bd2 ba1.7k sqft725 S Skinker Blvd APT 7C, Saint Louis, MO 63105For SaleMLS ID #26032374, Zafer Syed, RE/MAX Results. MARIS
- $261,0002 bd2 ba1.5k sqftEdison, Saint Louis, MO 63103For SaleMLS ID #26052156, Katie T Berry, RedKey Realty Leaders. MARIS
- $139,9001 bd1 ba780 sqft4515 Maryland Ave APT 609, Saint Louis, MO 63108For SaleMLS ID #26036776, Brueggemann Tadlock, Keller Williams Realty St. Louis. MARIS
- $190,0002 bd1 ba1.1k sqft5510 Waterman Blvd APT 201, Saint Louis, MO 63112For SaleMLS ID #26043439, Jack T Luzecky, 1 Degree Realty. MARIS
- $158,5002 bd2 ba940 sqft2632 Park Ave Unit 2632, Saint Louis, MO 63104For SaleMLS ID #26051237, Penny Davis, ReeceNichols Real Estate. MARIS
- $230,0001 bd1 ba840 sqft7745 Kingsbury Blvd Unit 22, Saint Louis, MO 63105For SaleMLS ID #26045667, Julie Haefner, Compass Realty Group. MARIS
- $255,0003 bd2 ba912 sqft3711 Wabash Ave, Saint Louis, MO 63109For SaleMLS ID #26048936, Michelle Hable-Thies, Realty Executives of St. Louis. MARIS
