Great value meets effortless Clayton living in this move-in-ready 2-bedroom, 2-full-bath condo. Ideally positioned on the desirable south side of the building, this light-filled residence enjoys lovely views of the pool and beautifully manicured grounds.
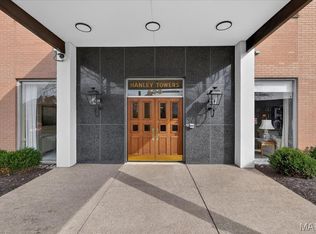
The full-service building offers an exceptional array of amenities designed for convenience and ease, including a 24-hour doorman, on-site laundry, fitness center, pool, dog park, library, inviting lobby with a spacious gathering area, and underground parking with attendant service.
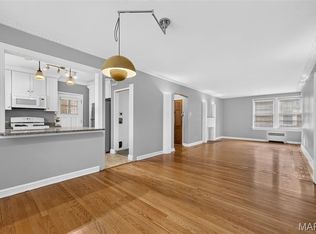
Inside, beautiful wood floors, custom California Closets, plantation shutters, and abundant closet and storage space add both style and functionality. The thoughtful floor plan creates a warm, open living space while keeping the bedrooms comfortably tucked away for privacy.
All of this, just moments from the restaurants, shops, parks, and everyday conveniences that make Clayton one of St. Louis' most desirable places to call home. A wonderful opportunity to enjoy full-service condominium living at an exceptional value.
Active
Listed by: Compass Realty Group • Trevor Olwig • 314-605-7406
$234,500
900 S Hanley Rd APT 4C, Saint Louis, MO 63105
2beds
1,633sqft
Condominium, Apartment
Built in 1964
-- sqft lot
$-- Zestimate®
$144/sqft
$1,641/mo HOA
What's special
Dog parkWarm open living spaceLight-filled residencePlantation shuttersCustom california closetsBeautiful wood floorsThoughtful floor plan
- 60 days
- 232
- 10
Zillow last checked:
Listing updated:
Listed by:
Trevor Olwig 314-605-7406,
Compass Realty Group
Source: MARIS,MLS#: 26046910 Originating MLS: St. Louis Association of REALTORS
Originating MLS: St. Louis Association of REALTORSFacts & features
Interior
Bedrooms & bathrooms
- Bedrooms: 2
- Bathrooms: 2
- Full bathrooms: 2
- Main level bathrooms: 2
- Main level bedrooms: 2
Heating
- Radiant
Cooling
- Electric, Wall Unit(s), Zoned
Appliances
- Included: Dishwasher, Disposal, Microwave, Free-Standing Electric Oven, Refrigerator
- Laundry: In Basement, Common Area
Features
- Storage
- Flooring: Wood
- Has basement: No
- Has fireplace: No
Interior area
- Total structure area: 1,633
- Total interior livable area: 1,633 sqft
- Finished area above ground: 1,633
Property
Parking
- Total spaces: 1
- Parking features: Garage - Attached
- Attached garage spaces: 1
Features
- Levels: One
- Pool features: In Ground
Lot
- Size: 958 Square Feet
- Features: Other
Details
- Parcel number: 19K341590
- Special conditions: Standard
Construction
Type & style
- Home type: Condo
- Architectural style: Apartment Style
- Property subtype: Condominium, Apartment
- Attached to another structure: Yes
Materials
- Brick
- Roof: Flat
Condition
- Year built: 1964
Utilities & green energy
- Electric: Other
- Sewer: Public Sewer
- Water: Public
- Utilities for property: Electricity Connected, Sewer Connected, Water Connected
Community & HOA
Community
- Features: Pool
- Security: 24 Hour Security, Building Security, Secured Garage/Parking
- Subdivision: Hanley Towers Apts Condo
HOA
- Has HOA: Yes
- Amenities included: Association Management, Dog Park, Elevator(s), Fitness Center, Laundry, Parking, Picnic Area, Pool, Security, Storage
- Services included: Cooling, Electricity, Gas, Heating, Hot Water, Insurance, Maintenance Grounds, Common Area Maintenance, Exterior Maintenance, HVAC Maintenance, Pool Maintenance, Management, Pool, Recreational Facilities, Roof, Security, Sewer, Snow Removal, Trash, Water
- HOA fee: $1,641 monthly
- HOA name: Hanley Tower
Location
- Region: Saint Louis
Financial & listing details
- Price per square foot: $144/sqft
- Tax assessed value: $233,300
- Annual tax amount: $2,777
- Date on market: 8/25/2026
- Listing terms: Cash,Conventional
- Electric utility on property: Yes
Estimated market value
Not available
Estimated sales range
Not available
Not available
Price history
| Date | Event | Price |
|---|---|---|
| 8/25/2026 | Listed for sale | $234,500+30.4%$144/sqft |
Source:  MARIS #26046910 Report a problem MARIS #26046910 Report a problem | ||
| 1/31/2013 | Sold | -- |
Source: MARIS #12064444 Report a problem | ||
| 11/18/2012 | Listed for sale | $179,900$110/sqft |
Source: Coldwell Banker Gundaker - #12064444 Report a problem | ||
| 1/14/2010 | Sold | -- |
Source: Public Record Report a problem | ||
| 2/18/2009 | Sold | -- |
Source: Agent Provided Report a problem | ||
| 9/1/2005 | Sold | -- |
Source: Public Record Report a problem | ||
| 6/10/2003 | Sold | -- |
Source: Public Record Report a problem | ||
Public tax history
| Year | Property taxes | Tax assessment |
|---|---|---|
| 2025 | $2,777 +14.3% | $44,330 +23.9% |
| 2024 | $2,429 +0.1% | $35,790 |
| 2023 | $2,426 -9.5% | $35,790 -4.3% |
| 2022 | $2,681 +0.4% | $37,410 |
| 2021 | $2,671 +7.5% | $37,410 +11% |
| 2020 | $2,485 +10.7% | $33,710 |
| 2019 | $2,245 | $33,710 +7.3% |
| 2018 | $2,245 | $31,410 |
| 2017 | $2,245 +0.7% | $31,410 +2.3% |
| 2016 | $2,230 -2.5% | $30,690 |
| 2015 | $2,287 | $30,690 -5.2% |
| 2014 | $2,287 -9.7% | $32,360 |
| 2013 | $2,533 | $32,360 -26.1% |
| 2012 | -- | $43,760 |
| 2011 | -- | $43,760 |
| 2010 | $3,034 +7.2% | $43,760 |
| 2009 | $2,831 -2.4% | $43,760 -5.3% |
| 2008 | $2,899 +15% | $46,230 |
| 2007 | $2,521 | $46,230 +24.9% |
| 2006 | $2,521 -3.5% | $37,010 |
| 2005 | $2,612 +34.1% | $37,010 +9.1% |
| 2003 | $1,948 +2.4% | $33,920 +7% |
| 2002 | $1,902 -2.8% | $31,700 |
| 2001 | $1,957 | $31,700 |
Find assessor info on the county website
Monthly payment
Est. payment
Payment breakdown
Explore the cost of this home by adjusting the details. Changes won't be saved.Climate risks
Neighborhood: 63105
Nearby schools
Schools provided by the listing agent
- Elementary: Glenridge Elem.
- Middle: Wydown Middle
- High: Clayton High
Source: MARIS. This data may not be complete. We recommend contacting the local school district to confirm school assignments for this home.
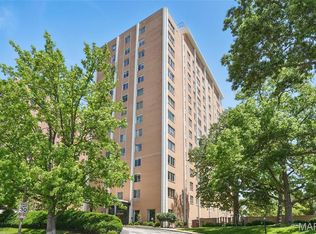
- $150,0001 bd1 ba1.1k sqft900 S Hanley Rd APT 1B, Saint Louis, MO 63105For Sale
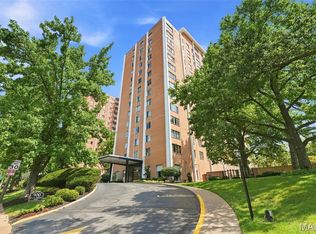
- $239,9003 bd3 ba1.9k sqft900 S Hanley Rd APT 1D, Saint Louis, MO 63105For Sale

- $--3 bd3 ba1.9k sqft900 S Hanley Rd APT 4A, Saint Louis, MO 63105Sold
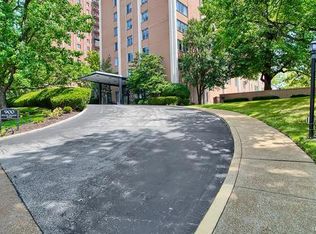
- $226,8002 bd2 ba1.6k sqft900 S Hanley Rd APT 4E, Saint Louis, MO 63105Off Market
Similar homes
- $239,9003 bd3 ba1.9k sqft900 S Hanley Rd APT 1D, Saint Louis, MO 63105For Sale
 MLS ID #26050846, Leanne Setien, Coldwell Banker Realty - Gundaker. MARIS
 - $289,0002 bd2 ba1.6k sqftHanley Towers, Saint Louis, MO 63105For Sale
 MLS ID #26014414, Sally Goldkamp, Janet McAfee Inc.. MARIS
 - $299,9003 bd3 ba2k sqftHanley Towers, Saint Louis, MO 63105For Sale
 MLS ID #26035220, Marcy M Byrne, Janet McAfee Inc.. MARIS
 - $155,0002 bd1 ba1.1k sqft7532 York Dr APT 2E, Saint Louis, MO 63105For Sale
 MLS ID #26040298, Suzie Beachem, Janet McAfee Inc.. MARIS
 - $259,9002 bd2 ba1.2k sqft9172 Eager Rd, Saint Louis, MO 63144For SaleMLS ID #26058831, Sydney A Tornetto, Lou Realty Group. MARIS
- $319,9002 bd2 ba2k sqft250 S Brentwood Blvd APT 1J, Saint Louis, MO 63105For SaleMLS ID #26030423, Mark & Neil Gellman, EXP Realty, LLC. MARIS
- $239,9003 bd2 ba1.7k sqft514 Coeur De Royale Dr APT 205, Saint Louis, MO 63141For SaleMLS ID #26059778, Michael C Luntz, Nettwork Global. MARIS
- $139,9001 bd1 ba1.1k sqft900 S Hanley Rd APT 11B, Saint Louis, MO 63105For SaleMLS ID #26004052, Cindy L Thierry, Berkshire Hathaway HomeServices Select Properties. MARIS
- $185,0002 bd2 ba1.3k sqft1034 Pinegate Dr, Saint Louis, MO 63122For SaleMLS ID #26065396, Nicholas J Metz, Coldwell Banker Premier Group. MARIS
- $225,0002 bd2 ba1k sqft4496 Maryland Ave APT 1B, Saint Louis, MO 63108For SaleMLS ID #26047721, Elizabeth A Smith, RE/MAX Results. MARIS
- $299,0003 bd2 ba1.9k sqft625 Skinker Condos, Saint Louis, MO 63105For SaleMLS ID #26038086, David R Soda, EXP Realty, LLC. MARIS
- $285,0003 bd2 ba1.5k sqftRandolph, Saint Louis, MO 63112For SaleMLS ID #26057506, Lizzy V Snider, Berkshire Hathaway HomeServices Select Properties. MARIS
- $269,0002 bd2 ba1.1k sqftThe Executive House, Saint Louis, MO 63108For SaleMLS ID #26044028, Stephanie B Griffin, S. Bohlen, REALTORS. MARIS
- $250,0003 bd2 ba1.6k sqft5572 Waterman Blvd #1W, Saint Louis, MO 63112For SaleMLS ID #26062176, Keremie L Kiddy, Coldwell Banker Realty - Gundaker West Regional. MARIS
- $226,0002 bd3 ba2.2k sqft1706 Thorny Briar Dr, Saint Louis, MO 63146For SaleMLS ID #26049018, Mary L Hudson, ReeceNichols Real Estate. MARIS
- $350,0003 bd2 ba1.6k sqft701 S Skinker Blvd APT 303, Saint Louis, MO 63105For SaleMLS ID #26053980, Suzanne Abbott, Coldwell Banker Premier Group. MARIS
- $210,0003 bd2 ba1.7k sqft514 Coeur De Royale Dr APT 101, Saint Louis, MO 63141For SaleMLS ID #26047929, Michael C Luntz, Nettwork Global. MARIS
- $179,9002 bd1 ba1.2k sqftThe Randolph Condominiums, Saint Louis, MO 63112For SaleMLS ID #26065417, Christopher M Thiemet, RedKey Realty Leaders Circa. MARIS
- $280,0003 bd2 ba2k sqft4324 W Pine Blvd #A, Saint Louis, MO 63108For SaleMLS ID #26058544, Lance Merrick, Real Broker LLC. MARIS
- $279,9003 bd2 ba1.7k sqft4468 McPherson Ave #4A, Saint Louis, MO 63108For SaleMLS ID #26056574, Dawn M Brandt, Coldwell Banker Realty - Gundaker. MARIS
