Luxury in the heart of Clayton. Perched above the treetops with sweeping views toward the Clayton skyline, this beautifully renovated residence offers the scale, finishes and full-service lifestyle rarely found at this price point.
Inside, the home has been thoughtfully opened to create a dramatic, light-filled floor plan with seamless flow between the living, dining and kitchen spaces. Hardwood floors, extensive marble, custom built-ins and refined architectural details carry throughout, while two fireplaces add warmth and character, including a private fireplace in the primary suite.
The primary bedroom feels like its own retreat, complete with a cleverly concealed seamless door leading into a custom, spa-like marble bath designed to feel both luxurious and serene. A second expansive bedroom and beautifully updated bath offer equally impressive space and finishes. In-unit laundry adds everyday convenience, and its grandfathered status makes it an especially valuable feature within the building.
Beyond the residence itself, the amenities are exceptional: a doorman, pool, private dog park, fitness space, garage services and beautifully updated common areas create a true full-service condominium experience.
With skyline views, substantial living space, sophisticated renovations and amenities more commonly associated with significantly higher-priced Clayton residences, #6B offers a level of luxury that may be one of Clayton's best-kept secrets.
Pending
Listed by: Compass Realty Group • Zoe E Taylor • 618-719-5921
$500,000
900 S Hanley Rd APT 6B, Saint Louis, MO 63105
2beds
1,571sqft
Condominium
Built in 1964
-- sqft lot
$-- Zestimate®
$318/sqft
$1,666/mo HOA
What's special
Skyline viewsSubstantial living spaceDramatic light-filled floor planRefined architectural detailsHardwood floorsCustom built-insBeautifully updated bath
- 55 days
- 44
- 0
Zillow last checked:
Listing updated:
Listed by:
Zoe E Taylor 618-719-5921,
Compass Realty Group
Source: MARIS,MLS#: 26054467 Originating MLS: St. Louis Association of REALTORS
Originating MLS: St. Louis Association of REALTORSFacts & features
Interior
Bedrooms & bathrooms
- Bedrooms: 2
- Bathrooms: 2
- Full bathrooms: 2
- Main level bathrooms: 2
- Main level bedrooms: 2
Heating
- Radiant
Cooling
- Central Air
Appliances
- Included: Built-In Refrigerator
Features
- Has basement: No
- Number of fireplaces: 2
Interior area
- Total structure area: 1,571
- Total interior livable area: 1,571 sqft
- Finished area above ground: 1,571
Property
Parking
- Parking features: Garage
- Has garage: Yes
Features
- Levels: One
- Has view: Yes
- View description: City, Skyline
Lot
- Size: 1,001 Square Feet
- Features: Level
Details
- Parcel number: 19K341688
- Special conditions: Standard
Construction
Type & style
- Home type: Condo
- Architectural style: High-Rise-4+ Stories
- Property subtype: Condominium
- Attached to another structure: Yes
Materials
- Brick
Condition
- Year built: 1964
Utilities & green energy
- Electric: Ameren
- Sewer: Public Sewer
- Water: Public
- Utilities for property: Electricity Connected, Natural Gas Connected, Sewer Connected, Water Connected
Community & HOA
Community
- Subdivision: Hanley Towers Apts Condo
HOA
- Has HOA: Yes
- Amenities included: Common Ground, Dog Park, Elevator(s), Fitness Center, Meeting Room, Pool
- Services included: Gas, Heating, Janitorial Service, Maintenance Grounds, Pool, Recreational Facilities, Security, Sewer, Trash, Water
- HOA fee: $1,666 monthly
- HOA name: Hanley Towers
Location
- Region: Saint Louis
Financial & listing details
- Price per square foot: $318/sqft
- Tax assessed value: $210,300
- Annual tax amount: $2,503
- Date on market: 8/28/2026
- Cumulative days on market: 55 days
- Listing terms: Cash,Conventional,FHA,VA Loan
- Electric utility on property: Yes
Estimated market value
Not available
Estimated sales range
Not available
Not available
Price history
| Date | Event | Price |
|---|---|---|
| 9/8/2026 | Pending sale | $500,000$318/sqft |
Source:  MARIS #26054467 Report a problem MARIS #26054467 Report a problem | ||
| 8/28/2026 | Listed for sale | $500,000+108.4%$318/sqft |
Source: MARIS #26054467 Report a problem | ||
| 5/31/2018 | Listing removed | $239,900$153/sqft |
Source: Keller Williams Realty STL #18024974 Report a problem | ||
| 5/31/2018 | Listed for sale | $239,900$153/sqft |
Source: Keller Williams Realty STL #18024974 Report a problem | ||
| 5/30/2018 | Sold | -- |
Source: MARIS #18024974 Report a problem | ||
| 4/24/2018 | Pending sale | $239,900$153/sqft |
Source: Keller Williams Realty STL #18024974 Report a problem | ||
| 4/6/2018 | Listed for sale | $239,900+11.6%$153/sqft |
Source: Keller Williams Realty STL #18024974 Report a problem | ||
| 1/15/2016 | Sold | -- |
Source: MARIS #15058823 Report a problem | ||
| 10/18/2015 | Listed for sale | $215,000$137/sqft |
Source: Laura McCarthy- Clayton #15058823 Report a problem | ||
| 11/2/2006 | Sold | -- |
Source: Public Record Report a problem | ||
| 8/18/2004 | Sold | -- |
Source: Public Record Report a problem | ||
| 2/7/2003 | Sold | -- |
Source: Public Record Report a problem | ||
| 1/8/2001 | Sold | -- |
Source: Public Record Report a problem | ||
Public tax history
| Year | Property taxes | Tax assessment |
|---|---|---|
| 2025 | $2,503 -20.9% | $39,960 -14.3% |
| 2024 | $3,165 +0.1% | $46,630 |
| 2023 | $3,161 +3.2% | $46,630 +9.1% |
| 2022 | $3,062 +0.4% | $42,730 |
| 2021 | $3,051 +22.8% | $42,730 +26.7% |
| 2020 | $2,486 -4.9% | $33,720 |
| 2019 | $2,614 | $33,720 -7.8% |
| 2018 | $2,614 | $36,580 |
| 2017 | $2,614 +0.7% | $36,580 +23.8% |
| 2016 | $2,597 +17.9% | $29,550 |
| 2015 | $2,202 | $29,550 -7% |
| 2014 | $2,202 -11.4% | $31,770 |
| 2013 | $2,487 | $31,770 -7.9% |
| 2012 | -- | $34,480 |
| 2011 | -- | $34,480 -18.1% |
| 2010 | $2,918 +7.2% | $42,080 |
| 2009 | $2,722 -1.3% | $42,080 -4.3% |
| 2008 | $2,758 +42.1% | $43,980 |
| 2007 | $1,941 | $43,980 +54.3% |
| 2006 | $1,941 -3.5% | $28,500 |
| 2005 | $2,011 -0.7% | $28,500 -7.9% |
| 2003 | $2,027 +2.4% | $30,950 -6.2% |
| 2002 | $1,979 +2.1% | $32,990 |
| 2001 | $1,938 | $32,990 |
Find assessor info on the county website
Monthly payment
Est. payment
Payment breakdown
Explore the cost of this home by adjusting the details. Changes won't be saved.Climate risks
Neighborhood: 63105
Nearby schools
Schools provided by the listing agent
- Elementary: Glenridge Elem.
- Middle: Wydown Middle
- High: Clayton High
Source: MARIS. This data may not be complete. We recommend contacting the local school district to confirm school assignments for this home.
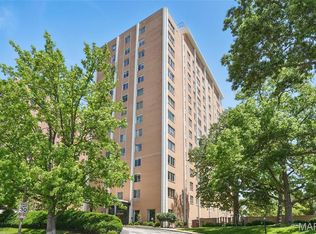
- $150,0001 bd1 ba1.1k sqft900 S Hanley Rd APT 1B, Saint Louis, MO 63105For Sale
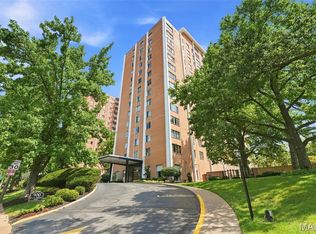
- $239,9003 bd3 ba1.9k sqft900 S Hanley Rd APT 1D, Saint Louis, MO 63105For Sale

- $--3 bd3 ba1.9k sqft900 S Hanley Rd APT 4A, Saint Louis, MO 63105Sold
- $234,5002 bd2 ba1.6k sqft900 S Hanley Rd APT 4C, Saint Louis, MO 63105For Sale

Similar homes
- $399,0002 bd2 ba1.7k sqftByron Place Condo, Saint Louis, MO 63105For Sale

 MLS ID #26055859, Tina Marie Jung, RE/MAX Results. MARIS
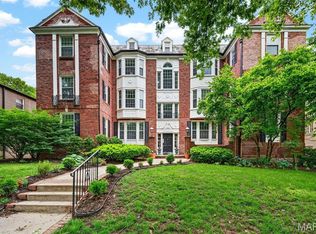
 - $399,0002 bd2 ba1.6k sqftThe Oxford, Saint Louis, MO 63105For Sale
 MLS ID #26025686, Helen Costello, Dielmann Sotheby's International Realty. MARIS
 - $615,0002 bd2 ba1.2k sqft7527 Oxford Dr APT 1E, Saint Louis, MO 63105For Sale
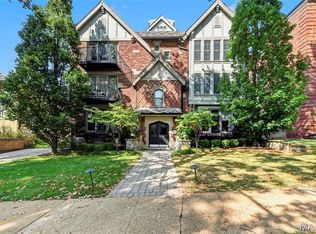 MLS ID #26061209, Jenna L Lorton, SCHNEIDER Real Estate. MARIS
 - $395,0003 bd2 ba1.7k sqft7529 Wellington Way #3, Saint Louis, MO 63105For Sale
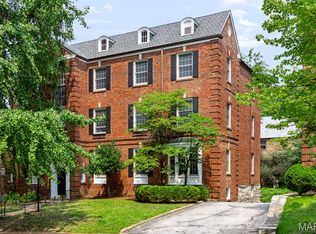 MLS ID #26050741, Zoya Skarlat, Coldwell Banker Realty - Gundaker. MARIS
 - $289,0002 bd2 ba1.6k sqftHanley Towers, Saint Louis, MO 63105For SaleMLS ID #26014414, Sally Goldkamp, Janet McAfee Inc.. MARIS
- $299,9003 bd3 ba2k sqftHanley Towers, Saint Louis, MO 63105For SaleMLS ID #26035220, Marcy M Byrne, Janet McAfee Inc.. MARIS
- $334,9002 bd2 ba1.4k sqft6306 Southwood Ave APT 3E, Saint Louis, MO 63105For SaleMLS ID #26056815, Aileen L Garcia, Garcia Properties. MARIS
- $319,9002 bd2 ba2k sqft250 S Brentwood Blvd APT 1J, Saint Louis, MO 63105For SaleMLS ID #26030423, Mark & Neil Gellman, EXP Realty, LLC. MARIS
- $499,0003 bd2 ba1.6k sqft7545 Hiawatha Ave, Saint Louis, MO 63117For SaleMLS ID #26062453, Ford S Manion, Gladys Manion, Inc.. MARIS
- $331,5002 bd2 ba1.4k sqft4466 W Pine Blvd APT 14C, Saint Louis, MO 63108For SaleMLS ID #26055765, Ryan H Goldstein, Janet McAfee Inc.. MARIS
- $350,0003 bd2 ba1.6k sqft701 S Skinker Blvd APT 303, Saint Louis, MO 63105For SaleMLS ID #26053980, Suzanne Abbott, Coldwell Banker Premier Group. MARIS
- $379,0002 bd2 ba1.4k sqftWest End Chouteau Condominiums, Saint Louis, MO 63108For SaleMLS ID #26063456, Aurora D Lane, Janet McAfee Inc.. MARIS
- $399,9003 bd3 ba2.3k sqft1501 McCausland Ave, Saint Louis, MO 63117For SaleMLS ID #26067020, John P Hughes, Hughes Group LLC. MARIS
- $429,0002 bd3 ba2.1k sqft8686 Barby Ln, Saint Louis, MO 63124For SaleMLS ID #26049074, Tom G Malon, ReeceNichols Real Estate. MARIS
- $475,0004 bd2 ba2.3k sqft553 Westview Dr, Saint Louis, MO 63130For SaleMLS ID #26063173, Carol Butler, Gladys Manion, Inc.. MARIS
- $389,9004 bd2 ba1.9k sqft6711 Marquette Ave, Saint Louis, MO 63139For SaleMLS ID #26065871, Margot Vishion, Berkshire Hathaway HomeServices Advantage. MARIS
- $299,0003 bd2 ba1.9k sqft625 Skinker Condos, Saint Louis, MO 63105For SaleMLS ID #26038086, David R Soda, EXP Realty, LLC. MARIS
- $719,9003 bd3 ba1.9k sqft7035 Forsyth Blvd, Saint Louis, MO 63105For SaleMLS ID #26056716, Alyssa M Suntrup, Dielmann Sotheby's International Realty. MARIS
- $550,0004 bd2 ba2.2k sqft35 Branford Dr, Saint Louis, MO 63132For SaleMLS ID #26050323, Dana R Goebel, Berkshire Hathaway HomeServices Select Properties. MARIS
- $375,0002 bd2 ba1.1k sqftThe Wexford, Saint Louis, MO 63108For SaleMLS ID #26058450, John P Voirol, Real Broker LLC. MARIS
