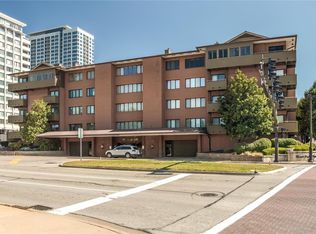
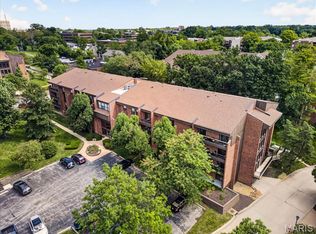
Elegant, renovated, and exceptionally spacious, this 2,082 sq ft first-floor condo at Shaw Park Place offers rare one-level living directly across from Shaw Park in the heart of Clayton. With a flexible floor plan, generous room sizes, multiple outdoor spaces, and a premier walkable location near downtown Clayton, this home delivers the space, convenience, and low-maintenance lifestyle today’s buyers want.
Fresh paint throughout, updated flooring, renovated bathrooms, and new appliances create a clean, move-in ready feel. The kitchen features granite countertops, ample cabinetry, pantry storage, and brand-new stainless steel range/oven/cooktop and over-the-range microwave. A full-size dining room, large living room, family room with wet bar, and dedicated flex room provide outstanding versatility for entertaining, working from home, hosting guests, yoga, exercise, or a quiet retreat.
The layout includes 2 bedrooms, 2 full baths, in-unit laundry with washer and dryer, crown molding in many rooms, and a beautifully renovated main bathroom with a walk-in glass shower. Three private exterior decks, including access from the kitchen and bedroom areas, extend the living space and offer views toward Shaw Park and the surrounding Clayton streetscape. Select interior rooms also overlook the landscaped atrium courtyard, adding natural light and a peaceful sense of setting.
Additional highlights include secured building access, attentive on-site maintenance crew, elevator service, assigned covered garage parking, guest/off-street parking, private storage room, party/recreation room, and inviting courtyard gathering areas. Enjoy everyday convenience just moments from Shaw Park trails, tennis courts, pool, pickleball, playgrounds, Clayton Community Center, Meramec Elementary, Wydown Middle, Clayton High School, downtown Clayton restaurants, cafes, shops, galleries, MetroLink, I-170, I-64, Washington University, Forest Park, BJC, and Lambert Airport.
A standout opportunity for buyers seeking a spacious Clayton condo with outdoor living, garage parking, updated finishes, flexible living space, and an unbeatable location across from one of the area’s most loved parks.
Active
Listed by: EXP Realty, LLC • Mark & Neil Gellman • 314-336-1991
Price cut: $10K (6/9)
$339,900
250 S Brentwood Blvd APT 1J, Saint Louis, MO 63105
2beds
2,082sqft
Condominium
Built in 1940
-- sqft lot
$330,400 Zestimate®
$163/sqft
$1,005/mo HOA
What's special
One-level livingFresh paint throughoutDedicated flex roomFlexible floor planPantry storageGenerous room sizesMultiple outdoor spaces
- 30 days |
- 469 |
- 18 |
Zillow last checked:
Listing updated:
Listed by:
Mark & Neil Gellman 314-336-1991,
EXP Realty, LLC,
William N Keefer 314-517-3474,
EXP Realty, LLC
Source: MARIS,MLS#: 26030423 Originating MLS: St. Louis Association of REALTORS
Originating MLS: St. Louis Association of REALTORSFacts & features
Interior
Bedrooms & bathrooms
- Bedrooms: 2
- Bathrooms: 2
- Full bathrooms: 2
- Main level bathrooms: 2
- Main level bedrooms: 2
Primary bedroom
- Features: Floor Covering: Laminate
- Level: Main
- Area: 204
- Dimensions: 12x17
Bedroom
- Features: Floor Covering: Laminate
- Level: Main
- Area: 192
- Dimensions: 12x16
Bedroom
- Features: Floor Covering: Laminate
- Level: Main
- Area: 108
- Dimensions: 9x12
Dining room
- Features: Floor Covering: Laminate
- Level: Main
- Area: 195
- Dimensions: 13x15
Family room
- Features: Floor Covering: Wood
- Level: Main
- Area: 270
- Dimensions: 18x15
Kitchen
- Features: Floor Covering: Laminate
- Level: Main
- Area: 84
- Dimensions: 7x12
Living room
- Features: Floor Covering: Wood
- Level: Main
- Area: 400
- Dimensions: 16x25
Heating
- Electric, Forced Air
Cooling
- Central Air, Electric
Appliances
- Included: Stainless Steel Appliance(s), Electric Cooktop, Dishwasher, Disposal, Microwave, Electric Oven, Electric Range, Refrigerator
- Laundry: Electric Dryer Hookup, In Unit
Features
- Crown Molding, Granite Counters, Pantry, Wet Bar
- Basement: Storage Space
- Has fireplace: No
Interior area
- Total structure area: 2,082
- Total interior livable area: 2,082 sqft
- Finished area above ground: 2,082
Video & virtual tour
Property
Parking
- Total spaces: 1
- Parking features: Additional Parking, Assigned, Basement, Covered, Garage, Garage Door Opener, Guest, Off Street
- Attached garage spaces: 1
Features
- Levels: One
- Patio & porch: Deck
Lot
- Size: 1,258 Square Feet
- Dimensions: 0.0289 acres
- Features: Level
Details
- Parcel number: 19K631880
- Special conditions: Standard
Construction
Type & style
- Home type: Condo
- Architectural style: Contemporary,Garden,Mid-Rise 3or4 Story,Traditional
- Property subtype: Condominium
Materials
- Brick
Condition
- Year built: 1940
Utilities & green energy
- Electric: Other
- Sewer: Public Sewer
- Water: Public
Community & HOA
Community
- Subdivision: Shaw Park Place Condo
HOA
- Has HOA: Yes
- Amenities included: Clubhouse, Elevator(s)
- Services included: Clubhouse, Insurance, Maintenance Grounds, Common Area Maintenance, Other, Parking Fee, Security, Sewer, Snow Removal, Trash, Water
- HOA fee: $1,005 monthly
- HOA name: Shaw Park Place Condo
Location
- Region: Saint Louis
Financial & listing details
- Price per square foot: $163/sqft
- Tax assessed value: $372,600
- Annual tax amount: $4,435
- Date on market: 5/22/2026
- Cumulative days on market: 30 days
- Listing terms: Cash,Conventional
- Ownership: Private
Estimated market value
$330,400
$314,000 - $347,000
$3,000/mo
Price history
| Date | Event | Price |
|---|---|---|
| 6/9/2026 | Price change | $339,900-2.9%$163/sqft |
Source:  MARIS #26030423 Report a problem MARIS #26030423 Report a problem | ||
| 5/29/2026 | Price change | $349,900-2.8%$168/sqft |
Source: MARIS #26030423 Report a problem | ||
| 5/22/2026 | Listed for sale | $359,900+12.5%$173/sqft |
Source: MARIS #26030423 Report a problem | ||
| 7/15/2023 | Listing removed | -- |
Source: Owner Report a problem | ||
| 7/2/2023 | Listed for sale | $319,990+6.7%$154/sqft |
Source: Owner Report a problem | ||
| 9/1/2019 | Listing removed | $299,900$144/sqft |
Source: Coldwell Banker Gundaker - Ladue / Clayton #19053075 Report a problem | ||
| 7/17/2019 | Listed for sale | $299,900+3.4%$144/sqft |
Source: Coldwell Banker Gundaker #19053075 Report a problem | ||
| 10/6/2014 | Listing removed | $289,900$139/sqft |
Source: Owner Report a problem | ||
| 8/23/2014 | Price change | $289,900-1.6%$139/sqft |
Source: Owner Report a problem | ||
| 7/8/2014 | Listed for sale | $294,500+6.3%$141/sqft |
Source: Owner Report a problem | ||
| 1/4/2011 | Listing removed | $277,000$133/sqft |
Source: Laura McCarthy- Clayton #10018362 Report a problem | ||
| 5/7/2010 | Price change | $277,000-2.8%$133/sqft |
Source: Laura McCarthy- Clayton #10018362 Report a problem | ||
| 4/3/2010 | Listed for sale | $285,000-5%$137/sqft |
Source: Laura McCarthy- Clayton #10018362 Report a problem | ||
| 12/19/2009 | Listing removed | $299,900$144/sqft |
Source: Dielmann Sotheby's International Realty #90031785 Report a problem | ||
| 11/25/2009 | Price change | $299,900-3.2%$144/sqft |
Source: Dielmann Sotheby's International Realty #90031785 Report a problem | ||
| 7/30/2009 | Price change | $309,900-3.1%$149/sqft |
Source: Dielmann Sotheby's International Realty #90031785 Report a problem | ||
| 6/20/2009 | Listed for sale | $319,900$154/sqft |
Source: Dielmann Sotheby's International Realty #90031785 Report a problem | ||
| 5/12/2003 | Sold | -- |
Source: Public Record Report a problem | ||
Public tax history
| Year | Property taxes | Tax assessment |
|---|---|---|
| 2025 | $4,435 +3.3% | $70,800 +12% |
| 2024 | $4,291 +0.1% | $63,230 |
| 2023 | $4,286 +19.3% | $63,230 +26.1% |
| 2022 | $3,593 +0.4% | $50,140 |
| 2021 | $3,580 -21.3% | $50,140 -18.7% |
| 2020 | $4,549 +18.9% | $61,710 |
| 2019 | $3,825 | $61,710 +15.3% |
| 2018 | $3,825 | $53,520 |
| 2017 | $3,825 +0.7% | $53,520 +48% |
| 2016 | $3,799 +40.9% | $36,170 |
| 2015 | $2,696 | $36,170 +13% |
| 2014 | $2,696 +7.5% | $32,020 |
| 2013 | $2,507 | $32,020 -39.2% |
| 2012 | -- | $52,630 |
| 2011 | -- | $52,630 -6.2% |
| 2010 | $3,941 +8.5% | $56,130 |
| 2009 | $3,631 -4.7% | $56,130 -6.7% |
| 2008 | $3,809 +20.9% | $60,160 |
| 2007 | $3,151 | $60,160 +31.2% |
| 2006 | $3,151 -3.5% | $45,850 |
| 2005 | $3,263 +9.4% | $45,850 -12.9% |
| 2003 | $2,982 +2.4% | $52,670 +9.1% |
| 2002 | $2,912 +22.8% | $48,280 |
| 2001 | $2,371 | $48,280 |
Find assessor info on the county website
Monthly payment
Est. payment
Payment breakdown
Explore the cost of this home by adjusting the details. Changes won't be saved.Climate risks
Neighborhood: 63105
Nearby schools
GreatSchools rating
- 9/10Meramec Elementary SchoolGrades: K-5Distance: 0.1 mi
- 8/10Wydown Middle SchoolGrades: 6-8Distance: 1.6 mi
- 9/10Clayton High SchoolGrades: 9-12Distance: 0.4 mi
Schools provided by the listing agent
- Elementary: Meramec Elem.
- Middle: Wydown Middle
- High: Clayton High
Source: MARIS. This data may not be complete. We recommend contacting the local school district to confirm school assignments for this home.
- $--3 bd2 ba2k sqft250 S Brentwood Blvd APT 1A, Saint Louis, MO 63105Sold
- $--2 bd2 ba1.1k sqft250 S Brentwood Blvd APT 1B, Saint Louis, MO 63105Sold
- $--2 bd2 ba1.2k sqft250 S Brentwood Blvd APT 1C, Saint Louis, MO 63105Sold
- $--3 bd2 ba1.7k sqft250 S Brentwood Blvd APT 1D, Saint Louis, MO 63105Sold
- $--4 bd3 ba2.7k sqft250 S Brentwood Blvd UNIT 3E, Saint Louis, MO 63105Sold
- $325,0003 bd3 ba2.2k sqft250 S Brentwood Blvd APT 1F, Saint Louis, MO 63105For Sale
- $--3 bd3 ba1.9k sqft250 S Brentwood Blvd APT 1H, Saint Louis, MO 63105Sold
- $378,9003 bd2 ba1.9k sqft250 S Brentwood Blvd APT 1E, Saint Louis, MO 63105Off Market
A local agent can set up tours, give advice and negotiate with sellers.
Similar homes
- $234,5002 bd2 ba1.6k sqftHanley Towers Apts Condo, Saint Louis, MO 63105For Sale

 MLS ID #26046910, Trevor Olwig, Compass Realty Group. MARIS
 - $300,0003 bd2 ba1.7k sqft550 Coeur De Royale Dr APT 404, Saint Louis, MO 63141For Sale
 MLS ID #26054122, Tim Antrobus, Keller Williams Chesterfield. MARIS
 - $335,0002 bd2 ba1.8k sqft4429 Oakland Ave, Saint Louis, MO 63110For Sale
 MLS ID #26049858, Todd C Chapman, DRG - Delhougne Realty Group. MARIS
 - $354,9003 bd3 ba2.4k sqft12021 Cedar Lake Ct, Maryland Heights, MO 63043For Sale
 MLS ID #26054868, Shannon Rivers, Worth Clark Realty. MARIS
 - $309,0003 bd2 ba1.6k sqft609 N Elm Ave, Saint Louis, MO 63119For SaleMLS ID #26045802, Meg C Colyer, Vancil Brothers Realty. MARIS
- $300,0002 bd1 ba1.1k sqft1501 Stockard Ave, Saint Louis, MO 63117For SaleMLS ID #26049078, Laurie B Wuestling, Coldwell Banker Realty - Gundaker. MARIS
- $329,9003 bd2 ba1.3k sqft628 Sessions Ave, Saint Louis, MO 63126For SaleMLS ID #26051761, JT Monschein, Compass Realty Group. MARIS
- $289,9003 bd2 ba1.5k sqft6334 Hurstgreen Ln, Saint Louis, MO 63123For SaleMLS ID #26049801, Lin K Staum, EXP Realty, LLC. MARIS
- $329,9003 bd1 ba1.5k sqft1503 Wexford Ave, Saint Louis, MO 63119For SaleMLS ID #26038614, Peter J Klopstein, Compass Realty Group. MARIS
- $345,0004 bd2 ba1.6k sqft12457 Cohasset Ln, Saint Louis, MO 63146For SaleMLS ID #26046810, Christine E Lifka, Keller Williams Chesterfield. MARIS
- $325,0004 bd4 ba1.8k sqft6989 Candlewick Way, Florissant, MO 63033For SaleMLS ID #26054811, Justin M Taylor, The Agency. MARIS
- $279,9003 bd2 ba1.5k sqft5510 Waterman Blvd #202, Saint Louis, MO 63112For SaleMLS ID #26030177, Angela C Dillmon, Keller Williams Chesterfield. MARIS
- $275,0002 bd2 ba1.6k sqftRenmore Condominium, Saint Louis, MO 63108For SaleMLS ID #26048044, Kevy E Battle, Williams Claytor Realty, LLC. MARIS
- $300,0003 bd2 ba1.6k sqft2037 Trailcrest Ln APT 8, Saint Louis, MO 63122For SaleMLS ID #26046900, Dan Snodgrass, Keller Williams Realty St. Louis. MARIS
- $385,0004 bd2 ba1.6k sqft253 Treasure Cv, Ballwin, MO 63021For SaleMLS ID #26047036, Jackie M Ladd, Worth Clark Realty. MARIS
- $265,0003 bd2 ba1.5k sqft5575 Waterman Blvd APT C, Saint Louis, MO 63112For SaleMLS ID #26040400, Danni L Hauer Lowenstein, Coldwell Banker Realty - Gundaker West Regional. MARIS
- $179,0002 bd1 ba1.1k sqft8907 Wrenwood Ln, Saint Louis, MO 63144For SaleMLS ID #26041781, Hamideh Zakeri, Coldwell Banker Realty - Gundaker West Regional. MARIS
- $450,0004 bd2 ba1.5k sqft7950 Westover Pl, Saint Louis, MO 63130For SaleMLS ID #26036234, Ted Wight, Dielmann Sotheby's International Realty. MARIS
- $350,0002 bd4 ba1.8k sqft16252 Lea Oak Ct, Chesterfield, MO 63017For SaleMLS ID #26051560, Cindy Behnen, Coldwell Banker Realty - Gundaker. MARIS
- $474,0003 bd3 ba2.1k sqft4229 McRee Ave, Saint Louis, MO 63108For SaleMLS ID #26052345, Clay Savage, Coldwell Banker Realty - Gundaker West Regional. MARIS
