Skip main navigation
Closed
  • Listed by: ReeceNichols Real Estate • Diane Patershuk • 314-477-7673
    Bought with: Coldwell Banker Realty - Gundaker
    Price Unknown

    250 S Brentwood Blvd APT 1A, Saint Louis, MO 63105

    3beds
    2,052sqft
    Condominium
    Built in 1940
    -- sqft lot
    $402,100 Zestimate®
    $--/sqft
    $3,371 Estimated rent

    Home value

    $402,100

    $366,000 - $446,000

    $3,371/mo

    Zestimate® history
    Loading
    Loading...

    Owner options

    List your home for rent

    $3,371/mo

    Rent Zestimate®

    Find your next renter with Zillow Rental Manager. Plus, with online applications, you can quickly screen prospective tenants – for free.

    Learn more

    $3,371/mo

    Rent Zestimate®

    Refinance and save

    $870/mo

    Est. payment

    Refinancing to a lower rate could help reduce your monthly payments and save thousands over the life of the loan.

    See today's rates

    $870/mo

    Est. payment

    Explore your selling options

    Work with a Zillow partner agent

    Leverage their expertise and Zillow's premium Showcase listings to get your home seen by more buyers.

    Get started

    List with your own agent

    Get your home in front of millions of buyers by listing it on Zillow.

    Learn how to do it

    Sell it yourself

    Take full control of how buyers see your home on Zillow by listing For Sale by Owner (FSBO).

    List your home

    What's special

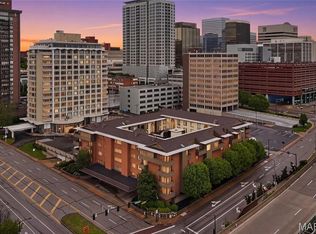
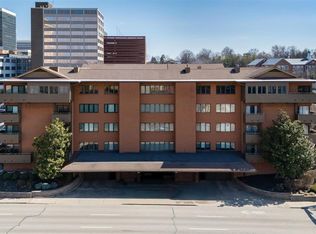
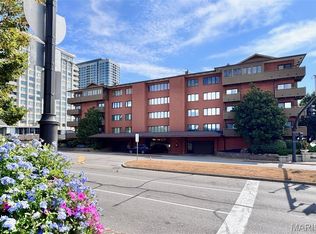
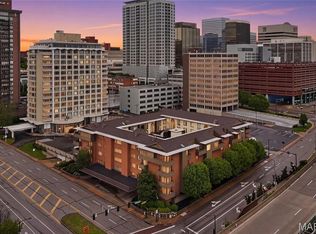
    Stylish & Spacious, 3 bedrooms, 2 baths with an open concept floor plan has been totally renovated by the current owner & offers many special features. 2052 sq ft. A great Clayton location! 3 balconies overlooking Shaw Park.! Entry foyer leads to dining room & large living room area. Crown molding. Primary bedroom with custom walk-in closet, bath with walk-in glass door showers, ceramic tile, vanities, illuminated mirrors. Renovated hall bath. Renovated kitchen with balcony and storage area, granite countertops, stainless steel appliances. This unit offers lots of natural light! Den & bonus room off the living room. Newer flooring throughout. Main floor laundry. Building features secured entrance, elevators & common gorgeous landscaped courtyard with fountain & patio, indoor secured parking garage with an assigned parking & locked storage space. Highly rated Clayton school district, building is across from Shaw Park & within walking distance to shops, restaurants, public transportation Location: City, End Unit

    Zillow last checked:

    Listing updated:

    Listed by:

    Diane Patershuk 314-477-7673,

    ReeceNichols Real Estate,

    Rod Patershuk 314-997-7600,

    ReeceNichols Real Estate

    Bought with:

    Susan Murray, 2002031823

    Coldwell Banker Realty - Gundaker

    Source: MARIS,MLS#: 24002489MLS LogoOriginating MLS: St. Louis Association of REALTORS

    Facts & features

    Interior

    Bedrooms & bathrooms
    • Bedrooms: 3
    • Bathrooms: 2
    • Full bathrooms: 2
    • Main level bathrooms: 2
    • Main level bedrooms: 3
    Primary bedroom
    • Features: Floor Covering: Wood Engineered
    • Level: Main
    • Area: 187
    • Dimensions: 17x11
    Bedroom
    • Features: Floor Covering: Wood Engineered
    • Level: Main
    • Area: 168
    • Dimensions: 14x12
    Bedroom
    • Features: Floor Covering: Wood Engineered
    • Level: Main
    • Area: 154
    • Dimensions: 14x11
    Den
    • Features: Floor Covering: Wood Engineered
    • Level: Main
    • Area: 132
    • Dimensions: 12x11
    Dining room
    • Features: Floor Covering: Wood Engineered
    • Level: Main
    • Area: 182
    • Dimensions: 14x13
    Kitchen
    • Features: Floor Covering: Wood Engineered
    • Level: Main
    • Area: 132
    • Dimensions: 12x11
    Living room
    • Features: Floor Covering: Wood Engineered
    • Level: Main
    • Area: 378
    • Dimensions: 27x14
    Other
    • Features: Floor Covering: Wood Engineered
    • Level: Main
    • Area: 132
    • Dimensions: 12x11
    Heating
    • Forced Air, Natural Gas
    Cooling
    • Ceiling Fan(s), Central Air, Electric
    Appliances
    • Included: Dishwasher, Disposal, Dryer, Microwave, Electric Range, Electric Oven, Refrigerator, Washer, Gas Water Heater
    • Laundry: Main Level
    Features
    • Elevator, Shower, Entrance Foyer, Breakfast Bar, Custom Cabinetry, Granite Counters, Pantry, Solid Surface Countertop(s), Open Floorplan, Walk-In Closet(s), Separate Dining
    • Flooring: Hardwood
    • Doors: Panel Door(s), Sliding Doors
    • Windows: Insulated Windows
    • Basement: Full,Storage Space
    • Has fireplace: No
    • Fireplace features: None
    Interior area
    • Total structure area: 2,052
    • Total interior livable area: 2,052 sqft
    • Finished area above ground: 2,052

    Property

    Parking
    • Total spaces: 1
    • Parking features: Assigned, Attached, Covered, Garage, Garage Door Opener, Guest
    • Attached garage spaces: 1
    Features
    • Levels: One
    • Patio & porch: Covered, Deck
    Lot
    • Size: 0.29 Acres
    Details
    • Parcel number: 19K631802
    • Special conditions: Standard

    Construction

    Type & style
    • Home type: Condo
    • Architectural style: Traditional,Other,Mid-Rise 3or4 Story
    • Property subtype: Condominium
    Materials
    • Brick
    Condition
    • Updated/Remodeled
    • New construction: No
    • Year built: 1940

    Utilities & green energy

    • Sewer: Public Sewer
    • Water: Public

    Community & HOA

    Community
    • Security: Smoke Detector(s)
    • Subdivision: Shaw Park Place Condo
    HOA
    • Amenities included: Association Management
    • Services included: Insurance, Recreational Facilities, Sewer, Snow Removal, Trash
    • HOA fee: $870 monthly
    Location
    • Region: Saint Louis

    Financial & listing details

    • Tax assessed value: $347,900
    • Annual tax amount: $3,025
    • Date on market: 1/30/2024
    • Cumulative days on market: 101 days
    • Listing terms: Cash,Conventional
    • Ownership: Private

    Price history

    DateEventPrice
    4/30/2024Sold--
    Source: MARIS #24002489 Report a problem
    4/3/2024Pending sale$345,000$168/sqft
    Source: MARIS #24002489 Report a problem
    3/13/2024Price change$345,000-1.4%$168/sqft
    Source: MARIS #24002489 Report a problem
    1/30/2024Listed for sale$350,000$171/sqft
    Source: MARIS #24002489 Report a problem
    11/30/2023Listing removed--
    Source: MARIS #23062382 Report a problem
    11/21/2023Price change$350,000-4.1%$171/sqft
    Source: MARIS #23062382 Report a problem
    10/24/2023Listed for sale$365,000+52.7%$178/sqft
    Source: MARIS #23062382 Report a problem
    9/4/2023Listing removed--
    Source: Zillow Rentals Report a problem
    7/23/2023Listed for rent$3,600$2/sqft
    Source: Zillow Rentals Report a problem
    7/15/2020Sold--
    Source: MARIS #20028689 Report a problem
    6/4/2020Pending sale$239,000$116/sqft
    Source: Worth Clark Realty #20028689 Report a problem
    6/4/2020Listed for sale$239,000$116/sqft
    Source: Worth Clark Realty #20028689 Report a problem
    5/1/2020Listing removed$239,000$116/sqft
    Source: Worth Clark Realty #20022130 Report a problem
    4/4/2020Listed for sale$239,000+4.4%$116/sqft
    Source: Worth Clark Realty #20022130 Report a problem
    10/27/2011Sold--
    Source: Public Record Report a problem
    5/19/2011Listed for sale$229,000-8.4%$112/sqft
    Source: Janet McAfee Inc. #11025055 Report a problem
    3/2/2011Listing removed$250,000$122/sqft
    Source: Laura McCarthy- Clayton #10050584 Report a problem
    9/4/2010Listed for sale$250,000$122/sqft
    Source: Laura McCarthy- Clayton #10050584 Report a problem

    Public tax history

    YearProperty taxesTax assessment
    2025$4,140 +14.7%$66,100 +24.2%
    2024$3,610 +0.1%$53,200
    2023$3,606 +19.2%$53,200 +26%
    2022$3,025 +0.4%$42,220
    2021$3,015 -28.3%$42,220 -25.9%
    2020$4,202 +11.1%$57,010 -6.5%
    2019$3,784 $60,980 +15.2%
    2018$3,784 $52,950
    2017$3,784 +0.7%$52,950 +48.4%
    2016$3,759 +41.4%$35,680
    2015$2,659 $35,680 +4.9%
    2014$2,659 -0.1%$34,010
    2013$2,662 $34,010
    2012-- $34,010 -20.4%
    2011-- $42,750 -24.2%
    2010$3,960 +8.5%$56,410
    2009$3,649 -5.3%$56,410 -7.3%
    2008$3,855 +23.6%$60,880
    2007$3,119 $60,880 +34.1%
    2006$3,119 -3.5%$45,390
    2005$3,231 +9.1%$45,390 -13.3%
    2003$2,962 +2.4%$52,330 +9.1%
    2002$2,892 +21.8%$47,950
    2001$2,374 $47,950
    Find assessor info on the county website

    Neighborhood: 63105

    Nearby schools

    GreatSchools rating
    Schools provided by the listing agent
    • Elementary: Meramec Elem.
    • Middle: Wydown Middle
    • High: Clayton High

    Source: MARIS. This data may not be complete. We recommend contacting the local school district to confirm school assignments for this home.

    Get a cash offer in 3 minutes
    Find out how much your home could sell for in as little as 3 minutes with a no-obligation cash offer.
    Estimated market value
    $402,100
    Get a cash offer in 3 minutes
    Find out how much your home could sell for in as little as 3 minutes with a no-obligation cash offer.
    Estimated market value
    $402,100