Welcome home to this beautifully maintained 4-bedroom ranch offering 1,636 square feet of comfortable main-level living in the highly sought-after Rockwood School District. Built in 1974 and situated on a generous 0.344-acre lot, this home combines thoughtful updates, inviting living spaces, and scenic outdoor views.
Step inside to an open-concept kitchen and dining area featuring granite countertops, stainless steel appliances, a new dishwasher, and a charming wood-burning fireplace that creates the perfect gathering space. Luxury vinyl plank flooring has been recently installed throughout all bedrooms and the partially finished lower level, adding both style and durability.
The spacious primary suite includes a private bath with a vanity table and direct access to the expansive composite wraparound deck. A second full bathroom on the main level provides added convenience for family and guests.
Designed for both everyday living and entertaining, the walkout lower level opens to a screened-in porch and offers the ideal space for game days, movie nights, or hosting friends and family. Outside, you'll fall in love with the wraparound composite deck overlooking the trees and Fishpot Creek—a peaceful setting that's perfect for morning coffee, evening gatherings, or relaxing with a glass of wine. The fenced backyard provides plenty of room for pets, play, and outdoor enjoyment.
If you've been searching for a home that offers comfortable ranch-style living, updated finishes, exceptional indoor and outdoor entertaining spaces, and a tranquil natural backdrop, this one is not to be missed.
Pending
Listed by: Worth Clark Realty • Jackie M Ladd • 314-780-0510
$385,000
253 Treasure Cv, Ballwin, MO 63021
4beds
1,636sqft
Single Family Residence
Built in 1974
0.34 Acres Lot
$389,200 Zestimate®
$235/sqft
$-- HOA
What's special
Charming wood-burning fireplaceScreened-in porchGranite countertopsWalkout lower levelNew dishwasherSpacious primary suiteStainless steel appliances
- 30 days
- 196
- 7
Likely to sell faster than
Zillow last checked:
Listing updated:
Listed by:
Jackie M Ladd 314-780-0510,
Worth Clark Realty
Source: MARIS,MLS#: 26047036 Originating MLS: St. Louis Association of REALTORS
Originating MLS: St. Louis Association of REALTORSFacts & features
Interior
Bedrooms & bathrooms
- Bedrooms: 4
- Bathrooms: 2
- Full bathrooms: 2
- Main level bathrooms: 2
- Main level bedrooms: 4
Heating
- Natural Gas
Cooling
- Electric
Appliances
- Included: Stainless Steel Appliance(s), Gas Cooktop, Dishwasher, Disposal, Dryer
- Laundry: In Basement
Features
- Flooring: Hardwood, Luxury Vinyl
- Basement: Walk-Out Access
- Number of fireplaces: 1
- Fireplace features: Dining Room
Interior area
- Total structure area: 1,636
- Total interior livable area: 1,636 sqft
- Finished area above ground: 1,636
Property
Parking
- Total spaces: 2
- Parking features: Garage - Attached
- Attached garage spaces: 2
Features
- Levels: One
- Patio & porch: Composite
- Fencing: Back Yard
Lot
- Size: 0.34 Acres
- Features: Front Yard
Details
- Parcel number: 23R241119
- Special conditions: Standard
Construction
Type & style
- Home type: SingleFamily
- Architectural style: Ranch
- Property subtype: Single Family Residence
Materials
- Brick Veneer, Fiber Cement, Frame
Condition
- Year built: 1974
Utilities & green energy
- Electric: Ameren
- Sewer: Public Sewer
- Water: Public
- Utilities for property: Water Connected
Community & HOA
Community
- Subdivision: Chapparal Park West Place 1
HOA
- Has HOA: No
Location
- Region: Ballwin
Financial & listing details
- Price per square foot: $235/sqft
- Tax assessed value: $301,300
- Annual tax amount: $3,930
- Date on market: 8/27/2026
- Cumulative days on market: 31 days
- Listing terms: Cash,Conventional,FHA
Estimated market value
$389,200
$370,000 - $409,000
$2,996/mo
Price history
| Date | Event | Price |
|---|---|---|
| 8/30/2026 | Pending sale | $385,000$235/sqft |
Source:  MARIS #26047036 Report a problem MARIS #26047036 Report a problem | ||
| 8/27/2026 | Listed for sale | $385,000+48.1%$235/sqft |
Source: MARIS #26047036 Report a problem | ||
| 6/11/2019 | Sold | -- |
Source: MARIS #19028913 Report a problem | ||
| 5/6/2019 | Pending sale | $259,900$159/sqft |
Source: Paradigm Realty #19028913 Report a problem | ||
| 4/26/2019 | Listed for sale | $259,900+53.8%$159/sqft |
Source: Paradigm Realty #19028913 Report a problem | ||
| 6/28/2011 | Sold | -- |
Source: Public Record Report a problem | ||
| 1/12/2011 | Price change | $169,000-5.1%$103/sqft |
Source: Real Estate Solutions #11001449 Report a problem | ||
| 8/21/2010 | Price change | $178,000-5.8%$109/sqft |
Source: Coldwell Banker PREMIER Group #10030317 Report a problem | ||
| 8/1/2010 | Price change | $189,000+5%$116/sqft |
Source: Coldwell Banker Premier Group #10030317 Report a problem | ||
| 7/20/2010 | Price change | $180,000-2.2%$110/sqft |
Source: Coldwell Banker Premier Group #10030317 Report a problem | ||
| 6/30/2010 | Price change | $184,000-2.6%$112/sqft |
Source: Coldwell Banker Premier Group #10030317 Report a problem | ||
| 5/22/2010 | Price change | $189,000-10.8%$116/sqft |
Source: Coldwell Banker Premier Group #10030317 Report a problem | ||
| 5/1/2010 | Listed for sale | $212,000$130/sqft |
Source: Town and Country Office #307 Report a problem | ||
| 4/26/2001 | Sold | -- |
Source: Public Record Report a problem | ||
Public tax history
| Year | Property taxes | Tax assessment |
|---|---|---|
| 2025 | $3,930 +4.3% | $57,250 +6.4% |
| 2024 | $3,768 +0.1% | $53,790 |
| 2023 | $3,765 -1.5% | $53,790 +6.1% |
| 2022 | $3,821 +0.7% | $50,710 |
| 2021 | $3,793 +5% | $50,710 +10.1% |
| 2020 | $3,614 +4.1% | $46,040 |
| 2019 | $3,470 | $46,040 +10.9% |
| 2018 | $3,470 | $41,510 |
| 2017 | $3,470 +2.4% | $41,510 +19.2% |
| 2016 | $3,388 +14.5% | $34,810 |
| 2015 | $2,958 | $34,810 +12% |
| 2014 | $2,958 +11.4% | $31,070 |
| 2013 | $2,655 | $31,070 |
| 2012 | -- | $31,070 |
| 2011 | -- | $31,070 -19.5% |
| 2010 | $2,917 +5.7% | $38,580 |
| 2009 | $2,760 -9.6% | $38,580 -10.8% |
| 2008 | $3,054 +13.4% | $43,250 |
| 2007 | $2,694 | $43,250 +22.2% |
| 2006 | $2,694 -0.9% | $35,390 |
| 2005 | $2,718 +31.5% | $35,390 +30.3% |
| 2003 | $2,067 +0.8% | $27,170 +2.1% |
| 2002 | $2,051 +19.7% | $26,610 |
| 2001 | $1,714 | $26,610 |
Find assessor info on the county website
Monthly payment
Est. payment
Payment breakdown
Explore the cost of this home by adjusting the details. Changes won't be saved.Climate risks
Neighborhood: 63021
Nearby schools
Schools provided by the listing agent
- Elementary: Ballwin Elem.
- Middle: Selvidge Middle
- High: Marquette Sr. High
Source: MARIS. This data may not be complete. We recommend contacting the local school district to confirm school assignments for this home.
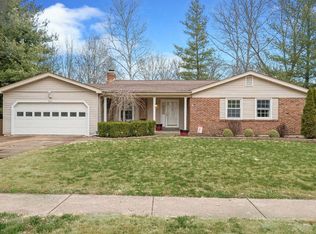
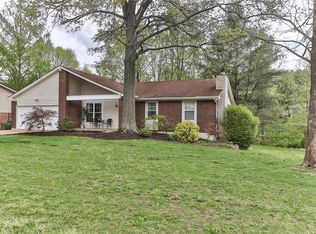
Similar homes
- $399,9004 bd2 ba1.9k sqft274 Treasure Cv, Ballwin, MO 63021For Sale

 MLS ID #26052001, John M Jackson, John Jackson Neighborhood Real Estate Company, LLC. MARIS
 - $399,9993 bd3 ba2.1k sqft630 Cascade Lake Dr, Ballwin, MO 63021For Sale
 MLS ID #26058400, Helen Reid, Coldwell Banker Realty - Gundaker. MARIS
 - $384,9003 bd2 ba1.5k sqft16306 Westglen Farms Ct, Ballwin, MO 63011For Sale
 MLS ID #26053799, Nash Abdulla, Keller Williams Chesterfield. MARIS
 - $380,0004 bd3 ba1.9k sqft11722 Holly Springs Dr, Saint Louis, MO 63146For Sale
 MLS ID #26048778, Kate P Thompson, Coldwell Banker Realty - Gundaker West Regional. MARIS
 - $379,0004 bd3 ba1.5k sqft3034 Willow Wood Dr, Saint Charles, MO 63303For SaleMLS ID #26052559, Kelly Shaw, Berkshire Hathaway HomeServices Select Properties. MARIS
- $435,0004 bd3 ba1.8k sqft1034 Big Bend Station Dr, Valley Park, MO 63088For SaleMLS ID #26046456, Gina M Kelso, Berkshire Hathaway HomeServices Select Properties. MARIS
- $439,0003 bd2 ba2.2k sqft1004 Bridgeport Dr, Ballwin, MO 63011For SaleMLS ID #26040280, Shannon Rivers, Worth Clark Realty. MARIS
- $475,0003 bd2 ba2k sqft500 Kingridge Dr, Ballwin, MO 63011For SaleMLS ID #26049098, Sherrie L Shanahan, DRG - Delhougne Realty Group. MARIS
- $379,9003 bd2 ba1.3k sqft515 Crestvale Dr, Saint Louis, MO 63119For SaleMLS ID #26033505, Andrew R Wood, Wood Brothers Realty. MARIS
- $399,9005 bd3 ba1.9k sqft10 Montauk Dr, Saint Louis, MO 63146For SaleMLS ID #26059581, Dustin C Hoog, EXP Realty, LLC. MARIS
- $389,9003 bd2 ba1.5k sqft1036 Orchard Lakes Dr, Saint Louis, MO 63146For SaleMLS ID #26043012, David E Wolf, Rocklin Realty LLC. MARIS
- $389,9003 bd2 ba1.6k sqft724 Fieldcrest Dr, Saint Louis, MO 63126For SaleMLS ID #26049642, Ron G Oberkirsch, Berkshire Hathaway HomeServices Select Properties. MARIS
- $415,0003 bd2 ba1.7k sqft9316 Sappington Rd, Saint Louis, MO 63126For SaleMLS ID #26056141, Paul Alexander, Coldwell Banker Realty - Gundaker. MARIS
- $395,0003 bd3 ba1.7k sqft1112 Trieste Dr, Saint Louis, MO 63146For SaleMLS ID #26052191, Melanie Claborn, EXP Realty, LLC. MARIS
- $329,9003 bd2 ba1.1k sqft2219 Bentley Manor Dr, Fenton, MO 63026For SaleMLS ID #26057138, Cortney Ellis, EXP Realty, LLC. MARIS
- $400,0003 bd3 ba1.8k sqft13211 Windygate Ln, Saint Louis, MO 63146For SaleMLS ID #26048005, Sean White, Epique Realty. MARIS
- $499,9004 bd3 ba2.3k sqft2431 Trossock Ln, Saint Louis, MO 63122For SaleMLS ID #26059361, Ceji M LeMelle, Platinum Realty of St. Louis. MARIS
- $350,0003 bd2 ba1.6k sqft1524 Tryon Dr, Saint Louis, MO 63146For SaleMLS ID #26055361, Jacob W LaRose, Magnolia Real Estate. MARIS
- $434,9004 bd3 ba2.4k sqft11706 Doverhill Dr, Saint Louis, MO 63128For SaleMLS ID #26055208, Donna L Flamm, Gateway Real Estate. MARIS
- $339,9003 bd3 ba1.6k sqft13305 Woodlake Village Ct E, Saint Louis, MO 63141For SaleMLS ID #26060573, Amanda A Alejandro, Realty Shop. MARIS
