You’ll fall in love with this charming, updated home, featuring an open floor plan, stylish decor, and inviting spaces for relaxing or entertaining, both indoors and out. Nestled on a peaceful lot with lovely natural surroundings, this home is truly a special find!
Step inside to an inviting entry that opens to the spacious great room and dining room, highlighted by a soaring vaulted ceiling, striking floor-to-ceiling stone fireplace, and attractive box bay window. The chef’s kitchen offers rich cabinetry, granite countertops, stainless steel appliances, a butler’s pantry, and sliding glass doors leading to a spacious deck—perfect for outdoor dining or entertaining.
The primary suite is a relaxing retreat, featuring a generous sleeping area, walk-in closet, and beautifully updated bath. Two additional spacious bedrooms and a stylish hall bath complete the main level.
The finished walkout lower level offers exceptional versatility, with a large recreation area, cozy family room with fireplace, private office, and updated full bath. Step outside to a second deck featuring a hot tub (included), where you can unwind and enjoy the tranquil setting and scenic creek that meanders along the back of the property.
The two-car garage includes an adjoining oversized utility room, offering endless possibilities for a workshop, art or music studio, home business, or additional storage.
Numerous updates over the years include kitchen and bath remodels, hardwood floors added to the great room and dining room, vinyl windows throughout most of the home (2022), new carpeting (2026), water heater (2026), A/C (2024), and more.
Beautifully updated and offering exceptional versatility in a peaceful natural setting, it's a wonderful place to call home. Don't miss this special opportunity! Some photos have been virtually staged.
Active
Listed by: Coldwell Banker Realty - Gundaker West Regional • Linda Dillon • 314-422-5650
$425,000
257 Treasure Cv, Ballwin, MO 63021
3beds
2,556sqft
Single Family Residence
Built in 1974
0.34 Acres Lot
$-- Zestimate®
$166/sqft
$-- HOA
What's special
Two-car garageGranite countertopsOpen floor planTwo additional spacious bedroomsStylish decorStylish hall bathStainless steel appliances
- 13 days
- 2,584
- 327
Likely to sell faster than
Zillow last checked:
Listing updated:
Listed by:
Linda Dillon 314-422-5650,
Coldwell Banker Realty - Gundaker West Regional
Source: MARIS,MLS#: 26063408 Originating MLS: St. Louis Association of REALTORS
Facts & features
Interior
Bedrooms & bathrooms
- Bedrooms: 3
- Bathrooms: 3
- Full bathrooms: 3
- Main level bathrooms: 2
- Main level bedrooms: 3
Primary bedroom
- Features: Floor Covering: Carpeting
- Level: Main
- Area: 192
- Dimensions: 16x12
Bedroom 2
- Features: Floor Covering: Carpeting
- Level: Main
- Area: 110
- Dimensions: 11x10
Bedroom 3
- Features: Floor Covering: Carpeting
- Level: Main
- Area: 121
- Dimensions: 11x11
Dining room
- Features: Floor Covering: Wood
- Level: Main
- Area: 140
- Dimensions: 14x10
Family room
- Features: Floor Covering: Carpeting
- Level: Lower
- Area: 234
- Dimensions: 18x13
Great room
- Features: Floor Covering: Wood
- Level: Main
- Area: 234
- Dimensions: 18x13
Kitchen
- Features: Floor Covering: Ceramic Tile
- Level: Main
- Area: 224
- Dimensions: 16x14
Office
- Features: Floor Covering: Carpeting
- Level: Lower
- Area: 143
- Dimensions: 13x11
Recreation room
- Features: Floor Covering: Vinyl
- Level: Lower
- Area: 525
- Dimensions: 25x21
Recreation room
- Features: Floor Covering: Vinyl
- Level: Lower
- Area: 204
- Dimensions: 17x12
Heating
- Forced Air
Cooling
- Ceiling Fan(s), Central Air
Appliances
- Included: Stainless Steel Appliance(s), Dishwasher, Disposal, Microwave, Electric Range, Refrigerator
- Laundry: Lower Level
Features
- Butler Pantry, Ceiling Fan(s), Chandelier, Custom Cabinetry, Eat-in Kitchen, Entrance Foyer, Open Floorplan, Solid Surface Countertop(s), Vaulted Ceiling(s), Walk-In Closet(s), Workshop/Hobby Area
- Flooring: Carpet, Ceramic Tile, Wood
- Doors: Panel Door(s), Sliding Doors
- Windows: Insulated Windows
- Basement: Concrete,Partially Finished,Walk-Out Access
- Number of fireplaces: 3
- Fireplace features: Family Room, Gas, Great Room, Other, Wood Burning
Interior area
- Total structure area: 2,556
- Total interior livable area: 2,556 sqft
- Finished area above ground: 1,456
- Finished area below ground: 1,100
Video & virtual tour
Property
Parking
- Total spaces: 2
- Parking features: Detached
- Garage spaces: 2
Features
- Levels: Multi/Split
- Patio & porch: Deck
- Has view: Yes
- View description: Creek/Stream
- Water view: Creek/Stream
- Waterfront features: Creek
Lot
- Size: 0.34 Acres
- Features: Some Trees, Views
Details
- Additional structures: Workshop
- Parcel number: 23R241100
- Special conditions: Standard
Construction
Type & style
- Home type: SingleFamily
- Architectural style: Split Level,Traditional
- Property subtype: Single Family Residence
Materials
- Frame
- Roof: Architectural Shingle
Condition
- Year built: 1974
Utilities & green energy
- Electric: Ameren
- Sewer: Public Sewer
- Water: Public
- Utilities for property: Cable Available, Electricity Connected, Natural Gas Connected, Sewer Connected, Water Connected
Community & HOA
Community
- Subdivision: Chapparal Park West One
HOA
- Has HOA: No
Location
- Region: Ballwin
Financial & listing details
- Price per square foot: $166/sqft
- Tax assessed value: $294,600
- Annual tax amount: $3,843
- Date on market: 10/29/2026
- Cumulative days on market: 13 days
- Listing terms: Cash,Conventional,FHA,VA Loan
- Ownership: Private
- Electric utility on property: Yes
- Road surface type: Concrete
Estimated market value
Not available
Estimated sales range
Not available
Not available
Price history
| Date | Event | Price |
|---|---|---|
| 10/29/2026 | Listed for sale | $425,000$166/sqft |
Source:  MARIS #26063408 Report a problem | ||
Public tax history
| Year | Property taxes | Tax assessment |
|---|---|---|
| 2025 | $3,843 +7% | $55,970 +9.2% |
| 2024 | $3,592 +0.1% | $51,260 |
| 2023 | $3,590 +5.3% | $51,260 +13.5% |
| 2022 | $3,408 +0.7% | $45,180 |
| 2021 | $3,383 -7.8% | $45,180 -3.3% |
| 2020 | $3,668 +6.5% | $46,740 |
| 2019 | $3,444 | $46,740 +13.5% |
| 2018 | $3,444 | $41,190 |
| 2017 | $3,444 +2.4% | $41,190 +22.6% |
| 2016 | $3,362 +17.7% | $33,600 |
| 2015 | $2,856 | $33,600 -5.9% |
| 2014 | $2,856 -6.3% | $35,720 |
| 2013 | $3,048 | $35,720 -1.5% |
| 2012 | -- | $36,260 |
| 2011 | -- | $36,260 -7.5% |
| 2010 | $2,964 +5.7% | $39,200 |
| 2009 | $2,804 -2.7% | $39,200 -4% |
| 2008 | $2,882 +13.5% | $40,820 |
| 2007 | $2,539 | $40,820 +22.4% |
| 2006 | $2,539 -0.9% | $33,360 |
| 2005 | $2,562 +25.2% | $33,360 +17.2% |
| 2003 | $2,046 +0.8% | $28,460 +8% |
| 2002 | $2,031 +11% | $26,340 |
| 2001 | $1,830 | $26,340 |
Find assessor info on the county website
Monthly payment
Est. payment
Payment breakdown
Explore the cost of this home by adjusting the details. Changes won't be saved.Climate risks
Neighborhood: 63021
Nearby schools
Schools provided by the listing agent
- Elementary: Ballwin Elem.
- Middle: Selvidge Middle
- High: Marquette Sr. High
Source: MARIS. This data may not be complete. We recommend contacting the local school district to confirm school assignments for this home.
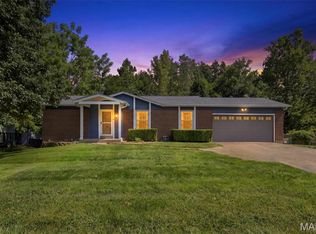
Similar homes
- $425,5003 bd3 ba3.1k sqft814 Reinke Rd, Ballwin, MO 63021For Sale
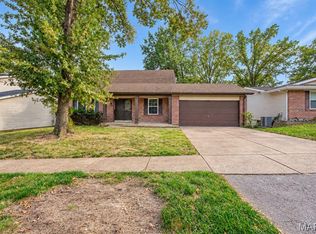
 MLS ID #26069986, Selma Zekovic, Elevate Realty, LLC. MARIS
- $405,0004 bd3 ba2.4k sqft638 Cascade Lake Dr, Ballwin, MO 63021For Sale
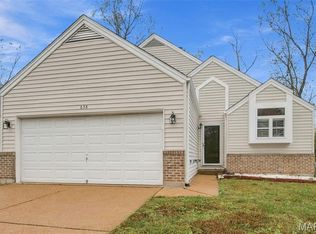 MLS ID #26071125, Helen Reid, Coldwell Banker Realty - Gundaker. MARIS
- $400,0003 bd3 ba2k sqft2 Timberstone Ct, Ballwin, MO 63021For Sale
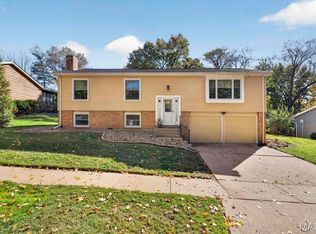 MLS ID #26069724, Laura MacDonald, Coldwell Banker Realty - Gundaker. MARIS
- $450,0004 bd3 ba2.7k sqft638 Old Ballwin Rd, Ballwin, MO 63021For Sale
 MLS ID #26040079, Lisa Schauwecker, Berkshire Hathaway HomeServices Select Properties. MARIS
- $380,0004 bd3 ba2.7k sqft560 Running Creek Dr, Ballwin, MO 63021For SaleMLS ID #26065521, Susan C Pigg, Worth Clark Realty. MARIS
- $430,0004 bd3 ba2.8k sqft800 Eaglebrooke Dr, Ballwin, MO 63021For SaleMLS ID #26041698, Brian Preston, Elevate Realty, LLC. MARIS
- $449,9004 bd3 ba2.6k sqft832 Courtland Pl, Ballwin, MO 63021For SaleMLS ID #26068172, Joshua Anyan, Nettwork Global. MARIS
- $399,9993 bd3 ba2.1k sqft630 Cascade Lake Dr, Ballwin, MO 63021For SaleMLS ID #26058400, Helen Reid, Coldwell Banker Realty - Gundaker. MARIS
- $440,0003 bd3 ba2k sqft807 Kylewood Pl, Ballwin, MO 63021For SaleMLS ID #26058247, Sherrie L Shanahan, DRG - Delhougne Realty Group. MARIS
- $314,9003 bd2 ba1.4k sqft372 Messina Dr, Ballwin, MO 63021For SaleMLS ID #26065501, Sidney P Florence, Main Key Realty LLC. MARIS
- $469,9005 bd3 ba2.6k sqft307 Twistedoak Ct, Ballwin, MO 63021For SaleMLS ID #26058741, Heather M Kesselring, Coldwell Banker Realty - Gundaker. MARIS
- $500,0004 bd4 ba2.6k sqft1302 Westbrooke Terrace Dr, Ballwin, MO 63021For SaleMLS ID #26063356, Laura MacDonald, Coldwell Banker Realty - Gundaker. MARIS
- $399,9004 bd4 ba2k sqft1529 Strawberry Glen Ct, Ballwin, MO 63021For SaleMLS ID #26068790, Tracy L Kelly, Compass Realty Group. MARIS
- $339,9003 bd3 ba1.8k sqft392 Genoa Dr, Ballwin, MO 63021For SaleMLS ID #26063233, Christina M Strait, Strait Realty. MARIS
- $455,0004 bd3 ba2.2k sqft176 Spring Oaks Dr, Ballwin, MO 63011For SaleMLS ID #26060849, Michael Derkits, Nettwork Global. MARIS
- $397,0004 bd3 ba2k sqft737 Country Heights Ct, Ballwin, MO 63021For SaleMLS ID #26046146, Colleen M Lawler, Coldwell Banker Realty - Gundaker West Regional. MARIS
- $489,0003 bd3 ba2.2k sqft16014 Acorn Valley Ct, Ballwin, MO 63021For SaleMLS ID #26067549, Karen Kelly, RedKey Realty Leaders. MARIS
- $358,0004 bd3 ba1.9k sqft367 Napoli Ct, Ballwin, MO 63021For SaleMLS ID #26037629, Connie Eads, Realty One Group Trifecta. MARIS
