GREAT NEW PRICE!! A fresh new look and a fantastic new opportunity at 638 Old Ballwin Road!
Welcome home to this beautifully maintained 2-story offering the perfect blend of space, comfort, and timeless charm. The main level has just been freshly painted in a warm, neutral color, creating a bright, welcoming feel and a fresh backdrop ready for your personal style.
From the moment you arrive, you’ll appreciate the inviting circular driveway, providing convenience, additional parking, and exceptional curb appeal. Step inside to a welcoming foyer featuring original hardwood flooring, with beautiful hardwood continuing throughout the second floor and adding warmth and character to the home.
Offering 4 bedrooms and 2.5 baths, this spacious floor plan is designed for both comfortable everyday living and effortless entertaining. Enjoy gathering in the formal living and dining rooms, while the inviting family room features a cozy fireplace—perfect for relaxing evenings at home.
The eat-in kitchen serves as the heart of the home and walks out to an oversized deck, creating an ideal setting for summer BBQs, holiday gatherings, or morning coffee overlooking the backyard.
Upstairs, one of the bedrooms features its own private balcony overlooking the backyard, providing a peaceful retreat to enjoy your morning coffee, unwind with a good book, or simply take in the changing seasons.
The finished lower level provides even more living space with endless possibilities for a recreation room, home office, fitness area, or playroom, while still offering an abundance of storage.
Situated on a beautiful .29-acre lot, the backyard offers plenty of room to relax, entertain, or simply enjoy the peaceful surroundings. Lovingly maintained by the same homeowner for nearly four decades, this home reflects years of meticulous care and pride of ownership.
AND THE LOCATION? THERE’S EVEN MORE TO LOVE! Enjoy the charm of an established Ballwin neighborhood while staying close to the conveniences that make everyday life easier. The home is located in the Rockwood School District, with Woerther Elementary and Selvidge Middle School nearby. Ballwin residents also enjoy access to an impressive variety of parks and recreational amenities, including walking trails, playgrounds, fishing, sports courts, golf, fitness and aquatic facilities. Shopping, grocery stores, restaurants and everyday conveniences are plentiful along the Manchester Road corridor, while access to major West County roadways makes getting around the St. Louis area convenient.
Whether your perfect weekend means enjoying the outdoors, hitting the golf course, taking the kids to the park, grabbing dinner nearby, shopping, or simply relaxing in your own backyard, Ballwin offers that wonderful combination of established neighborhood living and everyday convenience.
As an added bonus, the annual HOA fee is only $20!
With a GREAT NEW PRICE, freshly painted main level, 4 bedrooms, 2.5 baths, finished lower level, oversized deck, private balcony, .29-acre lot, desirable Ballwin location and nearly four decades of pride of ownership, 638 Old Ballwin Road is ready for its next chapter.
Come see the home. Explore the neighborhood. Imagine your life here. You may just find the one you’ve been waiting for!
Active
Listed by: Berkshire Hathaway HomeServices Select Properties • Lisa Schauwecker • 314-398-4499
Price cut: $25K (9/17)
$450,000
638 Old Ballwin Rd, Ballwin, MO 63021
4beds
2,780sqft
Single Family Residence
Built in 1986
0.29 Acres Lot
$445,900 Zestimate®
$162/sqft
$2/mo HOA
What's special
Cozy fireplaceInviting circular drivewayAbundance of storageOriginal hardwood flooringEat-in kitchenExceptional curb appealInviting family room
- 81 days
- 2,032
- 103
Likely to sell faster than
Zillow last checked:
Listing updated:
Listed by:
Lisa Schauwecker 314-398-4499,
Berkshire Hathaway HomeServices Select Properties
Source: MARIS,MLS#: 26040079 Originating MLS: St. Louis Association of REALTORS
Originating MLS: St. Louis Association of REALTORSFacts & features
Interior
Bedrooms & bathrooms
- Bedrooms: 4
- Bathrooms: 3
- Full bathrooms: 2
- 1/2 bathrooms: 1
- Main level bathrooms: 1
Primary bedroom
- Features: Floor Covering: Carpeting
- Level: Second
Bedroom 2
- Features: Floor Covering: Carpeting
- Level: Second
Bedroom 3
- Features: Floor Covering: Carpeting
- Level: Second
Bedroom 4
- Features: Floor Covering: Carpeting
- Level: Second
Dining room
- Features: Floor Covering: Carpeting
- Level: Main
Family room
- Features: Floor Covering: Carpeting
- Level: Main
Kitchen
- Features: Floor Covering: Laminate
- Level: Main
Living room
- Features: Floor Covering: Carpeting
- Level: Main
Recreation room
- Features: Floor Covering: Carpeting
- Level: Basement
Heating
- Forced Air, Natural Gas
Cooling
- Ceiling Fan(s), Central Air
Appliances
- Included: Dishwasher, Microwave, Oven, Electric Oven, Range, Electric Range, Refrigerator, Water Heater, Gas Water Heater
- Laundry: In Basement
Features
- Coffered Ceiling(s), Eat-in Kitchen, Kitchen Island, Separate Dining, Solid Surface Countertop(s), Storage, Workshop/Hobby Area
- Flooring: Carpet, Laminate
- Doors: Storm Door(s)
- Windows: Bay Window(s), Blinds, Shutters
- Has basement: Yes
- Number of fireplaces: 1
- Fireplace features: Family Room, Wood Burning
Interior area
- Total structure area: 2,780
- Total interior livable area: 2,780 sqft
- Finished area above ground: 1,884
- Finished area below ground: 896
Video & virtual tour
Property
Parking
- Total spaces: 2
- Parking features: Attached, Circular Driveway, Driveway, Garage, Garage Door Opener, Garage Faces Front, Oversized
- Attached garage spaces: 2
- Has uncovered spaces: Yes
Features
- Levels: Two
- Patio & porch: Deck, Front Porch
- Exterior features: Private Yard
- Fencing: Partial
Lot
- Size: 0.29 Acres
- Features: Back Yard, Front Yard, Private
Details
- Parcel number: 23S220946
- Special conditions: Standard
Construction
Type & style
- Home type: SingleFamily
- Architectural style: Traditional
- Property subtype: Single Family Residence
Materials
- Brick
- Roof: Shingle
Condition
- Year built: 1986
Utilities & green energy
- Electric: 220 Volts
- Sewer: Public Sewer
- Water: Public
- Utilities for property: Electricity Connected, Natural Gas Connected, Sewer Connected, Water Available
Community & HOA
Community
- Security: Smoke Detector(s)
- Subdivision: Fox Hollow
HOA
- Has HOA: Yes
- Amenities included: Common Ground
- Services included: Common Area Maintenance
- HOA fee: $20 annually
- HOA name: Fox Hollow
Location
- Region: Ballwin
Financial & listing details
- Price per square foot: $162/sqft
- Tax assessed value: $399,700
- Annual tax amount: $5,204
- Date on market: 7/16/2026
- Cumulative days on market: 81 days
- Listing terms: Cash,Conventional,FHA,VA Loan
- Electric utility on property: Yes
- Road surface type: Concrete
Estimated market value
$445,900
$424,000 - $468,000
$3,294/mo
Price history
| Date | Event | Price |
|---|---|---|
| 9/17/2026 | Price change | $450,000-5.3%$162/sqft |
Source:  MARIS #26040079 Report a problem MARIS #26040079 Report a problem | ||
| 7/28/2026 | Price change | $475,000-3%$171/sqft |
Source: MARIS #26040079 Report a problem | ||
| 7/16/2026 | Listed for sale | $489,500$176/sqft |
Source: MARIS #26040079 Report a problem | ||
Public tax history
| Year | Property taxes | Tax assessment |
|---|---|---|
| 2025 | $5,204 +7.9% | $75,950 +10.1% |
| 2024 | $4,823 +0.1% | $68,960 |
| 2023 | $4,819 +15.2% | $68,960 +24.2% |
| 2022 | $4,182 +0.7% | $55,530 |
| 2021 | $4,151 +2.4% | $55,530 +7.4% |
| 2020 | $4,054 -2.7% | $51,700 |
| 2019 | $4,167 | $51,700 +3.6% |
| 2018 | $4,167 | $49,920 |
| 2017 | $4,167 +2.4% | $49,920 +6.8% |
| 2016 | $4,069 +2.7% | $46,720 |
| 2015 | $3,960 | $46,720 +11.1% |
| 2014 | $3,960 +10.5% | $42,060 |
| 2013 | $3,584 | $42,060 -5.1% |
| 2012 | -- | $44,320 |
| 2011 | -- | $44,320 +5.2% |
| 2010 | $3,185 +5.7% | $42,120 |
| 2009 | $3,013 -13.5% | $42,120 -14.6% |
| 2008 | $3,484 +11.5% | $49,340 |
| 2007 | $3,124 | $49,340 +20.2% |
| 2006 | $3,124 -0.9% | $41,040 |
| 2005 | $3,152 +25.9% | $41,040 +22.5% |
| 2003 | $2,503 +0.8% | $33,500 +3.7% |
| 2002 | $2,484 +7.4% | $32,300 |
| 2001 | $2,314 | $32,300 |
Find assessor info on the county website
Monthly payment
Est. payment
Payment breakdown
Explore the cost of this home by adjusting the details. Changes won't be saved.Climate risks
Neighborhood: 63021
Nearby schools
Schools provided by the listing agent
- Elementary: Woerther Elem.
- Middle: Selvidge Middle
- High: Marquette Sr. High
Source: MARIS. This data may not be complete. We recommend contacting the local school district to confirm school assignments for this home.
Similar homes
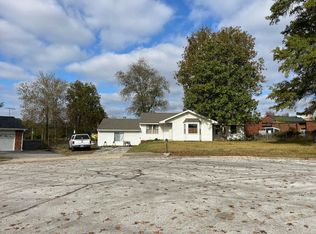
- $--4 bd2 ba1.8k sqft323 Rasch Ct, Ballwin, MO 63021Auction
 Auction.com 2
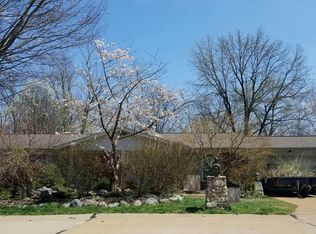
 - $--3 bd2 ba1.7k sqft175 Ranchmoor Trl, Ballwin, MO 63011Auction
 Auction.com 2
 - $397,0004 bd3 ba2k sqft737 Country Heights Ct, Ballwin, MO 63021For Sale

 MLS ID #26046146, Colleen M Lawler, Coldwell Banker Realty - Gundaker West Regional. MARIS
 - $330,0004 bd3 ba1.7k sqft347 Parma Dr, Ballwin, MO 63021For Sale
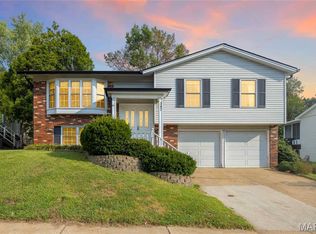 MLS ID #26050512, Mark & Neil Gellman, EXP Realty, LLC. MARIS
 - $559,0004 bd3 ba3.1k sqft874 Sugar Hill Dr, Ballwin, MO 63021For SaleMLS ID #26059675, Courtney J Callahan, Keller Williams Chesterfield. MARIS
- $499,9004 bd3 ba3.5k sqft1921 Wolfcreek Pass Ct, Ballwin, MO 63011For SaleMLS ID #26051412, David Nations, Keller Williams Realty St. Louis. MARIS
- $420,0004 bd3 ba3.4k sqft2291 Hill House Rd, Chesterfield, MO 63017For SaleMLS ID #26027004, Angela M Kenney, EXP Realty, LLC. MARIS
- $410,0004 bd3 ba1.5k sqft728 Wisdom Ct, Fenton, MO 63026For SaleMLS ID #26053589, Sandra M Schuchardt, All In Realty LLC. MARIS
- $409,9003 bd3 ba2.1k sqft14 Cedarview Ct, Saint Charles, MO 63303For SaleMLS ID #26058076, Melissa Fields, Coldwell Banker Premier Group. MARIS
- $535,0005 bd4 ba2.6k sqft1009 Spinoza Pl, Ballwin, MO 63011For SaleMLS ID #26055792, Daryl Butler, Coldwell Banker Realty - Gundaker. MARIS
- $499,0004 bd3 ba3.2k sqft207 Renaldo Dr, Chesterfield, MO 63017For SaleMLS ID #26031680, Ben Lytle, Opendoor Brokerage LLC. MARIS
- $354,9003 bd2 ba1.4k sqft763 Wagon Ridge Dr, Fenton, MO 63026For SaleMLS ID #26064034, Lynda I Steiner, RE/MAX Best Choice St. Louis. MARIS
- $415,0004 bd3 ba1.6k sqft1599 Paradise Valley Dr, High Ridge, MO 63049For SaleMLS ID #26062300, Bob L Roskowske, Gateway Real Estate. MARIS
- $499,9003 bd2 ba2.8k sqft537 Huntercreek Ridge Ct, Saint Louis, MO 63131For SaleMLS ID #26035919, Rob C Biedermann, Worth Clark Realty. MARIS
- $475,0003 bd3 ba2.6k sqft5927 Lafayette Dr, Weldon Spring, MO 63304For SaleMLS ID #26045682, Kim M Evans, Coldwell Banker Realty - Gundaker. MARIS
- $385,0003 bd3 ba2.4k sqft2803 Wild Valley Dr, High Ridge, MO 63049For SaleMLS ID #26035709, Tony Douglas, Coldwell Banker Realty - Gundaker. MARIS
- $415,0003 bd2 ba1.4k sqft7 Greymore Dr, Chesterfield, MO 63017For SaleMLS ID #26050063, VICKY S Crist, R Towne Real Estate, LLC. MARIS
