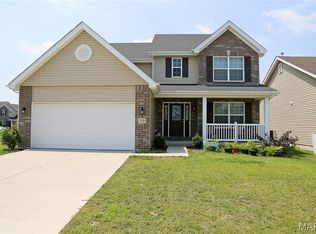
Welcome to this sprawling two-story home in desirable Huntington Park, offering an abundance of space, impressive architectural details, and features designed for comfortable living and entertaining! Special features include: whole house central vacuum, great room with fireplace, bay windows, kitchen with island and granite counter tops, coffered ceilings, vaulted ceilings, main floor laundry and mud room, main floor primary bedroom with en-suite, media room on the 2nd floor overlooking the family room, partially finished basement, deck and so much more! The inviting main level boasts a stunning great room with soaring ceilings and a dramatic full-wall fireplace, creating a beautiful focal point. Enjoy the flexibility of a formal dining room, separate living room or home office, and an expansive kitchen featuring granite countertops, a center island, and an adjoining eating area. Bay windows, coffered ceilings, and vaulted ceilings add character and charm throughout. The main-floor primary suite offers convenience and privacy, complete with an en-suite bathroom. A spacious laundry room with abundant storage, two half bathrooms, and a whole-house central vacuum system add to the home's everyday functionality. Upstairs, you'll find three additional bedrooms, full bathroom, and an impressive media room (possible conversion to 5th bedroom) overlooking the family room below. Charming window seats in select bedrooms provide additional character and cozy spaces to relax. Need even more room? The partially finished basement offers additional flexible space to suit your needs, additional steps to exterior on garage side. Step outside to enjoy the deck, perfect for relaxing or entertaining. With generous living spaces, soaring ceilings, an abundance of natural light, and a versatile floor plan, this home truly has so much to offer! Don't miss your opportunity to make this Huntington Park home yours! Easy to show—schedule your private showing today!
Some images in this listing have been virtually staged.
Active
Listed by: Mid America Property Partners • Michelle Syberg • 636-720-2790
Price cut: $10K (11/5)
$464,000
24 Huntington Pkwy, Saint Charles, MO 63301
4beds
3,116sqft
Single Family Residence
Built in 1987
0.25 Acres Lot
$456,400 Zestimate®
$149/sqft
$7/mo HOA
What's special
Dramatic full-wall fireplacePartially finished basementTwo half bathroomsWhole house central vacuumGenerous living spacesBay windowsFormal dining room
- 45 days
- 763
- 48
Zillow last checked:
Listing updated:
Listed by:
Michelle Syberg 636-720-2790,
Mid America Property Partners,
Cathy Davis 636-720-2750,
Mid America Property Partners
Source: MARIS,MLS#: 26063151 Originating MLS: St. Louis Association of REALTORS
Facts & features
Interior
Bedrooms & bathrooms
- Bedrooms: 4
- Bathrooms: 4
- Full bathrooms: 2
- 1/2 bathrooms: 2
- Main level bathrooms: 3
- Main level bedrooms: 1
Bedroom 2
- Description: 11
- Features: Floor Covering: Carpeting
- Level: Second
- Dimensions: x13
Bedroom 3
- Description: 11
- Features: Floor Covering: Carpeting
- Level: Second
- Dimensions: x14
Bedroom 4
- Description: 11
- Features: Floor Covering: Carpeting
- Level: Main
- Dimensions: x13
Primary bathroom
- Description: 13
- Features: Floor Covering: Carpeting
- Level: Main
- Dimensions: x22
Breakfast room
- Description: 17
- Features: Floor Covering: Ceramic Tile
- Level: Main
- Dimensions: x11
Dining room
- Description: 11
- Level: Main
- Dimensions: x14
Great room
- Description: 17
- Features: Floor Covering: Carpeting
- Level: Main
- Dimensions: x20
Kitchen
- Description: 12
- Features: Floor Covering: Ceramic Tile
- Level: Main
- Dimensions: x14
Laundry
- Description: 9
- Level: Main
- Dimensions: x10
Living room
- Description: 11
- Features: Floor Covering: Carpeting
- Level: Main
- Dimensions: x16
Media room
- Description: 14
- Features: Floor Covering: Carpeting
- Level: Second
- Dimensions: x19
Recreation room
- Description: 15
- Level: Lower
- Dimensions: x45
Heating
- Forced Air
Cooling
- Ceiling Fan(s), Central Air, Dual
Appliances
- Included: Dishwasher, Microwave, Range, Refrigerator
- Laundry: Main Level
Features
- Breakfast Room, Ceiling Fan(s), Central Vacuum, Coffered Ceiling(s), Granite Counters, Natural Woodwork, Open Floorplan, Separate Dining, Special Millwork, Vaulted Ceiling(s)
- Flooring: Carpet, Ceramic Tile
- Doors: Panel Door(s)
- Windows: Bay Window(s), Tilt-In Windows
- Basement: Partially Finished,Full
- Number of fireplaces: 1
- Fireplace features: Family Room
Interior area
- Total structure area: 3,116
- Total interior livable area: 3,116 sqft
- Finished area above ground: 2,618
Video & virtual tour
Property
Parking
- Total spaces: 2
- Parking features: Garage - Attached
- Attached garage spaces: 2
Features
- Levels: Two
- Patio & porch: Covered, Deck, Front Porch
Lot
- Size: 0.25 Acres
- Dimensions: 86 x 129
- Features: Back Yard
Details
- Parcel number: 600176194000104.0000000
- Special conditions: Standard
Construction
Type & style
- Home type: SingleFamily
- Architectural style: Traditional
- Property subtype: Single Family Residence
Materials
- Frame, Vinyl Siding
Condition
- Year built: 1987
Utilities & green energy
- Electric: Ameren
- Sewer: Public Sewer
- Water: Public
Community & HOA
Community
- Subdivision: Huntington Park 2nd Edit
HOA
- Has HOA: Yes
- Amenities included: Other
- Services included: Common Area Maintenance
- HOA fee: $80 annually
- HOA name: Huntington Park HOA
Location
- Region: Saint Charles
Financial & listing details
- Price per square foot: $149/sqft
- Tax assessed value: $434,153
- Annual tax amount: $5,153
- Date on market: 9/30/2026
- Cumulative days on market: 45 days
- Listing terms: Cash,Conventional,FHA,VA Loan
- Ownership: Private
Estimated market value
$456,400
$434,000 - $479,000
$3,071/mo
Price history
| Date | Event | Price |
|---|---|---|
| 11/5/2026 | Price change | $464,000-2.1%$149/sqft |
Source:  MARIS #26063151 Report a problem | ||
| 10/15/2026 | Price change | $474,000-1.3%$152/sqft |
Source: MARIS #26063151 Report a problem | ||
| 9/30/2026 | Listed for sale | $480,000+31.5%$154/sqft |
Source: MARIS #26063151 Report a problem | ||
| 8/23/2021 | Sold | -- |
Source: MARIS #21051766 Report a problem | ||
| 8/18/2021 | Pending sale | $365,000$117/sqft |
Source: MARIS #21051766 Report a problem | ||
| 7/25/2021 | Contingent | $365,000$117/sqft |
Source: MARIS #21051766 Report a problem | ||
| 7/21/2021 | Listed for sale | $365,000+43.2%$117/sqft |
Source: MARIS #21051766 Report a problem | ||
| 6/27/2013 | Sold | -- |
Source: MARIS #13017400 Report a problem | ||
| 1/3/2013 | Listing removed | $254,900$82/sqft |
Source: Coldwell Banker Gundaker - #12043070 Report a problem | ||
| 10/7/2012 | Price change | $254,900-3.8%$82/sqft |
Source: Coldwell Banker Gundaker - #12043070 Report a problem | ||
| 7/26/2012 | Price change | $264,900-0.2%$85/sqft |
Source: Coldwell Banker Gundaker - #12043070 Report a problem | ||
| 3/31/2012 | Listed for sale | $265,500-1.6%$85/sqft |
Source: Prudential Select Properties #12018619 Report a problem | ||
| 1/7/2012 | Listing removed | $269,900$87/sqft |
Source: St. Charles County Office #11038721 Report a problem | ||
| 9/22/2011 | Price change | $269,900-3.6%$87/sqft |
Source: St. Charles County Office #11038721 Report a problem | ||
| 8/23/2011 | Price change | $279,900-1.8%$90/sqft |
Source: St. Charles County Office #11038721 Report a problem | ||
| 8/9/2011 | Listed for sale | $285,000$91/sqft |
Source: St. Charles County Office #11038721 Report a problem | ||
Public tax history
| Year | Property taxes | Tax assessment |
|---|---|---|
| 2025 | $5,153 +5.6% | $82,489 +8.2% |
| 2024 | $4,879 +0.2% | $76,259 |
| 2023 | $4,871 +16% | $76,259 +24.4% |
| 2022 | $4,200 | $61,289 |
| 2021 | -- | $61,289 +10.6% |
| 2020 | -- | $55,409 |
| 2019 | $3,961 | $55,409 +4.1% |
| 2018 | $3,961 +1.4% | $53,227 |
| 2017 | $3,907 +4.2% | $53,227 +8.2% |
| 2016 | $3,749 +0.2% | $49,204 |
| 2015 | $3,742 +8.8% | $49,204 +10.3% |
| 2014 | $3,440 | $44,597 |
| 2013 | -- | $44,597 -4% |
| 2012 | -- | $46,460 -2.5% |
| 2011 | -- | $47,650 |
| 2010 | -- | $47,650 |
| 2009 | -- | $47,650 -9.1% |
| 2008 | -- | $52,410 -79.4% |
| 2007 | -- | $254,700 |
| 2006 | -- | $254,700 |
| 2005 | -- | $254,700 +19.7% |
| 2004 | -- | $212,740 |
| 2003 | -- | $212,740 |
| 2002 | -- | -- |
| 2001 | -- | -- |
Find assessor info on the county website
Monthly payment
Est. payment
Payment breakdown
Explore the cost of this home by adjusting the details. Changes won't be saved.Climate risks
Neighborhood: 63301
Nearby schools
Schools provided by the listing agent
- Elementary: Monroe Elem.
- Middle: Jefferson / Hardin
- High: St. Charles West High
Source: MARIS. This data may not be complete. We recommend contacting the local school district to confirm school assignments for this home.

Similar homes
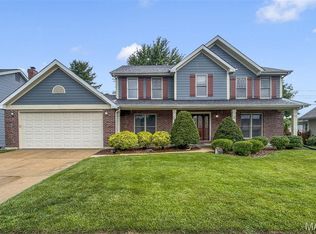
- $424,9003 bd3 ba1.7k sqft3641 Wind Chime Ln, Saint Charles, MO 63301For Sale
 MLS ID #26054636, Susan E Barnes, Top Real Estate Professionals, Inc.. MARIS
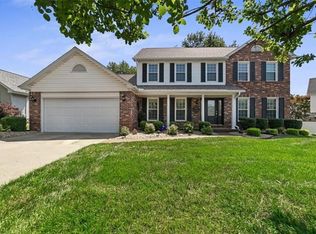
- $439,9004 bd4 ba3.1k sqft3065 Winding River Dr, Saint Charles, MO 63303For Sale
 MLS ID #26028239, Fae McFadden, Marion-Estelle Associates. MARIS
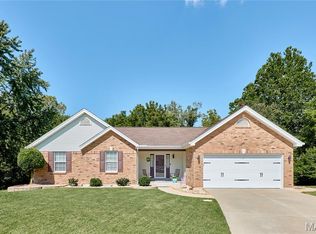
- $490,0004 bd3 ba2.5k sqft713 Palisades Dr, Saint Charles, MO 63301For Sale
 MLS ID #26046441, Paul Singh, Coldwell Banker Realty - Gundaker. MARIS
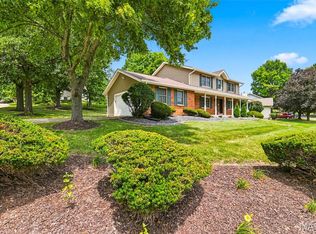
- $425,0004 bd3 ba2.6k sqft2100 Seven Oaks Dr, Saint Charles, MO 63303For Sale
 MLS ID #26016612, Angi R Dunham, RedKey Realty Leaders. MARIS
- $294,9004 bd2 ba2.5k sqft1150 S 6th St, Saint Charles, MO 63301For SaleMLS ID #26069864, Terri T Safdari, Elevate Realty, LLC. MARIS
- $320,0003 bd3 ba2.5k sqft36 N Trumbull Cir Unit 36B, Saint Charles, MO 63301For SaleMLS ID #26068806, Keith A Vach, Nettwork Global. MARIS
- $609,0005 bd5 ba3.1k sqft240 Victory Ln, Saint Charles, MO 63303For SaleMLS ID #26070054, Don R Eaton, Eaton Properties, Inc.. MARIS
- $334,9003 bd3 ba2.7k sqft3515 Truman Terrace Dr #65, Saint Charles, MO 63301For SaleMLS ID #26039380, Georgia D Rossel, CityScapes Realty. MARIS
- $464,0004 bd3 ba2k sqft5009 Royal Burgess Dr, Saint Peters, MO 63304For SaleMLS ID #26067774, Jason Rulo, Berkshire Hathaway HomeServices Select Properties. MARIS
- $560,0004 bd3 ba3.6k sqft1016 Gardenbridge Pl, Saint Charles, MO 63303For SaleMLS ID #26055244, Kate P Moritz, NextHome Kate & Company Realty. MARIS
- $440,0004 bd3 ba3.2k sqft6 Deer Creek Dr, O'Fallon, MO 63366For SaleMLS ID #26043765, Nicholas J Huscroft, Chosen Realty, LLC. MARIS
- $470,0004 bd3 ba3.2k sqft207 Renaldo Dr, Chesterfield, MO 63017For SaleMLS ID #26031680, Ben Lytle, Opendoor Brokerage LLC. MARIS
- $459,5004 bd3 ba2.1k sqft4 Tinsmith Ct, O'Fallon, MO 63366For SaleMLS ID #26061969, Christopher S Dawson, Orenda Real Estate Services. MARIS
- $450,0004 bd3 ba2.2k sqft15 Bridlewood Dr, Lake Saint Louis, MO 63367For SaleMLS ID #26067645, Mike J Galbally, Real Broker LLC. MARIS
- $385,0003 bd3 ba2.9k sqft4301 Standing Rock Ct, Saint Charles, MO 63304For SaleMLS ID #26064887, Sabina Dehn, Coldwell Banker Realty - Gundaker. MARIS
- $345,5003 bd3 ba2.1k sqft3460 Truman Terrace Dr #37, Saint Charles, MO 63301For SaleMLS ID #26067552, Tom R Drake, Coldwell Banker Realty - Gundaker. MARIS
- $355,0003 bd3 ba1.7k sqft532 Summer Glen Ln, Saint Charles, MO 63301For SaleMLS ID #26070481, Jonathan Minerick, HomeCoin.com. MARIS
- $375,0004 bd3 ba2.2k sqft413 Chelsea Dr, Saint Charles, MO 63304For SaleMLS ID #26068792, Brueggemann Tadlock, Keller Williams Realty St. Louis. MARIS
- $450,0003 bd4 ba2.5k sqft5935 Lafayette Dr, Weldon Spring, MO 63304For SaleMLS ID #26045516, Kim M Evans, Coldwell Banker Realty - Gundaker. MARIS
