This is a rare opportunity to purchase a quality custom built home at an affordable price point in the high demand neighborhood of Huntington Park. This home has been lovingly cared for decades by the owner. The big things have been done right. The HVAC, Architectural Roof, Siding, Soffit, Fascia, Windows, Exterior Doors, Concrete, Landscaping, Sprinkler System are all newer and maintained. While the big things have been completed, there is still a 90's flair that can be easily tamed. All the fun stuff is left for you to quickly bring it to today's home of your dreams. The 90's did bring some timeless details and craftsmanship, but it also brought the first revival of wallpaper and adornment. This is an estate property with one heir who makes all decisions. The Heir has not lived in this home for many years and we do not have a seller's disclosure statement. We want the buyer to complete their due diligence and obtain their opinion of the care and condition this property has been given. This is a large home with 9 Foot ceilings on the main level and a vaulted Solarium Breakfast Room on the main level. The 2 Car Garage is more than 10 feet deeper than today's garages. You could easily Tandem 2 Mini Coopers, and that bass boat you were dreaming about in the other bay with room to spare. The pool of your future could easily be in your future. Huntington Park is a neighborhood of outstanding charm and owner who show the pride in their homes. A neighborhood, where you can walk to Elementary School, Middle School, and the high School is directly across from the entrance to Huntington Park. This location is close to everything. quick access to 370, 70, and 364. Easy to show and easy to love with just a little vision.
Closed
Listed by: Fox & Riley Real Estate • Joe D Riley • 314-277-2846
Bought with: Redfin Corporation
Price Unknown
22 Huntington Pkwy, Saint Charles, MO 63301
4beds
2,792sqft
Single Family Residence
Built in 1989
10,018 Square Feet Lot
$464,300 Zestimate®
$--/sqft
$2,726 Estimated rent
Home value
$464,300
$436,000 - $497,000
$2,726/mo
Zestimate® history
Owner options
List your home for rent
$2,726/mo
Rent Zestimate®
Find your next renter with Zillow Rental Manager. Plus, with online applications, you can quickly screen prospective tenants – for free.
$2,726/mo
Rent Zestimate®
Refinance and save
$80/mo
Est. payment
Refinancing to a lower rate could help reduce your monthly payments and save thousands over the life of the loan.
$80/mo
Est. payment
Explore your selling options
Work with a Zillow partner agent
Leverage their expertise and Zillow's premium Showcase listings to get your home seen by more buyers.
Get startedList with your own agent
Get your home in front of millions of buyers by listing it on Zillow.
Learn how to do itSell it yourself
Take full control of how buyers see your home on Zillow by listing For Sale by Owner (FSBO).
List your homeWhat's special
Quality custom built home
Zillow last checked:
Listing updated:
Listed by:
Joe D Riley 314-277-2846,
Fox & Riley Real Estate
Bought with:
Melissa L Anderson, 2015037220
Redfin Corporation
Source: MARIS,MLS#: 26024646 Originating MLS: St. Charles County Association of REALTORS
Originating MLS: St. Charles County Association of REALTORSFacts & features
Interior
Bedrooms & bathrooms
- Bedrooms: 4
- Bathrooms: 3
- Full bathrooms: 2
- 1/2 bathrooms: 1
- Main level bathrooms: 1
Primary bedroom
- Features: Floor Covering: Carpeting
- Level: Second
- Area: 209
- Dimensions: 19x11
Bedroom 3
- Features: Floor Covering: Carpeting
- Level: Second
- Area: 143
- Dimensions: 13x11
Bedroom 4
- Features: Floor Covering: Carpeting
- Level: Second
- Area: 110
- Dimensions: 11x10
Bathroom 2
- Features: Floor Covering: Carpeting
- Level: Second
- Area: 180
- Dimensions: 15x12
Breakfast room
- Features: Floor Covering: Ceramic Tile
- Level: Main
- Area: 204
- Dimensions: 17x12
Dining room
- Features: Floor Covering: Parquet
- Level: Main
- Area: 154
- Dimensions: 14x11
Family room
- Features: Floor Covering: Wood
- Level: Main
- Area: 352
- Dimensions: 22x16
Kitchen
- Features: Floor Covering: Wood
- Level: Main
- Area: 255
- Dimensions: 17x15
Laundry
- Features: Floor Covering: Ceramic Tile
- Level: Main
- Area: 204
- Dimensions: 17x12
Living room
- Features: Floor Covering: Wood
- Level: Main
- Area: 198
- Dimensions: 18x11
Heating
- Natural Gas
Cooling
- Attic Fan, Ceiling Fan(s), Central Air, Electric, Exhaust Fan
Appliances
- Included: Cooktop, Electric Cooktop, Dishwasher, Disposal, Plumbed For Ice Maker
- Laundry: Electric Dryer Hookup, Gas Dryer Hookup, Laundry Room, Main Level, Sink, In Unit, Washer Hookup
Features
- Beamed Ceilings, Bookcases, Breakfast Bar, Breakfast Room, Butler Pantry, Cathedral Ceiling(s), Ceiling Fan(s), Center Hall Floorplan, Central Vacuum, Double Vanity, Entrance Foyer, High Ceilings, Kitchen Island, Open Floorplan, Pantry, Separate Dining, Separate Shower, Soaking Tub, Tub, Two Story Entrance Foyer, Vaulted Ceiling(s), Walk-In Closet(s), Workshop/Hobby Area
- Flooring: Carpet, Ceramic Tile, Wood
- Doors: Atrium Door(s), French Doors, Panel Door(s), Storm Door(s)
- Windows: Blinds, Double Pane Windows, Insulated Windows, Palladian Window(s), Screens, Skylight(s), Window Coverings, Window Treatments
- Basement: Concrete,Sump Pump
- Number of fireplaces: 1
- Fireplace features: Family Room, Gas Log, Wood Burning
Interior area
- Total structure area: 2,792
- Total interior livable area: 2,792 sqft
- Finished area above ground: 2,792
- Finished area below ground: 0
Property
Parking
- Total spaces: 2
- Parking features: Concrete, Driveway, Garage, Garage Door Opener, Garage Faces Front, Inside Entrance, Kitchen Level, Oversized, Paved
- Attached garage spaces: 2
- Has uncovered spaces: Yes
Features
- Levels: Two
- Patio & porch: Composite, Covered, Deck, Front Porch
- Exterior features: Private Yard, Rain Gutters
- Frontage length: 80
Lot
- Size: 10,018 Square Feet
- Dimensions: 79 x 130 x 80 x 131
- Features: Adjoins Common Ground
Details
- Parcel number: 600176194000105.0000000
- Special conditions: Standard
- Other equipment: Intercom, Irrigation Equipment
Construction
Type & style
- Home type: SingleFamily
- Architectural style: Traditional
- Property subtype: Single Family Residence
Materials
- Brick Veneer, Vinyl Siding, Wood Siding
- Foundation: Concrete Perimeter
- Roof: Asphalt
Condition
- Year built: 1989
Utilities & green energy
- Electric: 220 Volts, Ameren
- Sewer: Public Sewer
- Water: Public
- Utilities for property: Cable Available, Electricity Connected, Natural Gas Connected, Phone Connected, Sewer Connected, Underground Utilities, Water Connected
Community & HOA
Community
- Security: Fire Alarm
- Subdivision: Huntington Park
HOA
- Has HOA: Yes
- Amenities included: Association Management
- Services included: Maintenance Parking/Roads, Common Area Maintenance
- HOA fee: $80 annually
- HOA name: Huntington Park
Location
- Region: Saint Charles
Financial & listing details
- Tax assessed value: $451,331
- Annual tax amount: $5,356
- Date on market: 4/23/2026
- Cumulative days on market: 4 days
- Listing terms: Cash,Conventional,FHA 203(b)
- Ownership: Private
- Electric utility on property: Yes
- Road surface type: Concrete
Price history
| Date | Event | Price |
|---|---|---|
| 6/4/2026 | Sold | -- |
Source:  MARIS #26024646 Report a problem MARIS #26024646 Report a problem | ||
| 4/27/2026 | Pending sale | $449,900$161/sqft |
Source: MARIS #26024646 Report a problem | ||
| 4/23/2026 | Listed for sale | $449,900$161/sqft |
Source: MARIS #26024646 Report a problem | ||
Public tax history
| Year | Property taxes | Tax assessment |
|---|---|---|
| 2025 | $5,356 +5.7% | $85,753 +8.3% |
| 2024 | $5,067 +0.2% | $79,216 |
| 2023 | $5,059 +13.7% | $79,216 +21.9% |
| 2022 | $4,450 | $64,961 |
| 2021 | -- | $64,961 +10.6% |
| 2020 | -- | $58,759 |
| 2019 | $4,198 | $58,759 +4.1% |
| 2018 | $4,198 +1.4% | $56,440 |
| 2017 | $4,141 +4.3% | $56,440 +8.3% |
| 2016 | $3,970 +0.2% | $52,127 |
| 2015 | $3,963 +8.3% | $52,127 +9.8% |
| 2014 | $3,658 | $47,458 |
| 2013 | -- | $47,458 -4% |
| 2012 | -- | $49,430 -2.5% |
| 2011 | -- | $50,700 |
| 2010 | -- | $50,700 |
| 2009 | -- | $50,700 -8.1% |
| 2008 | -- | $55,140 -78.7% |
| 2007 | -- | $258,390 |
| 2006 | -- | $258,390 |
| 2005 | -- | $258,390 +11.3% |
| 2004 | -- | $232,260 |
| 2003 | -- | $232,260 |
| 2002 | -- | -- |
| 2001 | -- | -- |
Find assessor info on the county website
Neighborhood: 63301
Nearby homes
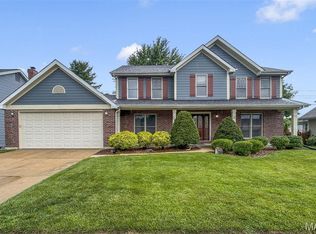
- $--4 bd4 ba3.5k sqft20 Huntington Pkwy, Saint Charles, MO 63301Sold
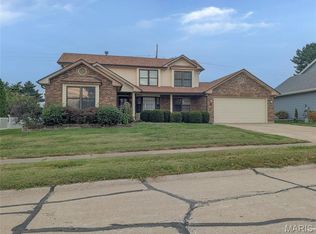
- $474,0004 bd4 ba3.1k sqft24 Huntington Pkwy, Saint Charles, MO 63301For Sale
- $465,6008 bd4 ba2.2k sqft2912 Westborough Dr, Saint Charles, MO 63301Off Market
- $372,0003 bd2 ba1.9k sqft18 Huntington Pkwy, Saint Charles, MO 63301Off Market
- $455,9004 bd2 ba2.3k sqft26 Huntington Pkwy, Saint Charles, MO 63301Off Market
- $405,9004 bd2 ba2k sqft23 Huntington Pkwy, Saint Charles, MO 63301Off Market
- $446,2004 bd3 ba2.2k sqft25 Huntington Pkwy, Saint Charles, MO 63301Off Market
- $449,3004 bd3 ba2.4k sqft21 Huntington Pkwy, Saint Charles, MO 63301Off Market
Nearby schools
GreatSchools rating
- 7/10Monroe Elementary SchoolGrades: K-4Distance: 0.2 mi
- 8/10Hardin Middle SchoolGrades: 7-8Distance: 2 mi
- 6/10St. Charles West High SchoolGrades: 9-12Distance: 0.2 mi
Schools provided by the listing agent
- Elementary: Monroe Elem.
- Middle: Jefferson / Hardin
- High: St. Charles West High
Source: MARIS. This data may not be complete. We recommend contacting the local school district to confirm school assignments for this home.
Get a cash offer in 3 minutes
Find out how much your home could sell for in as little as 3 minutes with a no-obligation cash offer.
Estimated market value
$464,300
Get a cash offer in 3 minutes
Find out how much your home could sell for in as little as 3 minutes with a no-obligation cash offer.
Estimated market value
$464,300
- Missouri
- Saint Charles County
- Saint Charles
- 63301
- 22 Huntington Pkwy
