Located in sought-after Bluff Meadows and priced to sell, this two-story offers approximately 2,500 square feet of living space, four bedrooms, and a spacious three-car garage. A huge composite deck overlooks the fenced in-ground pool—an inviting setting for entertaining or relaxing. Inside, the spacious, wood-accented great room features a gas fireplace, wet bar, and built-in bookcases. Separate living and dining rooms offer additional gathering spaces, while the generously sized eat-in kitchen opens directly to the deck. Main-floor laundry and a half bath add everyday convenience. Upstairs, the primary suite features a coffered ceiling, walk-in closet, and private bath with double sinks and a separate tub and shower. Three additional bedrooms complete the upper level. Enjoy a convenient location less than two miles from Schnucks, ALDI, and Walmart, with easy access to Highways 94 and 364 and the Katy Trail. St. Louis Lambert International Airport is approximately 25–30 minutes away, depending on traffic (and your speed, of course).
Active
Listed by: MORE, REALTORS • Ted Gottlieb • 314-690-9922
$475,000
3718 Bluff Spring Dr, Saint Charles, MO 63303
4beds
2,466sqft
Single Family Residence
Built in 1988
0.39 Acres Lot
$464,900 Zestimate®
$193/sqft
$13/mo HOA
What's special
Gas fireplaceHalf bathFenced in-ground poolHuge composite deckSpacious three-car garageThree additional bedroomsGenerously sized eat-in kitchen
- 12 days
- 2,366
- 272
Likely to sell faster than
Zillow last checked:
Listing updated:
Listed by:
Ted Gottlieb 314-690-9922,
MORE, REALTORS
Source: MARIS,MLS#: 26051953 Originating MLS: St. Louis Association of REALTORS
Facts & features
Interior
Bedrooms & bathrooms
- Bedrooms: 4
- Bathrooms: 3
- Full bathrooms: 2
- 1/2 bathrooms: 1
- Main level bathrooms: 1
Primary bedroom
- Features: Floor Covering: Carpeting
- Level: Second
- Area: 228
- Dimensions: 19x12
Bedroom 2
- Features: Floor Covering: Carpeting
- Level: Second
- Area: 130
- Dimensions: 13x10
Bedroom 3
- Features: Floor Covering: Laminate
- Level: Second
- Area: 143
- Dimensions: 13x11
Bedroom 4
- Features: Floor Covering: Laminate
- Level: Second
- Area: 169
- Dimensions: 13x13
Primary bathroom
- Features: Floor Covering: Vinyl
- Level: Second
- Area: 156
- Dimensions: 12x13
Bathroom
- Features: Floor Covering: Wood
- Level: Main
- Area: 21
- Dimensions: 3x7
Bathroom 2
- Features: Floor Covering: Vinyl
- Level: Second
- Area: 45
- Dimensions: 9x5
Dining room
- Features: Floor Covering: Carpeting
- Level: Main
- Area: 156
- Dimensions: 12x13
Family room
- Features: Floor Covering: Carpeting
- Level: Main
- Area: 288
- Dimensions: 16x18
Kitchen
- Features: Floor Covering: Laminate
- Level: Main
- Area: 308
- Dimensions: 14x22
Laundry
- Features: Floor Covering: Laminate
- Level: Main
- Area: 90
- Dimensions: 15x6
Living room
- Features: Floor Covering: Carpeting
- Level: Main
- Area: 224
- Dimensions: 14x16
Heating
- Forced Air
Cooling
- Ceiling Fan(s), Central Air
Features
- Has basement: Yes
- Number of fireplaces: 1
- Fireplace features: Family Room
Interior area
- Total structure area: 2,466
- Total interior livable area: 2,466 sqft
- Finished area above ground: 2,466
Property
Parking
- Total spaces: 3
- Parking features: Garage
- Garage spaces: 3
Features
- Levels: Two
Lot
- Size: 0.39 Acres
- Features: Front Yard, Landscaped
Details
- Parcel number: 301336319000316.0000000
- Special conditions: Standard
Construction
Type & style
- Home type: SingleFamily
- Architectural style: Colonial
- Property subtype: Single Family Residence
Materials
- Brick Veneer, Frame, Vinyl Siding
Condition
- Year built: 1988
Utilities & green energy
- Electric: Ameren
- Sewer: Public Sewer
- Water: Public
- Utilities for property: Cable Available, Electricity Connected, Natural Gas Connected, Sewer Connected, Water Connected
Community & HOA
Community
- Subdivision: Bluff Meadows #3 Resub
HOA
- Has HOA: Yes
- Amenities included: None
- Services included: None
- HOA fee: $150 annually
- HOA name: Bluff Meadows
Location
- Region: Saint Charles
Financial & listing details
- Price per square foot: $193/sqft
- Tax assessed value: $437,112
- Annual tax amount: $4,758
- Date on market: 10/24/2026
- Cumulative days on market: 12 days
- Listing terms: Cash,Conventional,FHA,VA Loan
- Electric utility on property: Yes
Estimated market value
$464,900
$442,000 - $488,000
$2,806/mo
Price history
| Date | Event | Price |
|---|---|---|
| 10/24/2026 | Listed for sale | $475,000$193/sqft |
Source:  MARIS #26051953 Report a problem | ||
Public tax history
| Year | Property taxes | Tax assessment |
|---|---|---|
| 2025 | $5,094 +8.3% | $83,051 +9.1% |
| 2024 | $4,703 +0.1% | $76,123 |
| 2023 | $4,697 +11.8% | $76,123 +20.8% |
| 2022 | $4,200 | $63,029 |
| 2021 | -- | $63,029 -1.4% |
| 2020 | -- | $63,949 |
| 2019 | $4,063 | $63,949 +12% |
| 2018 | $4,063 +0.5% | $57,072 |
| 2017 | $4,042 +9.4% | $57,072 +9.1% |
| 2016 | $3,694 +1% | $52,297 |
| 2015 | $3,659 -3.5% | $52,297 -0.5% |
| 2014 | $3,794 | $52,561 |
| 2013 | -- | $52,561 -6.1% |
| 2012 | -- | $55,960 -3.3% |
| 2011 | -- | $57,880 |
| 2010 | -- | $57,880 |
| 2009 | -- | $57,880 -3.3% |
| 2008 | -- | $59,840 -78.1% |
| 2007 | -- | $273,720 |
| 2006 | -- | $273,720 |
| 2005 | -- | $273,720 +3.9% |
| 2004 | -- | $263,320 |
| 2003 | -- | $263,320 |
| 2002 | -- | -- |
| 2001 | -- | -- |
Find assessor info on the county website
Monthly payment
Est. payment
Payment breakdown
Explore the cost of this home by adjusting the details. Changes won't be saved.Climate risks
Neighborhood: 63303
Nearby schools
Schools provided by the listing agent
- Elementary: Castlio Elem.
- Middle: Barnwell Middle
- High: Francis Howell North High
Source: MARIS. This data may not be complete. We recommend contacting the local school district to confirm school assignments for this home.
- $452,9004 bd2 ba2.3k sqft23 Bluff Spring Ct, Saint Charles, MO 63303Off Market
- $433,9004 bd3 ba2.2k sqft3708 Bluff Spring Dr, Saint Charles, MO 63303Off Market
- $540,6004 bd4 ba2.8k sqft20 Bluff Spring Ct, Saint Charles, MO 63303Off Market
- $568,3004 bd4 ba3.1k sqft1 Lynn Meadow Ct, Saint Charles, MO 63303Off Market

Similar homes
- $609,0005 bd5 ba3.1k sqft240 Victory Ln, Saint Charles, MO 63303For Sale

 MLS ID #26070054, Don R Eaton, Eaton Properties, Inc.. MARIS
- $429,0003 bd2 ba2.6k sqft3949 Cambridge Crossing Dr, Saint Charles, MO 63304For Sale
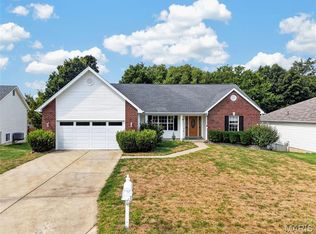 MLS ID #26059730, Melinda J Roark, Custom Service Realty, LLC. MARIS
- $465,0004 bd3 ba2k sqft5009 Royal Burgess Dr, Saint Peters, MO 63304For Sale
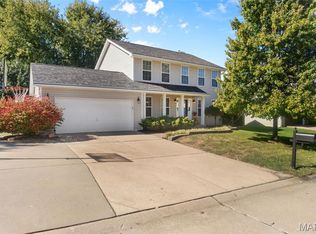 MLS ID #26067774, Jason Rulo, Berkshire Hathaway HomeServices Select Properties. MARIS
- $399,9003 bd2 ba2.1k sqft812 Pralle Ln, Saint Charles, MO 63303For Sale
 MLS ID #26049682, Emiley A Pickett, Hollinger Success Realty, LLC. MARIS
- $445,9004 bd3 ba2.3k sqft6945 Cog Mill Dr #1282, O'Fallon, MO 63368For SaleMLS ID #26068761, Rae L Peterson, CityScapes Realty. MARIS
- $474,0004 bd4 ba3.1k sqft24 Huntington Pkwy, Saint Charles, MO 63301For SaleMLS ID #26063151, Michelle Syberg, Mid America Property Partners. MARIS
- $395,0003 bd3 ba2.9k sqft4301 Standing Rock Ct, Saint Charles, MO 63304For SaleMLS ID #26064887, Sabina Dehn, Coldwell Banker Realty - Gundaker. MARIS
- $499,0004 bd3 ba2.3k sqft1066 Camargo Dr, Ballwin, MO 63011For SaleMLS ID #26063851, Vince C Burtelow, Loehr Properties. MARIS
- $487,0004 bd3 ba3.2k sqft207 Renaldo Dr, Chesterfield, MO 63017For SaleMLS ID #26031680, Ben Lytle, Opendoor Brokerage LLC. MARIS
- $333,0003 bd2 ba1.4k sqft1621 Christy Dr, Saint Charles, MO 63303For SaleMLS ID #26059280, Ben Lytle, Opendoor Brokerage LLC. MARIS
- $424,9003 bd3 ba1.7k sqft3641 Wind Chime Ln, Saint Charles, MO 63301For SaleMLS ID #26054636, Susan E Barnes, Top Real Estate Professionals, Inc.. MARIS
- $450,0004 bd3 ba2.7k sqft638 Old Ballwin Rd, Ballwin, MO 63021For SaleMLS ID #26040079, Lisa Schauwecker, Berkshire Hathaway HomeServices Select Properties. MARIS
- $498,9004 bd3 ba3.5k sqft1921 Wolfcreek Pass Ct, Ballwin, MO 63011For SaleMLS ID #26051412, David Nations, Keller Williams Realty St. Louis. MARIS
- $459,5004 bd3 ba2.1k sqft4 Tinsmith Ct, O'Fallon, MO 63366For SaleMLS ID #26061969, Christopher S Dawson, Orenda Real Estate Services. MARIS
- $499,0004 bd3 ba2.7k sqft4 Crooked Stick Ct, O'Fallon, MO 63366For SaleMLS ID #26060995, Trisha Stiarwalt, Berkshire Hathaway HomeServices Select Properties. MARIS
- $509,9004 bd3 ba2.4k sqft4870 Country Club Dr, High Ridge, MO 63049For SaleMLS ID #26048517, Luan Meredith, Realty and Associates. MARIS
- $370,0004 bd3 ba2.7k sqft1025 Seine Dr, Lake Saint Louis, MO 63367For SaleMLS ID #26069419, Ben Lytle, Opendoor Brokerage LLC. MARIS
- $519,5005 bd4 ba2.6k sqft1009 Spinoza Pl, Ballwin, MO 63011For SaleMLS ID #26055792, Daryl Butler, Coldwell Banker Realty - Gundaker. MARIS
