Beautifully maintained 5-bedroom, 2 full bath, 2 half bath home in sought-after Ballwin location near Hwy 141 and Dutch Mill Drive! Situated in the highly acclaimed Parkway School District, this spacious home offers room for everyone with multiple living areas, tasteful updates, and an unfinished basement providing abundant storage and future expansion potential. The updated kitchen features granite countertops, center island, and ample cabinetry, making it the perfect gathering space. Enjoy outdoor living in the fenced backyard complete with a fire pit, mature trees, and a large deck ideal for entertaining or relaxing. Additional highlights include a spacious driveway with plenty of room for recreation, a formal dining room for special occasions, and fireplace. Conveniently located near shopping, dining, parks, and major commuter routes. Move-in ready and waiting for its next owner! Schedule your showing today.
Active
Listed by: Coldwell Banker Realty - Gundaker • Daryl Butler • 636-448-9346
Price cut: $10K (9/29)
$535,000
1009 Spinoza Pl, Ballwin, MO 63011
5beds
2,614sqft
Single Family Residence
Built in 1969
0.3 Acres Lot
$-- Zestimate®
$205/sqft
$35/mo HOA
What's special
Fenced backyardGranite countertopsUpdated kitchenFire pitCenter islandAmple cabinetryMature trees
- 28 days
- 2,755
- 187
Zillow last checked:
Listing updated:
Listed by:
Daryl Butler 636-448-9346,
Coldwell Banker Realty - Gundaker
Source: MARIS,MLS#: 26055792 Originating MLS: St. Charles County Association of REALTORS
Originating MLS: St. Charles County Association of REALTORSFacts & features
Interior
Bedrooms & bathrooms
- Bedrooms: 5
- Bathrooms: 4
- Full bathrooms: 2
- 1/2 bathrooms: 2
- Main level bathrooms: 2
Primary bedroom
- Features: Floor Covering: Carpeting
- Level: Upper
Bedroom 2
- Features: Floor Covering: Carpeting
- Level: Upper
Bedroom 3
- Features: Floor Covering: Wood
- Level: Upper
Bedroom 4
- Features: Floor Covering: Wood
- Level: Upper
Bedroom 5
- Features: Floor Covering: Wood
- Level: Upper
Dining room
- Level: Main
Family room
- Level: Main
Kitchen
- Features: Floor Covering: Vinyl
- Level: Main
Laundry
- Features: Floor Covering: Vinyl
- Level: Main
Living room
- Level: Main
Heating
- Forced Air, Natural Gas
Cooling
- Central Air, Electric
Appliances
- Included: Stainless Steel Appliance(s), Gas Cooktop, Dishwasher, Disposal, Refrigerator, Oven
- Laundry: Main Level
Features
- Breakfast Bar, Eat-in Kitchen, Entrance Foyer, Granite Counters, Kitchen Island, Pantry, Separate Dining, Walk-In Closet(s)
- Flooring: Carpet, Hardwood, Vinyl
- Doors: French Doors
- Basement: Full,Unfinished
- Number of fireplaces: 1
- Fireplace features: Family Room
Interior area
- Total structure area: 2,614
- Total interior livable area: 2,614 sqft
- Finished area above ground: 2,614
Property
Parking
- Total spaces: 2
- Parking features: Additional Parking, Attached, Garage, Garage Faces Rear, Off Street
- Attached garage spaces: 2
Features
- Levels: Two
- Patio & porch: Deck
- Fencing: Back Yard
Lot
- Size: 0.3 Acres
- Dimensions: 0.30-Acres
- Features: Corner Lot
Details
- Parcel number: 21Q140754
- Special conditions: Standard
Construction
Type & style
- Home type: SingleFamily
- Architectural style: Other,Traditional
- Property subtype: Single Family Residence
Materials
- Brick
Condition
- Year built: 1969
Utilities & green energy
- Electric: Ameren
- Sewer: Public Sewer
- Water: Public
- Utilities for property: Underground Utilities
Community & HOA
Community
- Subdivision: Dutch Mill
HOA
- Has HOA: Yes
- Amenities included: Common Ground, Pool
- Services included: Clubhouse, Pool
- HOA fee: $425 annually
- HOA name: Dutchmill
Location
- Region: Ballwin
Financial & listing details
- Price per square foot: $205/sqft
- Tax assessed value: $424,000
- Annual tax amount: $4,941
- Date on market: 9/19/2026
- Cumulative days on market: 29 days
- Listing terms: Cash,Conventional,FHA,VA Loan
- Ownership: Private
Estimated market value
Not available
Estimated sales range
Not available
Not available
Price history
| Date | Event | Price |
|---|---|---|
| 9/29/2026 | Price change | $535,000-1.8%$205/sqft |
Source:  MARIS #26055792 Report a problem MARIS #26055792 Report a problem | ||
| 9/19/2026 | Listed for sale | $545,000+65.2%$208/sqft |
Source: MARIS #26055792 Report a problem | ||
| 12/15/2025 | Sold | -- |
Source: Public Record Report a problem | ||
| 11/7/2022 | Pending sale | $330,000$126/sqft |
Source: MARIS #22014001 Report a problem | ||
| 11/3/2022 | Sold | -- |
Source: MARIS #22014001 Report a problem | ||
| 9/21/2022 | Contingent | $330,000$126/sqft |
Source: MARIS #22014001 Report a problem | ||
| 9/16/2022 | Price change | $330,000-12%$126/sqft |
Source: MARIS #22014001 Report a problem | ||
| 7/19/2022 | Listed for sale | $374,999$143/sqft |
Source: MARIS #22014001 Report a problem | ||
| 7/14/2022 | Pending sale | $374,999$143/sqft |
Source: MARIS #22014001 Report a problem | ||
| 7/11/2022 | Price change | $374,999-6.3%$143/sqft |
Source: MARIS #22014001 Report a problem | ||
| 7/2/2022 | Listed for sale | $400,000$153/sqft |
Source: MARIS #22014001 Report a problem | ||
| 4/15/2022 | Listing removed | -- |
Source: MARIS #22014001 Report a problem | ||
| 4/11/2022 | Listed for sale | $400,000$153/sqft |
Source: MARIS #22014001 Report a problem | ||
| 3/2/2007 | Sold | -- |
Source: Public Record Report a problem | ||
| 3/26/2001 | Sold | -- |
Source: Public Record Report a problem | ||
Public tax history
| Year | Property taxes | Tax assessment |
|---|---|---|
| 2025 | $4,941 -2.4% | $80,560 +3.3% |
| 2024 | $5,062 -0.9% | $78,000 |
| 2023 | $5,109 +9.9% | $78,000 +20% |
| 2022 | $4,648 +0.6% | $65,000 |
| 2021 | $4,620 +4.4% | $65,000 +9.3% |
| 2020 | $4,424 +8.9% | $59,490 |
| 2019 | $4,061 | $59,490 +16.4% |
| 2018 | $4,061 | $51,110 |
| 2017 | $4,061 +1.2% | $51,110 +12.3% |
| 2016 | $4,015 +6.4% | $45,520 |
| 2015 | $3,772 | $45,520 +14% |
| 2014 | $3,772 +21.4% | $39,940 |
| 2013 | $3,107 | $39,940 -15.1% |
| 2012 | -- | $47,050 |
| 2011 | -- | $47,050 +5.3% |
| 2010 | $3,017 +7.3% | $44,670 |
| 2009 | $2,813 -8.3% | $44,670 -9.3% |
| 2008 | $3,069 +14.3% | $49,270 |
| 2007 | $2,686 | $49,270 +17.9% |
| 2006 | $2,686 -1.7% | $41,800 |
| 2005 | $2,731 +13.1% | $41,800 +9.6% |
| 2003 | $2,415 +1.6% | $38,150 +7.1% |
| 2002 | $2,376 +15.3% | $35,630 |
| 2001 | $2,062 | $35,630 |
Find assessor info on the county website
Monthly payment
Est. payment
Payment breakdown
Explore the cost of this home by adjusting the details. Changes won't be saved.Climate risks
Neighborhood: 63011
Nearby schools
Schools provided by the listing agent
- Elementary: Pierremont Elem.
- Middle: West Middle
- High: Parkway West High
Source: MARIS. This data may not be complete. We recommend contacting the local school district to confirm school assignments for this home.

Similar homes
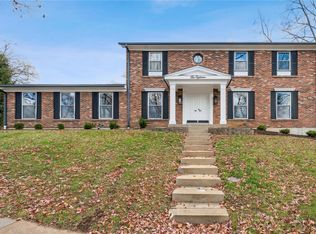
- $499,5005 bd3 ba3.2k sqft1019 Parkwatch Dr, Ballwin, MO 63011For Sale
 MLS ID #26039209, Bobby Schroeder, Keller Williams Chesterfield. MARIS
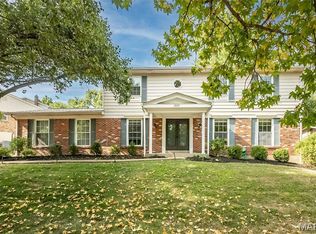
 - $527,0004 bd3 ba2.3k sqft1066 Camargo Dr, Ballwin, MO 63011For Sale
 MLS ID #26063851, Vince C Burtelow, Loehr Properties. MARIS
 - $324,9003 bd2 ba1.7k sqft742 Agean Way, Ballwin, MO 63011For Sale
 MLS ID #26064109, Justin M Taylor, The Agency. MARIS
 - $--3 bd2 ba1.7k sqft175 Ranchmoor Trl, Ballwin, MO 63011Auction
 Auction.com 2
 - $559,0004 bd3 ba3.1k sqft874 Sugar Hill Dr, Ballwin, MO 63021For SaleMLS ID #26059675, Courtney J Callahan, Keller Williams Chesterfield. MARIS
- $500,0003 bd3 ba2.8k sqft1049 Cambridge Way Dr, Chesterfield, MO 63017For SaleMLS ID #26037946, Mark & Neil Gellman, EXP Realty, LLC. MARIS
- $499,0004 bd3 ba3.2k sqft207 Renaldo Dr, Chesterfield, MO 63017For SaleMLS ID #26031680, Ben Lytle, Opendoor Brokerage LLC. MARIS
- $719,7504 bd4 ba3.3k sqft1917 Dovercliff Ct, Chesterfield, MO 63017For SaleMLS ID #26057130, Cody Majesky, Home Plate Realty Partners. MARIS
- $374,9004 bd3 ba2.5k sqft828 Country Heights Ct, Ballwin, MO 63021For SaleMLS ID #26058431, Mark D Scheller, Mark Scheller Real Estate. MARIS
- $450,0004 bd3 ba2.7k sqft638 Old Ballwin Rd, Ballwin, MO 63021For SaleMLS ID #26040079, Lisa Schauwecker, Berkshire Hathaway HomeServices Select Properties. MARIS
- $349,9005 bd3 ba2.4k sqft537 Treetop Village Dr, Ballwin, MO 63021For SaleMLS ID #26046007, Crystal V Wright, Wright Organization Inc. MARIS
- $397,0004 bd3 ba2k sqft737 Country Heights Ct, Ballwin, MO 63021For SaleMLS ID #26046146, Colleen M Lawler, Coldwell Banker Realty - Gundaker West Regional. MARIS
- $499,9004 bd2 ba1.8k sqft11029 Patrina Ct, Saint Louis, MO 63126For SaleMLS ID #26057687, Amir Jugovic, Worth Clark Realty. MARIS
- $449,0004 bd3 ba2.7k sqft838 Emerald Place Dr, Saint Charles, MO 63304For SaleMLS ID #26064798, Breana Bunch, Nettwork Global. MARIS
- $417,5004 bd3 ba3.4k sqft2291 Hill House Rd, Chesterfield, MO 63017For SaleMLS ID #26027004, Angela M Kenney, EXP Realty, LLC. MARIS
