MOTIVATED SELLERS want to welcome you to your new home! This tastefully updated and meticulously maintained two-story in desirable Big Bend Woods North Subdivision has it all! From the moment you arrive, the impressive curb appeal, manicured lawn, and beautiful landscaping set the tone for what awaits inside. Step into the inviting foyer, where a show-stopping staircase makes an immediate impression. The main level features neutral paint, luxury vinyl plank flooring throughout, and a spacious living room accented by classic plantation shutters. They say the kitchen is the heart of the home, and this one does not disappoint. Enjoy granite countertops, updated cabinetry and lighting, stainless steel appliances, a pantry, breakfast bar, and adjoining breakfast room. The layout flows seamlessly into the comfortable family room featuring a wood-burning fireplace, creating an ideal space for everyday living and entertaining. Sliding glass doors lead to the extended patio overlooking the mostly level, tree-backed yard, perfect for morning coffee, weekend gatherings, or relaxing evenings outdoors. A generously sized separate dining room provides plenty of space for hosting holidays and special occasions. A convenient main-floor laundry room located just off the two-car garage completes the main level. Upstairs, you’ll find all four bedrooms and two full bathrooms. The spacious primary suite offers a walk-in closet and private full bath with shower. Three additional bedrooms feature generous closet space and share an updated hall bathroom. The partially finished lower level adds even more versatility, with multiple areas that can easily accommodate a home office, fitness space, recreation room, playroom, or whatever best fits your lifestyle. Ample unfinished storage adds even more functionality. Extensive updates include an extended driveway, landscape lighting, Ring alarm system, newer windows, sliding glass door, siding, soffits, shutters and fascia, LVP flooring throughout the main level, an expanded rear patio pad, shed pad, refinished lower level, and newer HVAC. Located in sought-after Big Bend Woods, homeowners also have the option to join the Big Bend Woods Bath & Tennis Club. Enjoy convenient access to award-winning Parkway Schools, major highways, shopping, dining, and entertainment. With thoughtful updates, generous living space, and a fantastic location, this home is truly move-in ready and waiting for its next chapter.
Active
Listed by: Keller Williams Chesterfield • Courtney J Callahan • 314-249-1216
Price cut: $16K (9/29)
$559,000
874 Sugar Hill Dr, Ballwin, MO 63021
4beds
3,172sqft
Single Family Residence
Built in 1982
0.33 Acres Lot
$555,000 Zestimate®
$176/sqft
$13/mo HOA
What's special
Wood-burning fireplaceTwo-car garagePartially finished lower levelShed padRefinished lower levelUpdated hall bathroomMostly level tree-backed yard
- 23 days
- 2,398
- 129
Likely to sell faster than
Zillow last checked:
Listing updated:
Listed by:
Courtney J Callahan 314-249-1216,
Keller Williams Chesterfield
Source: MARIS,MLS#: 26059675 Originating MLS: St. Louis Association of REALTORS
Originating MLS: St. Louis Association of REALTORSFacts & features
Interior
Bedrooms & bathrooms
- Bedrooms: 4
- Bathrooms: 3
- Full bathrooms: 2
- 1/2 bathrooms: 1
- Main level bathrooms: 1
Primary bedroom
- Features: Floor Covering: Carpeting
- Level: Upper
Bedroom 2
- Features: Floor Covering: Carpeting
- Level: Upper
Bedroom 3
- Features: Floor Covering: Carpeting
- Level: Upper
Bathroom 4
- Features: Floor Covering: Carpeting
- Level: Upper
Breakfast room
- Features: Floor Covering: Luxury Vinyl Plank
- Level: Main
Family room
- Features: Floor Covering: Luxury Vinyl Plank
- Level: Main
Kitchen
- Features: Floor Covering: Luxury Vinyl Plank
- Level: Main
Living room
- Features: Floor Covering: Luxury Vinyl Plank
- Level: Main
Recreation room
- Features: Floor Covering: Carpeting
- Level: Lower
Heating
- Forced Air, Natural Gas
Cooling
- Ceiling Fan(s), Central Air, Electric
Appliances
- Laundry: Laundry Room, Main Level
Features
- Breakfast Bar, Ceiling Fan(s), Open Floorplan, Pantry, Separate Dining, Stone Counters
- Flooring: Carpet, Luxury Vinyl
- Doors: Panel Door(s), Sliding Doors
- Windows: Double Pane Windows, Plantation Shutters, Screens, Tilt-In Windows
- Basement: Concrete,Partially Finished,Full,Storage Space,Sump Pump
- Number of fireplaces: 1
- Fireplace features: Family Room, Wood Burning
Interior area
- Total structure area: 3,172
- Total interior livable area: 3,172 sqft
- Finished area above ground: 2,272
- Finished area below ground: 900
Property
Parking
- Total spaces: 2
- Parking features: Additional Parking, Driveway, Garage, Garage Door Opener
- Attached garage spaces: 2
- Has uncovered spaces: Yes
Features
- Levels: Two
- Patio & porch: Covered, Front Porch, Patio
Lot
- Size: 0.33 Acres
- Dimensions: 57 x 156 x 111 x 172
- Features: Adjoins Common Ground, Back Yard, Level, Private
Details
- Additional structures: Shed(s)
- Parcel number: 24R320804
- Special conditions: Standard
Construction
Type & style
- Home type: SingleFamily
- Architectural style: Traditional
- Property subtype: Single Family Residence
Materials
- Brick Veneer, Vinyl Siding
- Foundation: Concrete Perimeter
Condition
- Updated/Remodeled
- New construction: No
- Year built: 1982
Utilities & green energy
- Electric: Ameren
- Sewer: Public Sewer
- Water: Public
- Utilities for property: Cable Available, Electricity Connected, Natural Gas Connected, Phone Available, Sewer Connected, Water Connected
Community & HOA
Community
- Subdivision: Big Bend Ridge North Lt 1 Resub
HOA
- Has HOA: Yes
- Amenities included: Common Ground
- Services included: Common Area Maintenance
- HOA fee: $150 annually
- HOA name: big Bend Woods North
Location
- Region: Ballwin
Financial & listing details
- Price per square foot: $176/sqft
- Tax assessed value: $478,100
- Annual tax amount: $5,870
- Date on market: 9/17/2026
- Cumulative days on market: 24 days
- Listing terms: Cash,Conventional,FHA,VA Loan
- Ownership: Private
- Electric utility on property: Yes
Estimated market value
$555,000
$527,000 - $583,000
$3,166/mo
Price history
| Date | Event | Price |
|---|---|---|
| 9/29/2026 | Price change | $559,000-2.8%$176/sqft |
Source:  MARIS #26059675 Report a problem MARIS #26059675 Report a problem | ||
| 9/23/2026 | Price change | $575,000-2.4%$181/sqft |
Source: MARIS #26059675 Report a problem | ||
| 9/18/2026 | Listed for sale | $589,000+61.4%$186/sqft |
Source: MARIS #26059675 Report a problem | ||
| 1/1/2019 | Sold | -- |
Source: Agent Provided Report a problem | ||
| 1/19/2017 | Sold | -- |
Source: MARIS #16071052 Report a problem | ||
| 12/15/2016 | Pending sale | $364,900$115/sqft |
Source: USRealty.com, LLP #16071052 Report a problem | ||
| 11/10/2016 | Price change | $364,900-1.4%$115/sqft |
Source: USRealty.com, LLP #16071052 Report a problem | ||
| 10/26/2016 | Price change | $369,900-1.3%$117/sqft |
Source: USRealty.com, LLP #16071052 Report a problem | ||
| 10/6/2016 | Listed for sale | $374,900$118/sqft |
Source: Owner Report a problem | ||
| 11/29/2005 | Sold | -- |
Source: Public Record Report a problem | ||
Public tax history
| Year | Property taxes | Tax assessment |
|---|---|---|
| 2025 | $5,870 +9.6% | $90,840 +15.8% |
| 2024 | $5,357 -0.9% | $78,440 |
| 2023 | $5,403 +2.6% | $78,440 +11.6% |
| 2022 | $5,265 +0.6% | $70,270 |
| 2021 | $5,235 +2% | $70,270 +6.6% |
| 2020 | $5,132 +22% | $65,950 |
| 2019 | $4,206 | $65,950 +29.6% |
| 2018 | $4,206 | $50,880 |
| 2017 | $4,206 +4.4% | $50,880 +9.1% |
| 2016 | $4,030 +1.4% | $46,630 |
| 2015 | $3,974 | $46,630 +14% |
| 2014 | $3,974 +21.2% | $40,910 |
| 2013 | $3,279 | $40,910 +2.1% |
| 2012 | -- | $40,070 |
| 2011 | -- | $40,070 -3.7% |
| 2010 | $2,908 +6.9% | $41,590 |
| 2009 | $2,720 -10.1% | $41,590 -11.1% |
| 2008 | $3,026 +13.1% | $46,760 |
| 2007 | $2,675 | $46,760 +16.7% |
| 2006 | $2,675 -1.6% | $40,070 |
| 2005 | $2,719 | $40,070 +13.4% |
| 2003 | -- | $35,350 +0.1% |
| 2002 | $2,374 +27% | $35,330 |
| 2001 | $1,870 | $35,330 |
Find assessor info on the county website
Monthly payment
Est. payment
Payment breakdown
Explore the cost of this home by adjusting the details. Changes won't be saved.Climate risks
Neighborhood: 63021
Nearby schools
Schools provided by the listing agent
- Elementary: Wren Hollow Elem.
- Middle: Southwest Middle
- High: Parkway South High
Source: MARIS. This data may not be complete. We recommend contacting the local school district to confirm school assignments for this home.
Similar homes
- $589,9004 bd4 ba3.2k sqft9047 Lowill Ln, Saint Louis, MO 63126For Sale
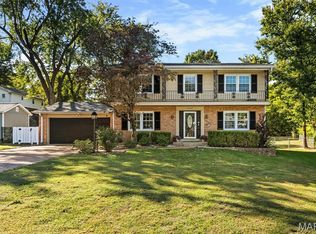
 MLS ID #26064871, Brad G Elsner, Worth Clark Realty. MARIS
 - $475,0004 bd3 ba2.4k sqft1730 Woodmore Oaks Dr, Ballwin, MO 63021For Sale
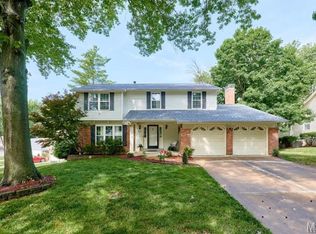 MLS ID #26054728, Neveen Ayesh, Levant Realty Group. MARIS
 - $499,5005 bd4 ba3.6k sqft432 Glan Tai Dr, Ballwin, MO 63011For Sale
 MLS ID #26056050, Clayton Cobler, Keller Williams Realty St. Louis. MARIS
 - $349,9005 bd3 ba2.4k sqft537 Treetop Village Dr, Ballwin, MO 63021For Sale
 MLS ID #26046007, Crystal V Wright, Wright Organization Inc. MARIS
 - $535,0004 bd4 ba3.6k sqft16103 Copperkey Ct, Grover, MO 63040For SaleMLS ID #26058378, Jennifer C Thomure, Worth Clark Realty. MARIS
- $550,0003 bd4 ba3.1k sqft505 Richley Dr, Chesterfield, MO 63017For SaleMLS ID #26048710, Scott Herman, Coldwell Banker Realty - Gundaker. MARIS
- $515,0005 bd3 ba3.2k sqft1019 Parkwatch Dr, Ballwin, MO 63011For SaleMLS ID #26039209, Bobby Schroeder, Keller Williams Chesterfield. MARIS
- $549,0004 bd3 ba3.5k sqft1549 Paradise Valley Dr, High Ridge, MO 63049For SaleMLS ID #26040315, Jeff H Lottmann, Compass Realty Group. MARIS
- $415,0004 bd3 ba1.8k sqft1104 Big Bend Station Dr, Valley Park, MO 63088For SaleMLS ID #26061201, Cam S Aho, Coldwell Banker Realty - Gundaker West Regional. MARIS
- $525,0004 bd3 ba2.6k sqft14336 Bramblewood Ct, Chesterfield, MO 63017For SaleMLS ID #25024427, Richard Hart, Gladys Manion, Inc.. MARIS
- $549,9004 bd4 ba3.7k sqft5026 Southridge Park Dr, Saint Louis, MO 63129For SaleMLS ID #26058840, Allen Brake, Allen Brake Real Estate. MARIS
- $529,9004 bd3 ba2.4k sqft4870 Country Club Dr, High Ridge, MO 63049For SaleMLS ID #26048517, Luan Meredith, Realty and Associates. MARIS
- $310,0004 bd3 ba1.7k sqft347 Parma Dr, Ballwin, MO 63021For SaleMLS ID #26050512, Mark & Neil Gellman, EXP Realty, LLC. MARIS
- $499,9004 bd3 ba3.5k sqft1921 Wolfcreek Pass Ct, Ballwin, MO 63011For SaleMLS ID #26051412, David Nations, Keller Williams Realty St. Louis. MARIS
- $519,9004 bd3 ba2.3k sqft18409 Woodland Meadows Dr, Glencoe, MO 63038For SaleMLS ID #26058081, Brooke D Brown, Fox & Riley Real Estate. MARIS
- $615,0004 bd4 ba3.7k sqft1526 Candish Ln, Chesterfield, MO 63017For SaleMLS ID #26045901, Dave Townsend, RE/MAX Results. MARIS
- $499,0004 bd3 ba3.2k sqft207 Renaldo Dr, Chesterfield, MO 63017For SaleMLS ID #26031680, Ben Lytle, Opendoor Brokerage LLC. MARIS
- $549,9004 bd3 ba2.5k sqft4200 Wincliff Dr, Saint Charles, MO 63304For SaleMLS ID #26024126, David Bueker, RedKey Realty Leaders. MARIS
- $469,9004 bd4 ba3.5k sqft1042 Remington Oaks Ct, Fenton, MO 63026For SaleMLS ID #26057328, Danni L Hauer Lowenstein, Coldwell Banker Realty - Gundaker West Regional. MARIS
- $499,9003 bd2 ba2.8k sqft537 Huntercreek Ridge Ct, Saint Louis, MO 63131For SaleMLS ID #26035919, Rob C Biedermann, Worth Clark Realty. MARIS
