Skip main navigation
Closed
  • Listing Provided by: Robeck Realty West
    Bought with: Byrne & Associates Real Estate LLC
    Price Unknown

    876 Sugar Hill Dr, Ballwin, MO 63021

    4beds
    3,586sqft
    Single Family Residence
    Built in 1982
    0.33 Acres Lot
    $572,700 Zestimate®
    $--/sqft
    $3,478 Estimated rent

    Home value

    $572,700

    Estimated sales range

    Not available

    $3,478/mo

    Zestimate® history
    Loading
    Loading...

    Owner options

    List your home for rent

    $3,478/mo

    Rent Zestimate®

    Find your next renter with Zillow Rental Manager. Plus, with online applications, you can quickly screen prospective tenants – for free.

    Learn more

    $3,478/mo

    Rent Zestimate®

    Refinance and save

    $150/mo

    Est. payment

    Refinancing to a lower rate could help reduce your monthly payments and save thousands over the life of the loan.

    See today's rates

    $150/mo

    Est. payment

    Explore your selling options

    Work with a Zillow partner agent

    Leverage their expertise and Zillow's premium Showcase listings to get your home seen by more buyers.

    Get started

    List with your own agent

    Get your home in front of millions of buyers by listing it on Zillow.

    Learn how to do it

    Sell it yourself

    Take full control of how buyers see your home on Zillow by listing For Sale by Owner (FSBO).

    List your home

    What's special

    Cozy fireplaceAbundance of storageEat in kitchen areaStainless steel appliancesCustom walk in closetGorgeous hardwood floorsSeparate dining room
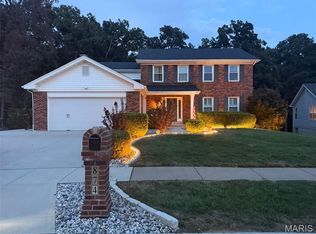
    WELCOME to this lovely ranch home offering the perfect blend of comfort, space and style! With over 3500 sq ft of living space, this 4 BR/3BA home features the perfect open and inviting floor plan. The spacious Great Room is the heart of the home, complete with a cozy fireplace and vaulted ceiling. The kitchen is beautifully appointed with granite countertops, stainless steel appliances, gas range, pantry , plus an eat in kitchen area and separate dining room for added flexibility. Gorgeous hardwood floors run through the main living spaces , enhancing the homes warmth and charm. Step outside to enjoy the brand new, maintenance free composite decking providing a great view of the backyard with steps for easy access. The Primary Suite is a true retreat, featuring a custom finished walk in closet and private ensuite bath with dbl vanities and a soaking tub with separate shower. All bedrooms are generously sized offering comfort and versatility for family or guests. A main floor laundry room adds everyday convenience. The finished lower level expands your living space with a large family room featuring custom built in shelving, a full bath, plus an additional room perfect for a home office or guest bedroom with a spacious walk in closet and an over abundance of storage! Walk right out the lower level to enjoy the peaceful, covered patio and level yard that is perfect for entertaining! Located in the heart of West County, known for its appeal for those looking to raise a family or enjoy retirement. Convenient access to major highways and award winning schools, not far from multiple parks and walking trails including Castlewood and Queeny Park. This home is move in ready, designed for everyday comfort and easy living. Come take a tour today!

    Zillow last checked:

    Listing updated:

    Listing Provided by:

    Jennifer E Beatty 636-484-0028,

    Robeck Realty West

    Bought with:

    Daniel P Byrne, 1999084214

    Byrne & Associates Real Estate LLC

    Source: MARIS,MLS#: 26024507MLS LogoOriginating MLS: Franklin County Board of REALTORS

    Facts & features

    Interior

    Bedrooms & bathrooms
    • Bedrooms: 4
    • Bathrooms: 3
    • Full bathrooms: 3
    • Main level bathrooms: 2
    • Main level bedrooms: 4
    Primary bedroom
    • Features: Floor Covering: Wood
    • Level: Main
    • Area: 288
    • Dimensions: 18x16
    Bedroom
    • Features: Floor Covering: Laminate
    • Level: Main
    • Area: 120
    • Dimensions: 12x10
    Bedroom
    • Features: Floor Covering: Laminate
    • Level: Main
    • Area: 120
    • Dimensions: 12x10
    Bedroom
    • Features: Floor Covering: Laminate
    • Level: Main
    • Area: 120
    • Dimensions: 12x10
    Bedroom
    • Features: Floor Covering: Laminate
    • Level: Main
    • Area: 120
    • Dimensions: 12x10
    Bonus room
    • Features: Floor Covering: Carpeting
    • Level: Lower
    • Area: 144
    • Dimensions: 12x12
    Breakfast room
    • Features: Floor Covering: Wood
    • Level: Main
    • Area: 121
    • Dimensions: 11x11
    Dining room
    • Features: Floor Covering: Wood
    • Level: Main
    • Area: 132
    • Dimensions: 12x11
    Family room
    • Features: Floor Covering: Carpeting
    • Level: Lower
    • Area: 910
    • Dimensions: 35x26
    Great room
    • Features: Floor Covering: Wood
    • Level: Main
    • Area: 336
    • Dimensions: 24x14
    Kitchen
    • Features: Floor Covering: Wood
    • Level: Main
    • Area: 110
    • Dimensions: 11x10
    Heating
    • Forced Air, Natural Gas
    Cooling
    • Ceiling Fan(s), Central Air
    Appliances
    • Included: Stainless Steel Appliance(s), Dishwasher, Disposal, Dryer, Refrigerator, Washer, Gas Water Heater
    • Laundry: Main Level
    Features
    • Beamed Ceilings, Built-in Features, Ceiling Fan(s), Entrance Foyer, Granite Counters, Pantry, Vaulted Ceiling(s), Walk-In Closet(s)
    • Flooring: Carpet, Hardwood, Luxury Vinyl
    • Doors: French Doors, Panel Door(s)
    • Windows: Tilt-In Windows, Window Treatments
    • Basement: Concrete,Partially Finished,Sleeping Area,Sump Pump,Walk-Out Access
    • Number of fireplaces: 1
    • Fireplace features: Great Room
    Interior area
    • Total structure area: 3,586
    • Total interior livable area: 3,586 sqft
    • Finished area above ground: 2,086
    • Finished area below ground: 1,500

    Property

    Parking
    • Total spaces: 2
    • Parking features: Additional Parking, Attached, Off Street
    • Attached garage spaces: 2
    Features
    • Levels: One
    • Patio & porch: Composite, Deck, Patio
    Lot
    • Size: 0.33 Acres
    • Dimensions: 66 x 108 x 96 x 65 x 172
    • Features: Back Yard, Front Yard, Some Trees, Sprinklers In Front, Sprinklers In Rear
    Details
    • Parcel number: 24R320813
    • Special conditions: Standard

    Construction

    Type & style
    • Home type: SingleFamily
    • Architectural style: Ranch
    • Property subtype: Single Family Residence
    • Attached to another structure: Yes
    Materials
    • Brick Veneer, Vinyl Siding
    • Roof: Architectural Shingle
    Condition
    • Year built: 1982

    Utilities & green energy

    • Electric: Other
    • Sewer: Public Sewer
    • Water: Public
    • Utilities for property: Cable Available, Electricity Connected, Natural Gas Connected, Sewer Connected, Underground Utilities, Water Connected

    Community & neighborhood

    Security
    • Security features: Carbon Monoxide Detector(s), Security System, Smoke Detector(s)
    Community
    • Community features: Street Lights
    Location
    • Region: Ballwin
    • Subdivision: Big Bend Ridge North Lt 1 Resub

    HOA & financial

    HOA
    • Has HOA: Yes
    • HOA fee: $150 annually
    • Association name: Big Bend Ridge North

    Other

    Other facts
    • Listing terms: Cash,Conventional,FHA,VA Loan
    • Ownership: Private
    • Road surface type: Paved

    Price history

    DateEventPrice
    5/20/2026Sold--
    Source: MARIS #26024507 Report a problem
    4/26/2026Pending sale$574,900$160/sqft
    Source: MARIS #26024507 Report a problem
    4/23/2026Listed for sale$574,900+38.5%$160/sqft
    Source: MARIS #26024507 Report a problem
    7/18/2019Sold--
    Source: MARIS #19040776 Report a problem
    6/10/2019Pending sale$415,000$116/sqft
    Source: Worth Clark Realty #19040776 Report a problem
    6/6/2019Listed for sale$415,000+15.3%$116/sqft
    Source: Worth Clark Realty #19040776 Report a problem
    8/10/2018Sold--
    Source: Public Record Report a problem
    7/21/2018Pending sale$359,900$100/sqft
    Source: Berkshire Hathaway HomeServices Select Properties #18054296 Report a problem
    7/6/2018Listed for sale$359,900$100/sqft
    Source: Berkshire Hathaway Select #18054296 Report a problem

    Public tax history

    YearProperty taxesTax assessment
    2025$6,133 +9.9%$94,940 +16.1%
    2024$5,580 -0.9%$81,740
    2023$5,628 +4.8%$81,740 +14%
    2022$5,372 +0.6%$71,710
    2021$5,342 +19.9%$71,710 +25.5%
    2020$4,454 +7.5%$57,150
    2019$4,142 $57,150 +14.1%
    2018$4,142 $50,090
    2017$4,142 +4.4%$50,090 +17.8%
    2016$3,968 +9.5%$42,510
    2015$3,626 $42,510 +14%
    2014$3,626 +21.2%$37,280
    2013$2,991 $37,280 -7.3%
    2012-- $40,200
    2011-- $40,200 -5.3%
    2010$2,968 +6.9%$42,440
    2009$2,776 -4.2%$42,440 -5.2%
    2008$2,897 +14.4%$44,760
    2007$2,533 $44,760 +18%
    2006$2,533 -1.6%$37,940
    2005$2,574 $37,940 +13.5%
    2003-- $33,420 -9.2%
    2002$2,473 +41.7%$36,810
    2001$1,744 $36,810

    Find assessor info on the county website

    Neighborhood: 63021

    Nearby schools

    GreatSchools rating
    Schools provided by the listing agent
    • Elementary: Wren Hollow Elem.
    • Middle: Southwest Middle
    • High: Parkway South High

    Source: MARIS. This data may not be complete. We recommend contacting the local school district to confirm school assignments for this home.

    Get a cash offer in 3 minutes
    Find out how much your home could sell for in as little as 3 minutes with a no-obligation cash offer.
    Estimated market value
    $572,700
    Get a cash offer in 3 minutes
    Find out how much your home could sell for in as little as 3 minutes with a no-obligation cash offer.
    Estimated market value
    $572,700