Welcome to this beautifully updated 4-bedroom, 3.5-bath home in the highly desirable Strawberry Ridge subdivision, ideally situated on a private-feeling cul-de-sac atop the ridge. Thoughtfully designed for modern living, this home offers the perfect blend of space, comfort, and connection to nature. A light-filled two-story foyer opens to an inviting open floor plan ideal for everyday living and entertaining. The vaulted great room showcases abundant windows, gorgeous tile flooring, a cozy wood-burning fireplace, creating a warm, welcoming space that flows seamlessly into the kitchen and dining area. The kitchen is the heart of the home, featuring granite countertops and A charming bay window that fills the space with natural light, making it bright, airy, and perfect for both busy mornings and gatherings. The main-floor primary suite offers a true retreat, highlighted herringbone tile flooring, serene wooded views, access to the covered deck with views of the pool right outside the bedroom door, and fully finished Bathroom. The finished walk-out lower level adds flexible living space with a fourth bedroom, full bath, rec room, and laundry, plus access to a covered deck—great for year-round use. Enjoy outdoor living on the spacious deck overlooking the pool and wooded backyard, perfect for relaxing, play, or entertaining. Move-in ready, this home includes major updates: new roof, siding, refreshed landscaping, new hot water heater offering peace of mind for years to come. Located in the top-rated Parkway School District with easy access to Hwy 44 and Big Bend Rd, this home delivers both convenience and a quiet neighborhood feel. Beautifully updated, ideally located, and designed for modern living—this is the one you’ve been waiting for in Ballwin!
Active
Listed by: Compass Realty Group • Tracy L Kelly • 314-277-1742
$399,900
1529 Strawberry Glen Ct, Ballwin, MO 63021
4beds
2,019sqft
Single Family Residence
Built in 1991
6,098 Square Feet Lot
$-- Zestimate®
$198/sqft
$27/mo HOA
What's special
- 8 days
- 2,380
- 280
Likely to sell faster than
Zillow last checked:
Listing updated:
Listed by:
Tracy L Kelly 314-277-1742,
Compass Realty Group
Source: MARIS,MLS#: 26068790 Originating MLS: Southern Gateway Association of REALTORS
Facts & features
Interior
Bedrooms & bathrooms
- Bedrooms: 4
- Bathrooms: 4
- Full bathrooms: 3
- 1/2 bathrooms: 1
- Main level bathrooms: 2
- Main level bedrooms: 1
Heating
- Forced Air
Cooling
- Ceiling Fan(s), Central Air
Features
- Basement: Finished,Full,Storage Space,Walk-Out Access
- Number of fireplaces: 1
- Fireplace features: Wood Burning
Interior area
- Total structure area: 2,019
- Total interior livable area: 2,019 sqft
- Finished area above ground: 1,564
- Finished area below ground: 455
Property
Parking
- Total spaces: 2
- Parking features: Garage
- Garage spaces: 2
Features
- Levels: One and One Half
- Has private pool: Yes
- Pool features: Above Ground
- Fencing: Back Yard
Lot
- Size: 6,098 Square Feet
- Features: Adjoins Wooded Area, Cul-De-Sac
Details
- Parcel number: 26R630662
- Special conditions: Standard
Construction
Type & style
- Home type: SingleFamily
- Architectural style: Traditional
- Property subtype: Single Family Residence
Materials
- Vinyl Siding
- Roof: Architectural Shingle
Condition
- Year built: 1991
Utilities & green energy
- Electric: Ameren
- Sewer: Public Sewer
- Water: Public
- Utilities for property: Electricity Connected, Natural Gas Connected, Sewer Connected, Water Connected
Community & HOA
Community
- Subdivision: Strawberry Ridge
HOA
- Has HOA: Yes
- Amenities included: Association Management
- Services included: Common Area Maintenance
- HOA fee: $325 annually
- HOA name: Strawberry Ridge
Location
- Region: Ballwin
Financial & listing details
- Price per square foot: $198/sqft
- Tax assessed value: $295,800
- Annual tax amount: $3,850
- Date on market: 10/28/2026
- Cumulative days on market: 8 days
- Listing terms: Cash,Conventional,FHA,VA Loan
- Electric utility on property: Yes
Estimated market value
Not available
Estimated sales range
Not available
Not available
Price history
| Date | Event | Price |
|---|---|---|
| 10/28/2026 | Listed for sale | $399,900$198/sqft |
Source:  MARIS #26068790 Report a problem | ||
| 3/23/2016 | Sold | -- |
Source: Public Record Report a problem | ||
| 8/25/2005 | Sold | -- |
Source: Public Record Report a problem | ||
| 5/1/2000 | Sold | -- |
Source: Public Record Report a problem | ||
Public tax history
| Year | Property taxes | Tax assessment |
|---|---|---|
| 2025 | $3,850 +2.2% | $56,210 +8% |
| 2024 | $3,768 +1.4% | $52,050 |
| 2023 | $3,717 +4.8% | $52,050 +15.7% |
| 2022 | $3,545 +0.7% | $45,000 |
| 2021 | $3,520 -1.6% | $45,000 +2.6% |
| 2020 | $3,576 +15.1% | $43,880 |
| 2019 | $3,107 | $43,880 +11.6% |
| 2018 | $3,107 | $39,320 |
| 2017 | $3,107 +1.1% | $39,320 +8.4% |
| 2016 | $3,073 +3.4% | $36,260 |
| 2015 | $2,972 | $36,260 -2.2% |
| 2014 | $2,972 -1% | $37,060 |
| 2013 | $3,002 | $37,060 -9.8% |
| 2012 | -- | $41,080 |
| 2011 | -- | $41,080 -0.7% |
| 2010 | $2,883 +5.6% | $41,350 |
| 2009 | $2,730 +4.1% | $41,350 +1.9% |
| 2008 | $2,622 +22.3% | $40,590 |
| 2007 | $2,144 | $40,590 +29% |
| 2006 | $2,144 -1.3% | $31,470 |
| 2005 | $2,171 | $31,470 +2.6% |
| 2003 | -- | $30,680 |
| 2002 | $2,103 +12.8% | $30,680 |
| 2001 | $1,864 | $30,680 |
Find assessor info on the county website
Monthly payment
Est. payment
Payment breakdown
Explore the cost of this home by adjusting the details. Changes won't be saved.Climate risks
Neighborhood: 63021
Nearby schools
Schools provided by the listing agent
- Elementary: Wren Hollow Elem.
- Middle: South Middle
- High: Parkway South High
Source: MARIS. This data may not be complete. We recommend contacting the local school district to confirm school assignments for this home.
Similar homes
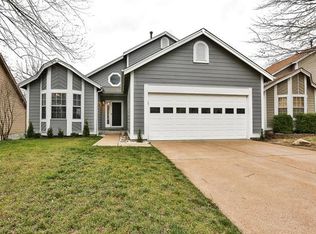
- $362,0003 bd3 ba1.7k sqft1344 Culpepper Ridge Dr, Ballwin, MO 63021For Sale By Owner
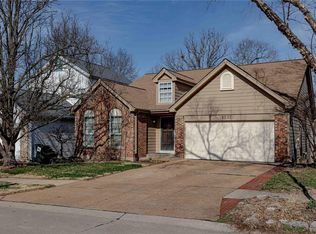
- $399,9993 bd3 ba2.1k sqft630 Cascade Lake Dr, Ballwin, MO 63021For Sale

 MLS ID #26058400, Helen Reid, Coldwell Banker Realty - Gundaker. MARIS
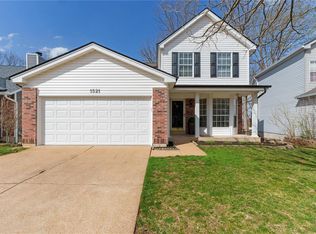
- $369,9003 bd3 ba1.8k sqft1523 Glenn Brooke Woods Cir, Ballwin, MO 63021For Sale
 MLS ID #26062173, Latosha S Bobo, BHHS Select Properties. MARIS
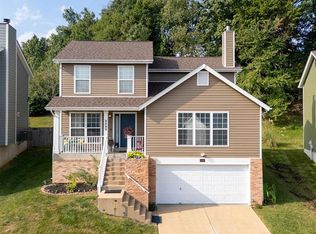
- $380,0004 bd3 ba2.7k sqft560 Running Creek Dr, Ballwin, MO 63021For Sale
 MLS ID #26065521, Susan C Pigg, Worth Clark Realty. MARIS
- $425,0003 bd3 ba2.5k sqft257 Treasure Cv, Ballwin, MO 63021For SaleMLS ID #26063408, Linda Dillon, Coldwell Banker Realty - Gundaker West Regional. MARIS
- $430,0004 bd3 ba2.8k sqft800 Eaglebrooke Dr, Ballwin, MO 63021For SaleMLS ID #26041698, Brian Preston, Elevate Realty, LLC. MARIS
- $324,9003 bd3 ba1.1k sqft643 Clear Creek Ct, Ballwin, MO 63021For SaleMLS ID #26069489, Giselle Mera, Mera & Beckman Real Estate. MARIS
- $324,9005 bd3 ba2.4k sqft353 Bellestri Dr, Ballwin, MO 63021For SaleMLS ID #26066352, Jaclyn Wolverton, Magnolia Real Estate. MARIS
- $430,0004 bd3 ba2.2k sqft916 Big Bend Station Dr, Valley Park, MO 63088For SaleMLS ID #26070831, Caroline Carollo, Keller Williams Chesterfield. MARIS
- $374,5003 bd3 ba1.6k sqft1511 Glenn Brooke Woods Cir, Ballwin, MO 63021For SaleMLS ID #26039683, Timothy D Cudd, CityScapes Realty. MARIS
- $365,0003 bd2 ba2.1k sqft477 Seton Hall Ct, Valley Park, MO 63088For SaleMLS ID #26060320, Ildiko Dorsey, Destiny Realty, LLC. MARIS
- $369,9004 bd3 ba1.9k sqft367 Napoli Ct, Ballwin, MO 63021For SaleMLS ID #26037629, Connie Eads, Realty One Group Trifecta. MARIS
- $500,0004 bd4 ba2.6k sqft1302 Westbrooke Terrace Dr, Ballwin, MO 63021For SaleMLS ID #26063356, Laura MacDonald, Coldwell Banker Realty - Gundaker. MARIS
- $397,0004 bd3 ba2k sqft737 Country Heights Ct, Ballwin, MO 63021For SaleMLS ID #26046146, Colleen M Lawler, Coldwell Banker Realty - Gundaker West Regional. MARIS
- $380,0004 bd2 ba1.7k sqft854 La Bonne Pkwy, Ballwin, MO 63021For SaleMLS ID #26063165, Courtney J Callahan, Keller Williams Chesterfield. MARIS
- $329,9005 bd3 ba2.4k sqft537 Treetop Village Dr, Ballwin, MO 63021For SaleMLS ID #26046007, Crystal V Wright, Wright Organization Inc. MARIS
- $450,0004 bd3 ba2.7k sqft638 Old Ballwin Rd, Ballwin, MO 63021For SaleMLS ID #26040079, Lisa Schauwecker, Berkshire Hathaway HomeServices Select Properties. MARIS
- $385,0003 bd3 ba2.4k sqft1675 Country Hill Ln, Ballwin, MO 63021For SaleMLS ID #26065846, Kim A Anderson, Berkshire Hathaway HomeServices Select Properties. MARIS
- $374,9004 bd3 ba1.7k sqft222 Pleasant Grove Ave, Ballwin, MO 63011For SaleMLS ID #26068045, Jacob Mirowitz, Mirowitz Real Estate Investments Inc.. MARIS
- $389,9004 bd3 ba1.8k sqft1104 Big Bend Station Dr, Valley Park, MO 63088For SaleMLS ID #26061201, Cam S Aho, Coldwell Banker Realty - Gundaker West Regional. MARIS
