North-facing. This two-story home in the sought-after Westbooke subdivision is loaded with updates! As you pull up to your future home, you will love the wide 3-car driveway for extra parking. This home features a roof that's about one year old, new siding, new gutters, and an oversized patio overlooking your level backyard. Enjoy fall evenings around the outdoor fire pit or hot tub!
This home sparkles with freshly painted interiors throughout and new carpet throughout, except in the primary. It offers an LR/DR combo plus a family room on the main level, which opens to a gorgeous remodeled kitchen with white cabinetry, granite countertops, and brand-new SS appliances, including a gas cooktop range, built-in oven and microwave, and dishwasher, with a clear view of your level yard. The family room has FPL, with a patio door leading to your expanded patio.
The primary suite offers a private retreat with FPL, a spacious walk-in closet, and a remodeled primary bathroom complete with tile flooring, a shower, and a vanity; plus, the bathrooms have been updated, and the newer thermal windows are a bonus! The lower level offers a bathroom, a recreation area, an office, and a storage area.
The level backyard, perfect for so many activities, plus a newer expanded patio, makes this ideal for fall activities. Hot tub stays! Expanded driveway to accommodate 3 cars!
Active
Listed by: Coldwell Banker Realty - Gundaker • Laura MacDonald • 314-285-3160
$500,000
1302 Westbrooke Terrace Dr, Ballwin, MO 63021
4beds
2,644sqft
Single Family Residence
Built in 1978
8,359 Square Feet Lot
$-- Zestimate®
$189/sqft
$12/mo HOA
What's special
Newer expanded patioGranite countertopsFreshly painted interiors throughoutHot tubNewer thermal windowsOutdoor fire pitNew gutters
- 6 days
- 662
- 37
Likely to sell faster than
Zillow last checked:
Listing updated:
Listed by:
Laura MacDonald 314-285-3160,
Coldwell Banker Realty - Gundaker
Source: MARIS,MLS#: 26063356 Originating MLS: St. Louis Association of REALTORS
Facts & features
Interior
Bedrooms & bathrooms
- Bedrooms: 4
- Bathrooms: 4
- Full bathrooms: 2
- 1/2 bathrooms: 2
- Main level bathrooms: 1
Heating
- Forced Air
Cooling
- Ceiling Fan(s), Central Air
Appliances
- Included: Stainless Steel Appliance(s), Gas Cooktop, Dishwasher, Disposal, Microwave, Oven, Built-In Electric Oven
- Laundry: In Basement
Features
- Breakfast Bar, Breakfast Room, Ceiling Fan(s), Eat-in Kitchen, Granite Counters, High Speed Internet, Open Floorplan, Vaulted Ceiling(s), Walk-In Closet(s)
- Flooring: Carpet, Ceramic Tile, Hardwood
- Doors: Panel Door(s)
- Basement: Partially Finished,Storage Space
- Number of fireplaces: 2
Interior area
- Total structure area: 2,644
- Total interior livable area: 2,644 sqft
- Finished area above ground: 2,144
- Finished area below ground: 500
Property
Parking
- Total spaces: 2
- Parking features: Oversized
- Attached garage spaces: 2
Features
- Levels: Two
- Patio & porch: Patio
- Fencing: None
Lot
- Size: 8,359 Square Feet
- Features: Level
Details
- Parcel number: 24Q110501
- Special conditions: Standard
Construction
Type & style
- Home type: SingleFamily
- Architectural style: Traditional
- Property subtype: Single Family Residence
Materials
- Brick Veneer, Vinyl Siding
- Foundation: Concrete Perimeter
Condition
- Year built: 1978
Utilities & green energy
- Electric: Ameren
- Sewer: Public Sewer
- Water: Public
- Utilities for property: Electricity Connected, Natural Gas Connected, Sewer Connected, Water Connected
Community & HOA
Community
- Subdivision: Westbrooke 1
HOA
- Has HOA: Yes
- Amenities included: Association Management
- Services included: Common Area Maintenance
- HOA fee: $145 annually
- HOA name: Westbrooke
Location
- Region: Ballwin
Financial & listing details
- Price per square foot: $189/sqft
- Tax assessed value: $412,500
- Annual tax amount: $4,807
- Date on market: 10/28/2026
- Cumulative days on market: 6 days
- Listing terms: Cash,Conventional
- Electric utility on property: Yes
Estimated market value
Not available
Estimated sales range
Not available
Not available
Price history
| Date | Event | Price |
|---|---|---|
| 10/28/2026 | Listed for sale | $500,000$189/sqft |
Source:  MARIS #26063356 Report a problem | ||
| 1/28/2003 | Sold | -- |
Source: Public Record Report a problem | ||
Public tax history
| Year | Property taxes | Tax assessment |
|---|---|---|
| 2025 | $4,807 -0.5% | $78,370 +5.3% |
| 2024 | $4,831 -0.9% | $74,420 |
| 2023 | $4,875 +15% | $74,420 +25.5% |
| 2022 | $4,241 +0.6% | $59,280 |
| 2021 | $4,216 +2.1% | $59,280 +6.8% |
| 2020 | $4,128 +11.2% | $55,480 |
| 2019 | $3,712 | $55,480 +18.9% |
| 2018 | $3,712 | $46,680 |
| 2017 | $3,712 +1.2% | $46,680 +5.7% |
| 2016 | $3,669 +0.3% | $44,150 |
| 2015 | $3,659 | $44,150 -2.5% |
| 2014 | $3,659 +4% | $45,260 |
| 2013 | $3,517 | $45,260 -1% |
| 2012 | -- | $45,720 |
| 2011 | -- | $45,720 -4.4% |
| 2010 | $3,231 +7.3% | $47,840 |
| 2009 | $3,013 -2% | $47,840 -3% |
| 2008 | $3,073 +13.4% | $49,330 |
| 2007 | $2,710 | $49,330 +17% |
| 2006 | $2,710 -1.7% | $42,180 |
| 2005 | $2,756 | $42,180 +29.5% |
| 2003 | -- | $32,560 +1.7% |
| 2002 | $2,139 +12.8% | $32,030 |
| 2001 | $1,896 | $32,030 |
Find assessor info on the county website
Monthly payment
Est. payment
Payment breakdown
Explore the cost of this home by adjusting the details. Changes won't be saved.Climate risks
Neighborhood: 63021
Nearby schools
Schools provided by the listing agent
- Elementary: Wren Hollow Elem.
- Middle: Southwest Middle
- High: Parkway South High
Source: MARIS. This data may not be complete. We recommend contacting the local school district to confirm school assignments for this home.
- $398,8003 bd4 ba1.8k sqft1305 Westbrooke Meadows Ln, Ballwin, MO 63021Off Market
- $423,6004 bd2 ba2.3k sqft1308 Westbrooke Terrace Dr, Ballwin, MO 63021Off Market
- $297,5003 bd2 ba1.1k sqft1319 Culpepper Ridge Dr, Ballwin, MO 63021Off Market
- $286,7002 bd2 ba1.1k sqft1315 Culpepper Ridge Dr, Ballwin, MO 63021Off Market
Similar homes
- $544,0004 bd3 ba3.1k sqft874 Sugar Hill Dr, Ballwin, MO 63021For Sale

 MLS ID #26059675, Courtney J Callahan, Keller Williams Chesterfield. MARIS
- $459,9004 bd3 ba2.6k sqft832 Courtland Pl, Ballwin, MO 63021For Sale
 MLS ID #26068172, Joshua Anyan, Nettwork Global. MARIS
- $519,9004 bd4 ba3.3k sqft567 Brook Meadow Dr, Ballwin, MO 63021For Sale
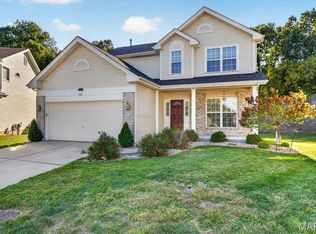 MLS ID #26067101, Jessie A Humphreys, Keller Williams Chesterfield. MARIS
- $430,0004 bd3 ba2.8k sqft800 Eaglebrooke Dr, Ballwin, MO 63021For Sale
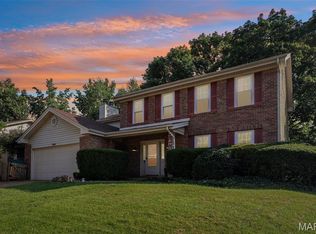 MLS ID #26041698, Brian Preston, Elevate Realty, LLC. MARIS
- $499,0003 bd3 ba2.2k sqft16014 Acorn Valley Ct, Ballwin, MO 63021For SaleMLS ID #26067549, Karen Kelly, RedKey Realty Leaders. MARIS
- $425,0003 bd3 ba2.5k sqft257 Treasure Cv, Ballwin, MO 63021For SaleMLS ID #26063408, Linda Dillon, Coldwell Banker Realty - Gundaker West Regional. MARIS
- $469,9005 bd3 ba2.6k sqft307 Twistedoak Ct, Ballwin, MO 63021For SaleMLS ID #26058741, Heather M Kesselring, Coldwell Banker Realty - Gundaker. MARIS
- $499,0004 bd3 ba2.6k sqft1925 Lanchester Ct, Chesterfield, MO 63017For SaleMLS ID #26069710, Keith R Manzer, Coldwell Banker Realty - Gundaker. MARIS
- $529,9006 bd4 ba3.5k sqft1004 Sulphur Spring Rd, Ballwin, MO 63021For SaleMLS ID #26064046, Allen Brake, Allen Brake Real Estate. MARIS
- $399,9004 bd4 ba2k sqft1529 Strawberry Glen Ct, Ballwin, MO 63021For SaleMLS ID #26068790, Tracy L Kelly, Compass Realty Group. MARIS
- $324,9005 bd3 ba2.4k sqft353 Bellestri Dr, Ballwin, MO 63021For SaleMLS ID #26066352, Jaclyn Wolverton, Magnolia Real Estate. MARIS
- $525,0004 bd4 ba2.7k sqft1348 Richland Meadows Dr, Ballwin, MO 63021For SaleMLS ID #26034971, Mark & Neil Gellman, EXP Realty, LLC. MARIS
- $475,0004 bd3 ba2.4k sqft1730 Woodmore Oaks Dr, Ballwin, MO 63021For SaleMLS ID #26054728, Neveen Ayesh, Levant Realty Group. MARIS
- $450,0004 bd3 ba2.7k sqft638 Old Ballwin Rd, Ballwin, MO 63021For SaleMLS ID #26040079, Lisa Schauwecker, Berkshire Hathaway HomeServices Select Properties. MARIS
- $380,0004 bd3 ba2.7k sqft560 Running Creek Dr, Ballwin, MO 63021For SaleMLS ID #26065521, Susan C Pigg, Worth Clark Realty. MARIS
- $499,9004 bd2 ba2k sqft403 Bach Ave, Saint Louis, MO 63122For SaleMLS ID #26065590, Jack T Luzecky, 1 Degree Realty. MARIS
- $499,5005 bd3 ba3.2k sqft1019 Parkwatch Dr, Ballwin, MO 63011For SaleMLS ID #26039209, Bobby Schroeder, Keller Williams Chesterfield. MARIS
- $275,0003 bd2 ba1.4k sqft820 Windingpath Ln, Ballwin, MO 63021For SaleMLS ID #26046367, Klaus Bank, RedKey Realty Leaders. MARIS
- $519,5005 bd4 ba2.6k sqft1009 Spinoza Pl, Ballwin, MO 63011For SaleMLS ID #26055792, Daryl Butler, Coldwell Banker Realty - Gundaker. MARIS
