Welcome to this hard-to-find, tree-lined private oasis in the Kirkwood School District, with loads of updates and improvements by caring homeowners. The home immediately boasts country charm with its expansive covered porch, bench swing, and custom front door. Out back, a deck, playground, and fire pit sit within a privacy-fenced yard.
Inside, you’ll find tons of living space, including a sun-filled family room that opens to the remodeled kitchen with a large pass-through breakfast bar and quartz countertops. The main floor is rounded out by a living room, dining room, full bathroom, and a main-floor bedroom. Upstairs are the remaining bedrooms and a second full bath. The primary bedroom features a roomy walk-in closet. The partially finished basement is ready for whatever additional improvements you desire.
Don’t wait. A property of this size at this price rarely comes available in Kirkwood, and it surely won’t last long.
Coming soon
Listed by: 1 Degree Realty • Jack T Luzecky • 314-560-0246
$499,900
403 Bach Ave, Saint Louis, MO 63122
4beds
2,072sqft
Single Family Residence
Built in 1949
0.3 Acres Lot
$-- Zestimate®
$241/sqft
$-- HOA
What's special
- 4 days
- 2,701
- 278
Zillow last checked:
Listing updated:
Listed by:
Jack T Luzecky 314-560-0246,
1 Degree Realty
Source: MARIS,MLS#: 26065590 Originating MLS: Regional MLS
Originating MLS: Regional MLSFacts & features
Interior
Bedrooms & bathrooms
- Bedrooms: 4
- Bathrooms: 2
- Full bathrooms: 2
- Main level bathrooms: 1
- Main level bedrooms: 1
Bedroom
- Features: Floor Covering: Wood
- Level: Main
Bedroom
- Features: Floor Covering: Wood
- Level: Upper
Bedroom
- Features: Floor Covering: Wood
- Level: Upper
Bedroom
- Features: Floor Covering: Wood
- Level: Upper
Bathroom
- Features: Floor Covering: Ceramic Tile
- Level: Main
Bathroom
- Features: Floor Covering: Ceramic Tile
- Level: Upper
Dining room
- Features: Floor Covering: Wood
- Level: Main
Family room
- Features: Floor Covering: Luxury Vinyl Plank
- Level: Main
Kitchen
- Features: Floor Covering: Ceramic Tile
- Level: Main
Living room
- Features: Floor Covering: Wood
- Level: Main
Heating
- Forced Air, Natural Gas
Cooling
- Ceiling Fan(s), Central Air
Features
- Flooring: Ceramic Tile, Hardwood, Luxury Vinyl
- Doors: Panel Door(s), Storm Door(s)
- Basement: Partially Finished,Full
- Number of fireplaces: 1
- Fireplace features: Living Room
Interior area
- Total structure area: 2,072
- Total interior livable area: 2,072 sqft
- Finished area above ground: 2,072
- Finished area below ground: 300
Property
Features
- Levels: One and One Half
- Patio & porch: Covered, Deck, Front Porch
- Fencing: Back Yard,Full,Privacy
Lot
- Size: 0.3 Acres
- Dimensions: 127 x 107 x 94 x 130
- Features: Back Yard, Front Yard
Details
- Parcel number: 24N410651
- Special conditions: Standard
Construction
Type & style
- Home type: SingleFamily
- Architectural style: Traditional
- Property subtype: Single Family Residence
Materials
- Frame, Vinyl Siding
Condition
- Year built: 1949
Utilities & green energy
- Electric: Ameren
- Sewer: Public Sewer
- Water: Public
- Utilities for property: Electricity Connected, Natural Gas Connected, Sewer Connected, Water Connected
Community & HOA
Community
- Subdivision: Strohm Place
HOA
- Has HOA: No
Location
- Region: Saint Louis
Financial & listing details
- Price per square foot: $241/sqft
- Tax assessed value: $445,800
- Annual tax amount: $4,786
- Date on market: 10/13/2026
- Listing terms: Cash,Conventional,FHA,VA Loan
- Electric utility on property: Yes
Estimated market value
Not available
Estimated sales range
Not available
Not available
Price history
| Date | Event | Price |
|---|---|---|
| 10/15/2020 | Sold | -- |
Source: Public Record Report a problem | ||
| 2/7/2020 | Sold | -- |
Source:  MARIS #20001687 Report a problem MARIS #20001687 Report a problem | ||
| 1/13/2020 | Pending sale | $265,000$128/sqft |
Source: Keller Williams Realty STL #20001687 Report a problem | ||
| 1/9/2020 | Listed for sale | $265,000+20.5%$128/sqft |
Source: Keller Williams Realty St. Louis #20001687 Report a problem | ||
| 8/14/2014 | Sold | -- |
Source: MARIS #14025723 Report a problem | ||
| 7/1/2014 | Pending sale | $219,900$106/sqft |
Source: Coldwell Banker Gundaker - Chesterfield West #14025723 Report a problem | ||
| 5/10/2014 | Listed for sale | $219,900$106/sqft |
Source: Coldwell Banker Gundaker - Chesterfield West #14025723 Report a problem | ||
Public tax history
| Year | Property taxes | Tax assessment |
|---|---|---|
| 2025 | $4,786 +8.7% | $84,700 +20.5% |
| 2024 | $4,402 +1.6% | $70,280 |
| 2023 | $4,333 +16.3% | $70,280 +24.7% |
| 2022 | $3,727 +1.3% | $56,340 |
| 2021 | $3,678 +5.2% | $56,340 +9.4% |
| 2020 | $3,497 +6.7% | $51,490 -4.6% |
| 2019 | $3,277 | $54,000 +27.2% |
| 2018 | $3,277 | $42,450 |
| 2017 | $3,277 +0.1% | $42,450 +7.4% |
| 2016 | $3,273 +8.2% | $39,520 |
| 2015 | $3,026 | $39,520 -12.1% |
| 2014 | $3,026 -13.5% | $44,960 |
| 2013 | $3,497 | $44,960 -1.2% |
| 2012 | -- | $45,520 |
| 2011 | -- | $45,520 +11.4% |
| 2010 | $2,999 +4.4% | $40,850 |
| 2009 | $2,872 -5.3% | $40,850 -6.7% |
| 2008 | $3,033 +35.3% | $43,790 |
| 2007 | $2,242 | $43,790 +32.9% |
| 2006 | $2,242 +4.5% | $32,960 |
| 2005 | $2,146 | $32,960 +19.6% |
| 2003 | -- | $27,550 -7.9% |
| 2002 | $2,087 +33% | $29,910 |
| 2001 | $1,569 | $29,910 |
Find assessor info on the county website
Monthly payment
Est. payment
Payment breakdown
Explore the cost of this home by adjusting the details. Changes won't be saved.Climate risks
Neighborhood: 63122
Nearby schools
Schools provided by the listing agent
- Elementary: George R. Robinson Elem.
- Middle: Nipher Middle
- High: Kirkwood Sr. High
Source: MARIS. This data may not be complete. We recommend contacting the local school district to confirm school assignments for this home.
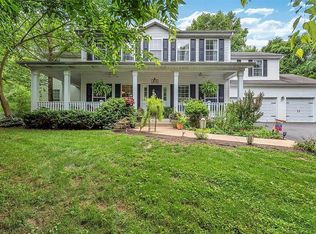
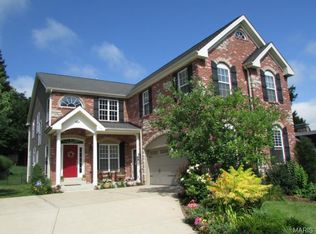
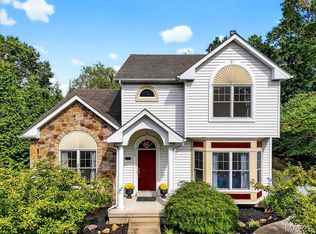
Similar homes
- $525,0003 bd2 ba1.8k sqft161 Horseshoe Dr, Saint Louis, MO 63122For Sale
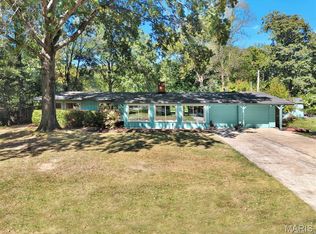
 MLS ID #26063223, Michelle Gegg, Compass Realty Group. MARIS
 - $495,0004 bd3 ba2.1k sqft896 Twin Pine Dr, Saint Louis, MO 63122For Sale
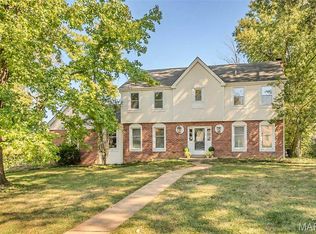 MLS ID #26063750, Amy B Wellman, RedKey Realty Leaders. MARIS
 - $460,0005 bd3 ba2.1k sqft9 Modoc Trl, Saint Louis, MO 63122For Sale
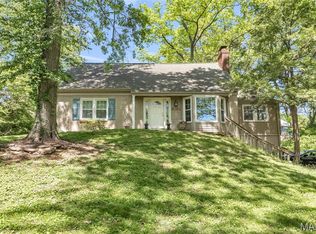 MLS ID #26028213, Sam Medeiros, Worth Clark Realty. MARIS
 - $549,9004 bd3 ba2.4k sqft24 Cheyenne Ct, Saint Louis, MO 63122For Sale
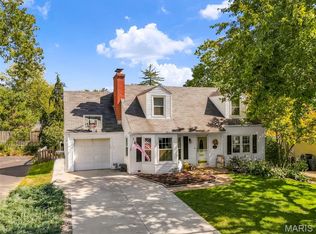 MLS ID #26064056, Allen Brake, Allen Brake Real Estate. MARIS
 - $695,0003 bd3 ba2.8k sqft1704 Black Twig Ln, Saint Louis, MO 63122For SaleMLS ID #26065288, Troy W Robertson, Coldwell Banker Realty - Gundaker. MARIS
- $459,0003 bd3 ba2.5k sqft1000 Lockett Rd, Saint Louis, MO 63131For SaleMLS ID #26063923, Robert A Frisella, RE/MAX Alliance. MARIS
- $669,9003 bd3 ba2.2k sqft506 Edna Ave, Saint Louis, MO 63122New ConstructionMLS ID #26066971, Mary Lewis, Mary Lewis Realty. MARIS
- $325,0003 bd1 ba1k sqft713 Huntwood Ln, Saint Louis, MO 63122For SaleMLS ID #26064964, Joel E Svoboda, RedKey Realty Leaders Circa. MARIS
- $450,0003 bd2 ba1.8k sqft1154 S Berry Rd, Saint Louis, MO 63122For SaleMLS ID #26064074, Margot Vishion, Berkshire Hathaway HomeServices Advantage. MARIS
- $525,0002 bd2 ba1.5k sqft210 N Taylor Ave APT B, Saint Louis, MO 63122For SaleMLS ID #26066487, Ben Faser, Berkshire Hathaway HomeServices Advantage. MARIS
- $529,9004 bd3 ba2.5k sqft1210 N Sappington Rd, Saint Louis, MO 63122For SaleMLS ID #26059934, John M Jackson, John Jackson Neighborhood Real Estate Company, LLC. MARIS
- $425,0005 bd2 ba2k sqft1015 Barberry Ln, Saint Louis, MO 63122For SaleMLS ID #26041215, Jonathan Adams, Berkshire Hathaway HomeServices Select Properties. MARIS
- $399,5004 bd3 ba2.7k sqft12426 Cinema Ln, Saint Louis, MO 63127For SaleMLS ID #26063933, Cynthia L Cann, Nettwork Global. MARIS
- $409,0004 bd2 ba1.7k sqft629 Evans Ave, Saint Louis, MO 63122For SaleMLS ID #26001631, Susan Damsgaard Brand, Keller Williams Realty St. Louis. MARIS
- $529,9002 bd3 ba1.7k sqft29 Country Club Ter, Saint Louis, MO 63122For SaleMLS ID #26062366, Lynn Andel, Dielmann Sotheby's International Realty. MARIS
- $575,0003 bd2 ba1.8k sqft147 Kenilworth Ave, Saint Louis, MO 63119For SaleMLS ID #26065558, Bradley R Booker, Garcia Properties. MARIS
- $420,0003 bd2 ba1.3k sqft966 Cleveland Ave, Saint Louis, MO 63122For SaleMLS ID #26059339, Christopher T Kramer, Century 21 CopperKey Realty. MARIS
- $399,9903 bd2 ba1.7k sqft11820 Parklind Dr, Saint Louis, MO 63127For SaleMLS ID #26066156, Haso Muhamedbegovic, Keller Williams Chesterfield. MARIS
- $385,0003 bd2 ba2k sqft11 Pinewood Dr, Saint Louis, MO 63123For SaleMLS ID #26065344, Katlyn Simmons, Magnolia Real Estate. MARIS
