Welcome home to this beautifully updated, move-in-ready 3 bedroom, 2 bath ranch located in the highly regarded Lindbergh School District. Thoughtfully renovated throughout, this home combines modern updates with the character and comfort of a classic ranch. Step inside to an inviting living room featuring beautiful refinished hardwood floors, a fireplace, and an abundance of natural light. The living room flows seamlessly into the dining area and fully renovated kitchen, complete with new cabinetry, appliances, and granite countertops. Just off the dining area, a peaceful sunroom provides additional living space and plenty of natural light, with doors leading directly to the spacious backyard. The finished lower level offers even more flexible living space, including a second living room with a fireplace, an egress bedroom, and a full bathroom. An attached one car garage provides convenient parking and additional storage. Ideally situated in South County, this home is conveniently located near Grant’s Trail and Grant’s Farm, home of the famous Budweiser Clydesdales. Beautifully renovated, move-in-ready, and ready to welcome you home, 11 Pinewood Dr. is one you won’t want to miss. Schedule your showing today!
Active under contract
Listed by: Magnolia Real Estate • Katlyn Simmons • 314-220-5042
$385,000
11 Pinewood Dr, Saint Louis, MO 63123
3beds
2,076sqft
Single Family Residence
Built in 1951
8,424 Square Feet Lot
$-- Zestimate®
$185/sqft
$3/mo HOA
What's special
Egress bedroomSpacious backyardGranite countertopsPeaceful sunroomAttached one car garageBeautifully updatedFully renovated kitchen
- 21 days
- 1,059
- 101
Likely to sell faster than
Zillow last checked:
Listing updated:
Listed by:
Katlyn Simmons 314-220-5042,
Magnolia Real Estate,
Tarah M Thacker 636-387-2803,
Magnolia Real Estate
Source: MARIS,MLS#: 26065344 Originating MLS: St. Charles County Association of REALTORS
Facts & features
Interior
Bedrooms & bathrooms
- Bedrooms: 3
- Bathrooms: 2
- Full bathrooms: 2
- Main level bathrooms: 1
- Main level bedrooms: 2
Heating
- Forced Air
Cooling
- Central Air
Features
- Basement: Partially Finished
- Number of fireplaces: 2
- Fireplace features: Electric, Family Room, Living Room
Interior area
- Total structure area: 2,076
- Total interior livable area: 2,076 sqft
- Finished area above ground: 1,326
- Finished area below ground: 750
Property
Parking
- Total spaces: 1
- Parking features: Garage - Attached
- Attached garage spaces: 1
Features
- Levels: One
Lot
- Size: 8,424 Square Feet
- Features: Landscaped
Details
- Parcel number: 25L620323
- Special conditions: Standard
Construction
Type & style
- Home type: SingleFamily
- Architectural style: Modern,Ranch
- Property subtype: Single Family Residence
Materials
- Brick, Vinyl Siding
Condition
- Year built: 1951
Utilities & green energy
- Electric: Single Phase
- Sewer: Public Sewer
- Water: Public
- Utilities for property: Cable Available, Electricity Available, Sewer Available, Water Available
Community & HOA
Community
- Subdivision: Webster Gardens 8
HOA
- Has HOA: Yes
- Amenities included: None
- Services included: Other
- HOA fee: $3 monthly
- HOA name: Unknown
Location
- Region: Saint Louis
Financial & listing details
- Price per square foot: $185/sqft
- Tax assessed value: $285,900
- Annual tax amount: $3,689
- Date on market: 10/15/2026
- Cumulative days on market: 21 days
- Listing terms: Cash,Conventional,FHA,VA Loan
- Electric utility on property: Yes
Estimated market value
Not available
Estimated sales range
Not available
Not available
Price history
| Date | Event | Price |
|---|---|---|
| 10/18/2026 | Contingent | $385,000$185/sqft |
Source:  MARIS #26065344 Report a problem | ||
| 10/15/2026 | Listed for sale | $385,000$185/sqft |
Source: MARIS #26065344 Report a problem | ||
| 5/15/2026 | Sold | -- |
Source: Public Record Report a problem | ||
Public tax history
| Year | Property taxes | Tax assessment |
|---|---|---|
| 2025 | $3,689 +2.6% | $54,320 +5% |
| 2024 | $3,597 +8.2% | $51,740 |
| 2023 | $3,324 +3.6% | $51,740 +16.3% |
| 2022 | $3,209 +9.7% | $44,480 |
| 2021 | $2,925 +14.5% | $44,480 +18.8% |
| 2020 | $2,555 +11.1% | $37,430 |
| 2019 | $2,299 | $37,430 +22.4% |
| 2018 | $2,299 | $30,570 |
| 2017 | $2,299 +1.1% | $30,570 -1.1% |
| 2016 | $2,274 +0.2% | $30,910 |
| 2015 | $2,270 | $30,910 +0.6% |
| 2014 | $2,270 -1% | $30,740 |
| 2013 | $2,294 | $30,740 +0.6% |
| 2012 | -- | $30,570 |
| 2011 | -- | $30,570 -7.5% |
| 2010 | $1,974 +4.4% | $33,060 |
| 2009 | $1,891 -3.4% | $33,060 -2.5% |
| 2008 | $1,957 +16.3% | $33,920 |
| 2007 | $1,683 | $33,920 +17.5% |
| 2006 | $1,683 +2.4% | $28,880 |
| 2005 | $1,644 | $28,880 +9.4% |
| 2003 | -- | $26,410 +4% |
| 2002 | $1,372 +43.4% | $25,400 |
| 2001 | $956 | $25,400 |
Find assessor info on the county website
Monthly payment
Est. payment
Payment breakdown
Explore the cost of this home by adjusting the details. Changes won't be saved.Climate risks
Neighborhood: 63123
Nearby schools
Schools provided by the listing agent
- Elementary: Long Elem.
- Middle: Truman Middle School
- High: Lindbergh Sr. High
Source: MARIS. This data may not be complete. We recommend contacting the local school district to confirm school assignments for this home.


Similar homes
- $385,0003 bd2 ba1.6k sqft724 Fieldcrest Dr, Saint Louis, MO 63126For Sale
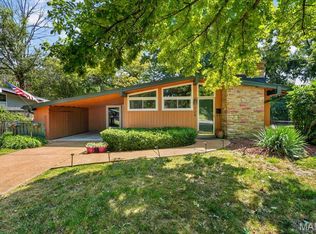
 MLS ID #26049642, Ron G Oberkirsch, Berkshire Hathaway HomeServices Select Properties. MARIS
- $350,0004 bd3 ba1.7k sqft9929 Berwick Dr, Saint Louis, MO 63123For Sale
 MLS ID #26067024, Jim Kempf, Coldwell Banker Premier Group. MARIS
- $400,0004 bd3 ba1.7k sqft4841 Langtree Dr, Saint Louis, MO 63128For Sale
 MLS ID #26063883, Kelly Britt, Keller Williams Realty St. Louis. MARIS
- $450,0004 bd3 ba1.8k sqft1353 Raycrest Ln, Saint Louis, MO 63126For Sale
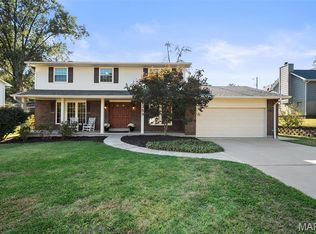 MLS ID #26067102, Sam E VandenBrink, Worth Clark Realty. MARIS
- $375,0003 bd2 ba2.3k sqft4456 Sunhill Dr, Saint Louis, MO 63128For SaleMLS ID #26068012, Mike J Galbally, Real Broker LLC. MARIS
- $290,0002 bd2 ba1.4k sqft1023 Woodbine Dr, Saint Louis, MO 63126For SaleMLS ID #26068370, Dawn Griffin, EXP Realty, LLC. MARIS
- $399,9003 bd3 ba2.4k sqft508 Crestvale Dr, Saint Louis, MO 63119For SaleMLS ID #26024080, Christoph A Dewald, EXP Realty, LLC. MARIS
- $335,0003 bd2 ba2k sqft2325 Barwick Ln, Florissant, MO 63031For SaleMLS ID #26070514, Christopher S Dawson, Orenda Real Estate Services. MARIS
- $350,0005 bd2 ba1.8k sqft711 Caspian Ln, Saint Louis, MO 63125For SaleMLS ID #26059458, Angie Wilder, Realty Executives of St. Louis. MARIS
- $239,0003 bd1 ba1k sqft7904 Kingwood St, Saint Louis, MO 63123For SaleMLS ID #26068468, Gretchen E Kingma, Real Broker LLC. MARIS
- $412,5002 bd2 ba1.5k sqft8925 Lawn Ave, Saint Louis, MO 63144For SaleMLS ID #26066581, Ryan Shakofsky, Coldwell Banker Premier Group. MARIS
- $374,9003 bd3 ba2.5k sqft2869 Missouri Ave, Saint Louis, MO 63118For SaleMLS ID #26068736, David B Nall, Epique Realty. MARIS
- $390,0003 bd3 ba1.7k sqft1112 Trieste Dr, Saint Louis, MO 63146For SaleMLS ID #26052191, Melanie Claborn, EXP Realty, LLC. MARIS
- $339,0004 bd3 ba2.1k sqft5601 Walsh St, Saint Louis, MO 63109For SaleMLS ID #26058563, Kathleen O Scheller, Wood Brothers Realty. MARIS
- $525,0003 bd3 ba2.8k sqft1444 Ronald Dr, Saint Louis, MO 63119For SaleMLS ID #26040922, Kat S Johnson, EXP Realty, LLC. MARIS
- $319,9003 bd2 ba1.6k sqft5740 Nottingham Ave, Saint Louis, MO 63109For SaleMLS ID #26063050, Douglas Bambini, Coldwell Banker Realty - Gundaker. MARIS
- $525,0002 bd2 ba1.6k sqft200 Tanglewood Dr, Saint Louis, MO 63124For SaleMLS ID #26069276, Alex B Whiteside, Janet McAfee Inc.. MARIS
- $299,9003 bd2 ba1.8k sqft5253 Ozarkglen Dr, Saint Louis, MO 63128For SaleMLS ID #26059784, Don T Arling, Epique Realty. MARIS
- $420,0004 bd2 ba1.6k sqft6922 Marquette Ave, Saint Louis, MO 63139For SaleMLS ID #26061585, Sherrie L Shanahan, DRG - Delhougne Realty Group. MARIS
- $319,0003 bd3 ba1.7k sqft582 N Laclede Station Rd, Saint Louis, MO 63119For SaleMLS ID #26061930, Sarah J Belmar, Merry Real Estate. MARIS
