Welcome to 1000 Lockett! Nestled in a highly sought-after Des Peres neighborhood within the top-rated Kirkwood School District, this move-in-ready three bedroom two and one half bath home offers exceptional updates and fantastic spaces for both living and entertaining. At the heart of the home is a newly renovated center-island kitchen featuring granite countertops, stainless steel appliances, soft-close cabinets and drawers, and integrated deep basin sink. The main level host three bedrooms, including a private primary suite with its own updated full bath.
The expansive finished lower level adds fantastic additional living space, complete with a 38x24 rec room, a bar, and a bath. Outside, you will find a private, fully fenced yard and a 2-car attached garage. Recent major improvements provide incredible peace of mind and effortless living, including a brand-new sewer lateral (2026), new fence (2025), a brand-new HVAC system along with reblown attic insulation (2024), and a new roof and updated plumbing (2022).
Active under contract
Listed by: RE/MAX Alliance • Robert A Frisella • 314-503-7567
$459,000
1000 Lockett Rd, Saint Louis, MO 63131
3beds
2,500sqft
Single Family Residence
Built in 1960
0.26 Acres Lot
$-- Zestimate®
$184/sqft
$-- HOA
What's special
Private fully fenced yardGranite countertopsIntegrated deep basin sinkNewly renovated center-island kitchenStainless steel appliancesExpansive finished lower levelSoft-close cabinets and drawers
- 34 days
- 235
- 15
Likely to sell faster than
Zillow last checked:
Listing updated:
Listed by:
Robert A Frisella 314-503-7567,
RE/MAX Alliance
Source: MARIS,MLS#: 26063923 Originating MLS: St. Louis Association of REALTORS
Facts & features
Interior
Bedrooms & bathrooms
- Bedrooms: 3
- Bathrooms: 3
- Full bathrooms: 2
- 1/2 bathrooms: 1
- Main level bathrooms: 2
- Main level bedrooms: 3
Bedroom
- Description: Master suite with updated private bath
- Features: Floor Covering: Wood
- Level: Main
- Area: 143
- Dimensions: 13x11
Bedroom 2
- Features: Floor Covering: Wood
- Level: Main
- Area: 132
- Dimensions: 12x11
Bedroom 3
- Features: Floor Covering: Wood
- Level: Main
- Area: 120
- Dimensions: 12x10
Exercise room
- Features: Floor Covering: Other
- Level: Lower
- Area: 104
- Dimensions: 13x8
Family room
- Features: Floor Covering: Wood Veneer
- Level: Main
- Area: 234
- Dimensions: 18x13
Kitchen
- Description: Freshly updated center island kitchen w/granite countertops stainless appliances, soft close cabinets and drawers.
- Features: Floor Covering: Wood Veneer
- Level: Main
Living room
- Features: Floor Covering: Wood Veneer
- Level: Main
- Area: 210
- Dimensions: 15x14
Recreation room
- Description: Huge lower level w/rec room, bar, bath, gym & solid surface epoxy resin floors
- Features: Floor Covering: Other
- Level: Lower
- Area: 760
- Dimensions: 38x20
Heating
- Forced Air, Natural Gas
Cooling
- Central Air
Appliances
- Included: Stainless Steel Appliance(s)
- Laundry: In Basement
Features
- Bar, Granite Counters, Kitchen Island
- Flooring: Hardwood, Tile, Wood
- Basement: Concrete,Partially Finished,Full
- Has fireplace: No
Interior area
- Total structure area: 2,500
- Total interior livable area: 2,500 sqft
- Finished area above ground: 1,438
- Finished area below ground: 1,100
Property
Parking
- Total spaces: 2
- Parking features: Additional Parking, Asphalt, Attached, Garage Door Opener, Off Street
- Attached garage spaces: 2
Features
- Levels: One
- Patio & porch: Patio
- Exterior features: Garden
- Fencing: Back Yard,Fenced,Partial,Privacy,Wood
- Frontage length: 88 x 128
Lot
- Size: 0.26 Acres
- Dimensions: 88 x 128
- Features: Back Yard, Corner Lot, Level, Private, Some Trees
Details
- Parcel number: 22N230400
- Special conditions: Standard
Construction
Type & style
- Home type: SingleFamily
- Architectural style: Traditional
- Property subtype: Single Family Residence
Materials
- Brick
- Foundation: Concrete Perimeter
- Roof: Architectural Shingle,Asphalt
Condition
- Updated/Remodeled
- New construction: No
- Year built: 1960
Utilities & green energy
- Electric: Single Phase, Ameren
- Sewer: Public Sewer
- Water: Public
- Utilities for property: Cable Connected, Electricity Connected, Natural Gas Connected, Phone Available, Sewer Connected, Water Connected
Community & HOA
Community
- Features: Park, Playground, Sidewalks, Street Lights, Tennis Court(s), Public Bus, Trail(s)
- Subdivision: Lockett Park
HOA
- Has HOA: Yes
- Services included: None
- HOA name: Lockett Park
Location
- Region: Saint Louis
Financial & listing details
- Price per square foot: $184/sqft
- Tax assessed value: $425,400
- Annual tax amount: $4,233
- Date on market: 10/16/2026
- Cumulative days on market: 34 days
- Listing terms: Cash,Conventional,FHA,VA Loan
- Ownership: Private
- Electric utility on property: Yes
- Road surface type: Paved
Estimated market value
Not available
Estimated sales range
Not available
Not available
Price history
| Date | Event | Price |
|---|---|---|
| 10/20/2026 | Contingent | $459,000$184/sqft |
Source:  MARIS #26063923 Report a problem | ||
| 10/16/2026 | Listed for sale | $459,000+130.1%$184/sqft |
Source: MARIS #26063923 Report a problem | ||
| 10/25/2013 | Sold | -- |
Source: MARIS #12039353 Report a problem | ||
| 9/19/2013 | Pending sale | $199,500$80/sqft |
Source: RE/MAX Results #12039353 Report a problem | ||
| 8/27/2013 | Price change | $199,500-4.8%$80/sqft |
Source: RE/MAX Results #12039353 Report a problem | ||
| 8/25/2013 | Listed for sale | $209,500$84/sqft |
Source: RE/MAX Results #12039353 Report a problem | ||
| 8/23/2013 | Pending sale | $209,500$84/sqft |
Source: RE/MAX Results #12039353 Report a problem | ||
| 8/15/2013 | Price change | $209,500-3.7%$84/sqft |
Source: RE/MAX Results #12039353 Report a problem | ||
| 8/10/2013 | Price change | $217,500-0.9%$87/sqft |
Source: RE/MAX Results #12039353 Report a problem | ||
| 7/23/2013 | Price change | $219,500-2.2%$88/sqft |
Source: RE/MAX Results #12039353 Report a problem | ||
| 7/4/2013 | Listed for sale | $224,500$90/sqft |
Source: RE/MAX Results #12039353 Report a problem | ||
| 5/30/2013 | Listing removed | $224,500$90/sqft |
Source: RE/MAX Results #12039353 Report a problem | ||
| 3/1/2013 | Price change | $224,500-10.2%$90/sqft |
Source: RE/MAX Results #12039353 Report a problem | ||
| 9/24/2012 | Price change | $249,900-8.3%$100/sqft |
Source: RE/MAX RESULTS #12039353 Report a problem | ||
| 8/9/2012 | Price change | $272,500-1.8%$109/sqft |
Source: RE/MAX RESULTS #12039353 Report a problem | ||
| 7/8/2012 | Listed for sale | $277,500$111/sqft |
Source: RE/MAX Results #12039353 Report a problem | ||
Public tax history
| Year | Property taxes | Tax assessment |
|---|---|---|
| 2025 | $4,233 +6.4% | $80,830 +17.9% |
| 2024 | $3,977 +1.6% | $68,580 |
| 2023 | $3,916 -1.5% | $68,580 +5.6% |
| 2022 | $3,977 +1.1% | $64,930 |
| 2021 | $3,934 +2.8% | $64,930 +6.9% |
| 2020 | $3,827 -0.7% | $60,720 |
| 2019 | $3,856 | $60,720 +10.7% |
| 2018 | $3,856 | $54,830 |
| 2017 | $3,856 -0.3% | $54,830 +6.2% |
| 2016 | $3,866 +7.6% | $51,610 |
| 2015 | $3,595 | $51,610 +8.2% |
| 2014 | $3,595 +5.5% | $47,720 |
| 2013 | $3,407 | $47,720 +0.1% |
| 2012 | -- | $47,650 |
| 2011 | -- | $47,650 -0.5% |
| 2010 | $3,163 +5.6% | $47,900 |
| 2009 | $2,995 -2.2% | $47,900 -2.1% |
| 2008 | $3,062 +25.2% | $48,940 |
| 2007 | $2,446 | $48,940 +25.8% |
| 2006 | $2,446 +5% | $38,890 |
| 2005 | $2,330 +60.1% | $38,890 +8.5% |
| 2003 | $1,456 -3.3% | $35,850 +50.9% |
| 2002 | $1,505 -6.9% | $23,750 |
| 2001 | $1,615 | $23,750 |
Find assessor info on the county website
Monthly payment
Est. payment
Payment breakdown
Explore the cost of this home by adjusting the details. Changes won't be saved.Climate risks
Neighborhood: 63131
Nearby schools
Schools provided by the listing agent
- Elementary: Westchester Elem.
- Middle: North Kirkwood Middle
- High: Kirkwood Sr. High
Source: MARIS. This data may not be complete. We recommend contacting the local school district to confirm school assignments for this home.
Similar homes
- $479,0004 bd2 ba1.8k sqft1120 Vinetta Dr, Saint Louis, MO 63131For Sale
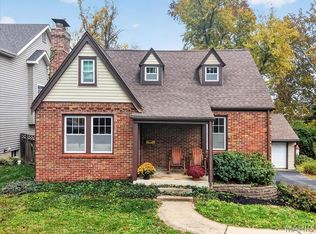
 MLS ID #26071544, Mileusnic & Azar, Janet McAfee Inc.. MARIS
- $--3 bd3 ba2k sqft918 Mindy Ln, Saint Louis, MO 63122Auction
 Auction.com 2
- $680,7004 bd3 ba2.5k sqft12860 White Rock Ct, Saint Louis, MO 63131For Sale By Owner
- $495,0004 bd3 ba2.1k sqft896 Twin Pine Dr, Saint Louis, MO 63122For Sale
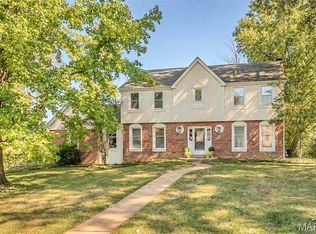 MLS ID #26063750, Amy B Wellman, RedKey Realty Leaders. MARIS
- $549,9003 bd3 ba2.7k sqft12 Winslow Ln, Saint Louis, MO 63131For SaleMLS ID #26008503, Kate P Thompson, Coldwell Banker Realty - Gundaker West Regional. MARIS
- $359,9003 bd2 ba1.3k sqft908 Des Peres Dr, Saint Louis, MO 63131For SaleMLS ID #26061319, Lynne G Hart, Real Broker LLC. MARIS
- $500,0003 bd3 ba2.5k sqft4019 S Lindbergh Blvd, Saint Louis, MO 63127For SaleMLS ID #26071884, Lorilee A Cummings, Keller Williams Realty St. Louis. MARIS
- $640,0004 bd3 ba3.2k sqft12534 Ridgefield Dr, Saint Louis, MO 63131For SaleMLS ID #26069939, Amy Mittelstadt, Coldwell Banker Realty - Gundaker. MARIS
- $349,0003 bd2 ba1.3k sqft555 W Essex Ave, Saint Louis, MO 63122For SaleMLS ID #26073062, Patrick D Eberle, E.B.S Realty, LLC. MARIS
- $375,0003 bd1 ba1.3k sqft1004 Dickson St, Saint Louis, MO 63122For SaleMLS ID #26071509, Christy D Housley, Magnolia Real Estate. MARIS
- $649,0004 bd3 ba3.7k sqft13238 Kenroyal Dr, Saint Louis, MO 63131For SaleMLS ID #26071898, Brian D Pence, St. Louis Area Properties, LLC. MARIS
- $460,0005 bd3 ba2.1k sqft9 Modoc Trl, Saint Louis, MO 63122For SaleMLS ID #26028213, Sam Medeiros, Worth Clark Realty. MARIS
- $495,0004 bd2 ba2k sqft403 Bach Ave, Saint Louis, MO 63122For SaleMLS ID #26065590, Jack T Luzecky, 1 Degree Realty. MARIS
- $650,0004 bd3 ba2.2k sqft1200 Mariedale Ct, Saint Louis, MO 63122For SaleMLS ID #26067423, Jay Cammon, Three Doors LLC. MARIS
- $425,0004 bd3 ba2.5k sqft9651 Hartsdale Dr, Saint Louis, MO 63126For SaleMLS ID #26069687, Ben Lytle, Opendoor Brokerage LLC. MARIS
- $424,9003 bd3 ba2.7k sqft10214 Julius Northway, Saint Louis, MO 63127For SaleMLS ID #26065359, Ismail Akcaoglu, Keller Williams Realty St. Louis. MARIS
- $375,0004 bd3 ba2.2k sqft1006 Hazel Falls Dr, Ballwin, MO 63021For SaleMLS ID #26072374, Susie Randall, Coldwell Banker Realty - Gundaker. MARIS
- $379,9002 bd2 ba1.4k sqft659 Chelsea Ave, Saint Louis, MO 63122For SaleMLS ID #26058027, Jim Manning, Three Doors LLC. MARIS
- $399,0003 bd2 ba1.3k sqft966 Cleveland Ave, Saint Louis, MO 63122For SaleMLS ID #26059339, Christopher T Kramer, Century 21 CopperKey Realty. MARIS
- $474,9004 bd2 ba2.2k sqft307 W Old Watson Rd, Saint Louis, MO 63119For SaleMLS ID #26067867, Jonathan Minerick, HomeCoin.com. MARIS
