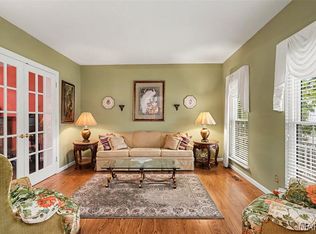
This home has been meticulously maintained and loved. You are greeted with a beautiful mahogany door with leaded glass. The center hall entry has dentil crown molding and 2 pillars to give the room a touch of elegance. There is gleaming hardwood flooring throughout except the kitchen. The kitchen has a center island for extra cooking space. The kitchen also has a pantry, Duenke custom cabinets, and an adjoining breakfast room that has a sliding door to the deck. There is Living room and a family room. The family room has a gas full masonry fireplace with a remote starter. Primary bedroom with a full bath and a walk in closet. There are plantation shutters in some rooms. The lower level is finished with a half bath and a walkout patio. The home backs to a wooded common ground that serves as the sellers private bird santuary. Dusk to dawn and motion sensor exterior lighting. Optional subdivision pool within walking distance.
Active
Listed by: Coldwell Banker Realty - Gundaker • Susie Randall • 314-406-6887
$375,000
1006 Hazel Falls Dr, Ballwin, MO 63021
4beds
2,200sqft
Single Family Residence
Built in 1972
8,890 Square Feet Lot
$-- Zestimate®
$170/sqft
$-- HOA
What's special
Gleaming hardwood flooring throughoutDuenke custom cabinets
- 3 days
- 1,642
- 169
Likely to sell faster than
Zillow last checked:
Listing updated:
Listed by:
Susie Randall 314-406-6887,
Coldwell Banker Realty - Gundaker
Source: MARIS,MLS#: 26072374 Originating MLS: St. Louis Association of REALTORS
Facts & features
Interior
Bedrooms & bathrooms
- Bedrooms: 4
- Bathrooms: 3
- Full bathrooms: 2
- 1/2 bathrooms: 1
- Main level bathrooms: 2
- Main level bedrooms: 4
Heating
- Forced Air
Cooling
- Ceiling Fan(s), Central Air
Appliances
- Included: Gas Cooktop, Dishwasher, Disposal, Free-Standing Gas Oven, Self Cleaning Oven, Refrigerator, Water Heater
- Laundry: Lower Level, Main Level, Multiple Locations
Features
- Basement: Partially Finished,Full,Walk-Out Access
- Number of fireplaces: 1
- Fireplace features: Family Room, Gas Log
Interior area
- Total interior livable area: 2,200 sqft
- Finished area above ground: 2,200
Property
Parking
- Total spaces: 2
- Parking features: Attached
- Garage spaces: 2
Features
- Levels: One
- Patio & porch: Deck
Lot
- Size: 8,890 Square Feet
- Features: Adjoins Wooded Area, Landscaped, Sloped Down
Details
- Parcel number: 24Q241108
- Special conditions: Listing As Is
Construction
Type & style
- Home type: SingleFamily
- Architectural style: Ranch
- Property subtype: Single Family Residence
Materials
- Brick, Wood Siding
Condition
- Year built: 1972
Utilities & green energy
- Electric: 440 Volts, Ameren
- Sewer: Public Sewer
- Water: Public
- Utilities for property: Cable Available, Electricity Available, Natural Gas Available, Natural Gas Connected, Phone Available, Sewer Connected, Water Available, Water Connected
Community & HOA
Community
- Subdivision: Chadwick Estates 17
HOA
- Has HOA: No
Location
- Region: Ballwin
Financial & listing details
- Price per square foot: $170/sqft
- Tax assessed value: $377,600
- Annual tax amount: $4,111
- Date on market: 11/19/2026
- Cumulative days on market: 3 days
- Listing terms: Cash,Contract,Conventional,FHA
- Electric utility on property: Yes
Estimated market value
Not available
Estimated sales range
Not available
Not available
Price history
| Date | Event | Price |
|---|---|---|
| 11/19/2026 | Listed for sale | $375,000$170/sqft |
Source:  MARIS #26072374 Report a problem | ||
| 4/28/2005 | Sold | -- |
Source: Public Record Report a problem | ||
| 5/11/2000 | Sold | -- |
Source: Public Record Report a problem | ||
Public tax history
| Year | Property taxes | Tax assessment |
|---|---|---|
| 2025 | $4,111 +0.1% | $71,750 +19.6% |
| 2024 | $4,107 -0.9% | $59,970 |
| 2023 | $4,143 +4.2% | $59,970 +13.3% |
| 2022 | $3,977 +0.6% | $52,920 |
| 2021 | $3,955 +7.2% | $52,920 +12% |
| 2020 | $3,690 +3.6% | $47,230 |
| 2019 | $3,563 | $47,230 +9.7% |
| 2018 | $3,563 | $43,040 |
| 2017 | $3,563 +4.4% | $43,040 +9.3% |
| 2016 | $3,414 +1.6% | $39,370 |
| 2015 | $3,360 | $39,370 -1.1% |
| 2014 | $3,360 +5.3% | $39,790 |
| 2013 | $3,190 | $39,790 -2.4% |
| 2012 | -- | $40,780 |
| 2011 | -- | $40,780 -3.2% |
| 2010 | $2,944 +6.9% | $42,110 |
| 2009 | $2,754 +3.1% | $42,110 +2% |
| 2008 | $2,672 +14.9% | $41,290 |
| 2007 | $2,325 | $41,290 +18.5% |
| 2006 | $2,325 -1.6% | $34,830 |
| 2005 | $2,363 | $34,830 +21.2% |
| 2003 | -- | $28,740 +0.8% |
| 2002 | $1,921 +17% | $28,500 |
| 2001 | $1,641 | $28,500 |
Find assessor info on the county website
Monthly payment
Est. payment
Payment breakdown
Explore the cost of this home by adjusting the details. Changes won't be saved.Climate risks
Neighborhood: 63021
Nearby schools
Schools provided by the listing agent
- Elementary: Hanna Woods Elem.
- Middle: Southwest Middle
- High: Parkway South High
Source: MARIS. This data may not be complete. We recommend contacting the local school district to confirm school assignments for this home.
Similar homes
- $335,0003 bd4 ba1.1k sqft116 Smith Dr, Ballwin, MO 63011For Sale

 MLS ID #26072499, Roe C McCabe, ReeceNichols Real Estate. MARIS
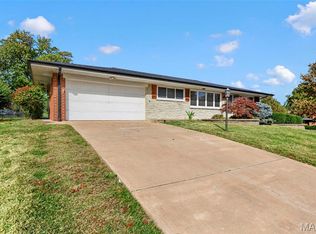
- $520,0004 bd4 ba3.1k sqft643 Highland Glen Dr, Ballwin, MO 63021For Sale
 MLS ID #26073436, Jennifer Sauter, Keller Williams Realty St. Louis. MARIS
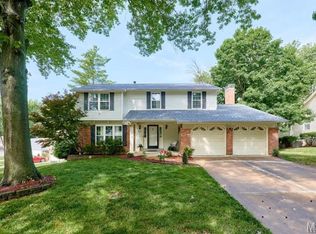
- $395,0003 bd3 ba2.4k sqft10023 Harwich Dr, Saint Louis, MO 63126For Sale
 MLS ID #26071964, Molly Maher, DRG - Delhougne Realty Group. MARIS
- $475,0004 bd3 ba2.4k sqft1730 Woodmore Oaks Dr, Ballwin, MO 63021For Sale
 MLS ID #26054728, Neveen Ayesh, Levant Realty Group. MARIS
- $430,0004 bd3 ba2.8k sqft800 Eaglebrooke Dr, Ballwin, MO 63021For SaleMLS ID #26041698, Brian Preston, Elevate Realty, LLC. MARIS
- $399,9993 bd3 ba2.1k sqft630 Cascade Lake Dr, Ballwin, MO 63021For SaleMLS ID #26058400, Helen Reid, Coldwell Banker Realty - Gundaker. MARIS
- $430,0004 bd3 ba2.2k sqft916 Big Bend Station Dr, Valley Park, MO 63088For SaleMLS ID #26070831, Caroline Carollo, Keller Williams Chesterfield. MARIS
- $390,0004 bd2 ba1.3k sqft21 Crabapple Ct, Saint Louis, MO 63132For SaleMLS ID #26066797, Tonja Busiek, Compass Realty Group. MARIS
- $550,0004 bd4 ba2.2k sqft1323 Remington Oaks Ter, Fenton, MO 63026For SaleMLS ID #26072752, Sisi M Edlund, Coldwell Banker Realty - Gundaker West Regional. MARIS
- $469,9005 bd3 ba2.6k sqft307 Twistedoak Ct, Ballwin, MO 63021For SaleMLS ID #26058741, Heather M Kesselring, Coldwell Banker Realty - Gundaker. MARIS
- $499,9004 bd3 ba2.7k sqft406 Mission Bay Dr, Grover, MO 63040For SaleMLS ID #26072621, Chrissy Wagner, RedKey Realty Leaders. MARIS
- $355,0004 bd3 ba1.9k sqft417 Nottingham Dr, Ballwin, MO 63011For SaleMLS ID #26059444, Jan T Woods, Coldwell Banker Realty - Gundaker. MARIS
- $349,9003 bd2 ba2.1k sqft477 Seton Hall Ct, Valley Park, MO 63088For SaleMLS ID #26060320, Ildiko Dorsey, Destiny Realty, LLC. MARIS
- $450,0004 bd4 ba2.9k sqft898 Shadow Pine Dr, Fenton, MO 63026For SaleMLS ID #26072117, Keely A Ilewski, Coldwell Banker Realty - Gundaker West Regional. MARIS
- $450,0004 bd3 ba2.2k sqft176 Spring Oaks Dr, Ballwin, MO 63011For SaleMLS ID #26060849, Michael Derkits, Nettwork Global. MARIS
- $415,0004 bd3 ba2.2k sqft701 Cerny Ave, Eureka, MO 63025For SaleMLS ID #26061401, Vicki L Kastner, Realty Executives Premiere. MARIS
- $319,9003 bd1 ba1.4k sqft1437 Bali Ct, Saint Louis, MO 63126For SaleMLS ID #26069481, Joel A Gigax, RE Source PM, LLC. MARIS
- $399,0004 bd2 ba1.8k sqft2176 Parasol Dr, Chesterfield, MO 63017For SaleMLS ID #26045838, Kris M Yoon, Real Broker LLC. MARIS
- $365,0003 bd3 ba2.4k sqft823 Penny Ln, Saint Peters, MO 63376For SaleMLS ID #26073401, Audrey K Schoem, Legacy Realty Group. MARIS
- $475,0004 bd3 ba2.9k sqft1882 Summitview Dr, Saint Charles, MO 63303For SaleMLS ID #26065700, Christy L Colburn, Berkshire Hathaway HomeServices Select Properties. MARIS
