$20,000 price improvement on a home built for how you actually live. Sunny breakfast room mornings. Fall evenings by the fire. Room for everyone to spread out, and a backyard ready for whatever you have in mind. Buyers wait a long time for this combination in Des Peres — and this one is available now.
This 1.5-story home offers 2,724 sq ft across three finished levels. The main-floor primary suite includes dual vanities and two closets. You'll also find two wood-burning fireplaces, a center-island kitchen, a wood-paneled den, and a family room that opens to the oversized deck. The walk-out lower level adds a second family room, a 4th sleeping room, and a 3rd full bath.
Outside, a flat, fenced, pool-ready half-acre — genuinely rare here. Kirkwood Schools, minutes to I-270, Manchester Rd, and multiple medical centers, and easy access to Hwy 40.
Come see whether it feels like yours. Schedule your showing today.
Active
Listed by: Coldwell Banker Realty - Gundaker West Regional • Kate P Thompson • 314-210-2698
Price cut: $20K (8/2)
$549,900
12 Winslow Ln, Saint Louis, MO 63131
3beds
2,724sqft
Single Family Residence
Built in 1953
0.46 Acres Lot
$-- Zestimate®
$202/sqft
$-- HOA
What's special
Two closetsMain-floor primary suiteDual vanitiesSunny breakfast roomCenter-island kitchenWood-paneled denOversized deck
- 212 days
- 1,693
- 67
Zillow last checked:
Listing updated:
Listed by:
Kate P Thompson 314-210-2698,
Coldwell Banker Realty - Gundaker West Regional
Source: MARIS,MLS#: 26008503 Originating MLS: St. Louis Association of REALTORS
Originating MLS: St. Louis Association of REALTORSFacts & features
Interior
Bedrooms & bathrooms
- Bedrooms: 3
- Bathrooms: 3
- Full bathrooms: 3
- Main level bathrooms: 2
- Main level bedrooms: 2
Primary bedroom
- Features: Floor Covering: Carpeting
- Level: Main
- Area: 198
- Dimensions: 18x11
Bedroom 2
- Features: Floor Covering: Carpeting
- Level: Main
- Area: 108
- Dimensions: 12x9
Bedroom 3
- Features: Floor Covering: Carpeting
- Level: Upper
- Area: 209
- Dimensions: 19x11
Breakfast room
- Features: Floor Covering: Ceramic Tile
- Level: Main
- Area: 90
- Dimensions: 10x9
Den
- Features: Floor Covering: Carpeting
- Level: Main
- Area: 220
- Dimensions: 20x11
Dining room
- Features: Floor Covering: Carpeting
- Level: Main
- Area: 90
- Dimensions: 10x9
Family room
- Features: Floor Covering: Ceramic Tile
- Level: Main
- Area: 121
- Dimensions: 11x11
Game room
- Features: Floor Covering: Carpeting
- Level: Lower
- Area: 228
- Dimensions: 19x12
Kitchen
- Features: Floor Covering: Ceramic Tile
- Level: Main
- Area: 121
- Dimensions: 11x11
Living room
- Features: Floor Covering: Carpeting
- Level: Main
- Area: 154
- Dimensions: 14x11
Sitting room
- Features: Floor Covering: Carpeting
- Level: Lower
- Area: 209
- Dimensions: 19x11
Heating
- Forced Air, Natural Gas
Cooling
- Ceiling Fan(s), Central Air
Appliances
- Included: Dishwasher, Microwave, Electric Range, Gas Water Heater
Features
- Breakfast Room, Ceiling Fan(s), Center Hall Floorplan, Chandelier, Entrance Foyer, Kitchen Island, Pantry, Separate Dining
- Windows: Blinds, Insulated Windows
- Basement: Concrete,Partially Finished,Sleeping Area,Storage Space,Walk-Out Access
- Number of fireplaces: 2
- Fireplace features: Wood Burning
Interior area
- Total structure area: 2,724
- Total interior livable area: 2,724 sqft
- Finished area above ground: 2,040
- Finished area below ground: 684
Property
Parking
- Total spaces: 2
- Parking features: Additional Parking, Attached, Driveway, Garage, Garage Door Opener
- Attached garage spaces: 2
- Has uncovered spaces: Yes
Features
- Levels: One and One Half
- Patio & porch: Covered, Deck, Front Porch, Porch
- Has view: Yes
- View description: Trees/Woods
Lot
- Size: 0.46 Acres
- Features: Back Yard, Front Yard
Details
- Additional structures: Shed(s)
- Parcel number: 22O310161
- Special conditions: Standard
Construction
Type & style
- Home type: SingleFamily
- Architectural style: Traditional
- Property subtype: Single Family Residence
Materials
- Brick, Brick Veneer
- Foundation: Concrete Perimeter
Condition
- Year built: 1953
Utilities & green energy
- Electric: Ameren
- Sewer: Public Sewer
- Water: Public
- Utilities for property: Cable Available, Cable Connected, Electricity Available, Electricity Connected, Natural Gas Connected
Community & HOA
Community
- Subdivision: Winslow
HOA
- Has HOA: No
Location
- Region: Saint Louis
Financial & listing details
- Price per square foot: $202/sqft
- Tax assessed value: $516,800
- Annual tax amount: $4,773
- Date on market: 3/21/2026
- Cumulative days on market: 212 days
- Listing terms: Cash,Conventional,VA Loan
- Electric utility on property: Yes
Estimated market value
Not available
Estimated sales range
Not available
Not available
Price history
| Date | Event | Price |
|---|---|---|
| 8/2/2026 | Price change | $549,900-3.5%$202/sqft |
Source:  MARIS #26008503 Report a problem MARIS #26008503 Report a problem | ||
| 6/27/2026 | Price change | $569,900-4.6%$209/sqft |
Source: MARIS #26008503 Report a problem | ||
| 4/17/2026 | Price change | $597,500-3.6%$219/sqft |
Source: MARIS #26008503 Report a problem | ||
| 3/21/2026 | Listed for sale | $620,000$228/sqft |
Source: MARIS #26008503 Report a problem | ||
| 7/1/1987 | Sold | -- |
Source: Agent Provided Report a problem | ||
Public tax history
| Year | Property taxes | Tax assessment |
|---|---|---|
| 2025 | $4,752 -0.4% | $98,190 +18.7% |
| 2024 | $4,773 +1.6% | $82,700 |
| 2023 | $4,700 +5.4% | $82,700 +13.1% |
| 2022 | $4,460 +1.1% | $73,130 |
| 2021 | $4,411 +8.5% | $73,130 +12.9% |
| 2020 | $4,068 -4.9% | $64,790 |
| 2019 | $4,279 | $64,790 +6.4% |
| 2018 | $4,279 | $60,890 0% |
| 2017 | $4,279 -0.3% | $60,910 +11.5% |
| 2016 | $4,292 +12.9% | $54,610 |
| 2015 | $3,802 | $54,610 +0.2% |
| 2014 | $3,802 -1.8% | $54,510 |
| 2013 | $3,870 | $54,510 +3.7% |
| 2012 | -- | $52,590 |
| 2011 | -- | $52,590 -7.6% |
| 2010 | $3,747 +6.3% | $56,940 +1% |
| 2009 | $3,525 -6.8% | $56,370 -6.9% |
| 2008 | $3,783 +33.8% | $60,550 |
| 2007 | $2,828 | $60,550 +34.7% |
| 2006 | $2,828 +5% | $44,950 |
| 2005 | $2,693 +6.5% | $44,950 -4.6% |
| 2003 | $2,529 -3.4% | $47,120 +13.3% |
| 2002 | $2,618 +13.8% | $41,600 |
| 2001 | $2,300 | $41,600 |
Find assessor info on the county website
Monthly payment
Est. payment
Payment breakdown
Explore the cost of this home by adjusting the details. Changes won't be saved.Climate risks
Neighborhood: 63131
Nearby schools
Schools provided by the listing agent
- Elementary: Westchester Elem.
- Middle: North Kirkwood Middle
- High: Kirkwood Sr. High
Source: MARIS. This data may not be complete. We recommend contacting the local school district to confirm school assignments for this home.
Similar homes
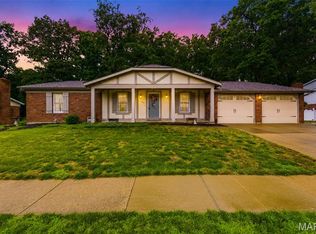
- $499,9003 bd2 ba2.8k sqft537 Huntercreek Ridge Ct, Saint Louis, MO 63131For Sale
 MLS ID #26035919, Rob C Biedermann, Worth Clark Realty. MARIS
 - $550,0003 bd4 ba3.1k sqft505 Richley Dr, Chesterfield, MO 63017For Sale
 MLS ID #26048710, Scott Herman, Coldwell Banker Realty - Gundaker. MARIS
 - $529,9004 bd3 ba2.5k sqft1210 N Sappington Rd, Saint Louis, MO 63122For Sale
 MLS ID #26059934, John M Jackson, John Jackson Neighborhood Real Estate Company, LLC. MARIS
 - $535,0003 bd3 ba2.8k sqft1444 Ronald Dr, Saint Louis, MO 63119For Sale
 MLS ID #26040922, Kat S Johnson, EXP Realty, LLC. MARIS
 - $595,0005 bd4 ba3.8k sqft216 Trailtop Ct, Chesterfield, MO 63017For SaleMLS ID #26065563, Lucia M Roberts, ReeceNichols Real Estate. MARIS
- $525,0004 bd3 ba2.7k sqft9015 Gravois Rd, Saint Louis, MO 63123For SaleMLS ID #26060880, Bridget Forbes, Berkshire Hathaway HomeServices Select Properties. MARIS
- $499,9004 bd2 ba1.6k sqft329 Stark Ct, Saint Louis, MO 63119For SaleMLS ID #26066249, Katie Maginn, Coldwell Banker Premier Group. MARIS
- $580,0004 bd3 ba2.5k sqft268 Kinderhook Dr, Chesterfield, MO 63017For SaleMLS ID #26053721, Gay R Gordon, RedKey Realty Leaders. MARIS
- $525,0004 bd3 ba2.6k sqft14529 Brittania Dr, Chesterfield, MO 63017For SaleMLS ID #25069195, Brittany N Peterson, Worth Clark Realty. MARIS
- $549,9004 bd3 ba2.5k sqft4200 Wincliff Dr, Saint Charles, MO 63304For SaleMLS ID #26024126, David Bueker, RedKey Realty Leaders. MARIS
- $499,5005 bd4 ba3.6k sqft432 Glan Tai Dr, Ballwin, MO 63011For SaleMLS ID #26056050, Clayton Cobler, Keller Williams Realty St. Louis. MARIS
- $495,0004 bd4 ba3.4k sqft727 Heatherstone Dr, High Ridge, MO 63049For SaleMLS ID #26063803, Sue G Martin, Coldwell Banker Realty - Gundaker. MARIS
- $399,9002 bd3 ba2.4k sqft2416 Baxton Way, Chesterfield, MO 63017For SaleMLS ID #26065284, Dave George, Worth Clark Realty. MARIS
- $425,0003 bd3 ba3.1k sqft5240 Delor St, Saint Louis, MO 63109For SaleMLS ID #26065520, Anna Waeltermann, Platinum Realty of St. Louis. MARIS
- $749,9004 bd4 ba3k sqft1901 W Adams Ave, Saint Louis, MO 63122For SaleMLS ID #26040230, Angela M Kittner-Brosseau, Keller Williams Realty St. Louis. MARIS
- $465,0003 bd3 ba3k sqft16550 Green Pines Dr, Ballwin, MO 63011For SaleMLS ID #26064048, Spencer Argueta, Elevate Realty, LLC. MARIS
- $624,9005 bd4 ba3.3k sqft184 Gunston Hall Ct, Chesterfield, MO 63017For SaleMLS ID #26055713, Suzanne M Matyiko, ReeceNichols Real Estate. MARIS
- $470,0003 bd4 ba3.3k sqft13248 Hobnail Dr, Saint Louis, MO 63146For SaleMLS ID #26030631, Kathy G Renaud, Coldwell Banker Realty - Gundaker. MARIS
- $389,9003 bd3 ba3k sqft12834 Branchmont Ct, Saint Louis, MO 63146For SaleMLS ID #26065198, David L Haley, Berkshire Hathaway HomeServices Select Properties. MARIS
- $410,0003 bd2 ba1.6k sqft11957 Rocky Dr, Saint Louis, MO 63141For SaleMLS ID #26063960, Tim Antrobus, Keller Williams Chesterfield. MARIS
