With over $100,000 in improvements, you’re going to love this beautifully updated Chesterfield Villa in the sought after, intimate, Woodfield Community! Once inside this inviting home, you’ll find the perfect combination of comfort, style and convenient main-floor living. The improvements include an extensively remodeled kitchen with beautiful quartz countertops, new cabinetry, updated flooring, and a spacious breakfast area. Additional improvements include newer windows and sliding doors, newer vinyl siding, a newer furnace & air conditioner, a newer garage door, and an epoxy-coated garage floor. The open floor plan features a spacious living room/dining room combo with a gas log fireplace, primary bedroom suite and the convenience of a main-floor laundry. Sliding doors provide access to the outdoor living area with a spacious, freshly painted deck and fence creating a wonderful setting for relaxing and entertaining. The impressive finished lower level offers exceptional versatility, with a second spacious living area featuring another gas log fireplace, wet bar with potential for expansion into a kitchenette, an additional bedroom, office and a full bathroom. You’ll love the walkout access to the patio providing even more entertaining space. Abundant storage adds to the home's practicality and additional highlights include the attached two-car garage and the irrigation system. You’ll appreciate the comparatively low HOA fees and all the benefits of Woodfield Community living. Besides grounds maintenance, road maintenance and trash service, other amenities include a swimming pool, clubhouse and tennis courts that are conveniently located just steps away! Ideally situated near Clayton and Baxter Roads, this wonderful home located within the Parkway School District offers easy access to shopping, dining and everyday necessities. With over $100,000 invested in improvements, two levels of comfortable living space and an outstanding location, this beautifully updated villa is one you won't want to miss!
Active
Listed by: Worth Clark Realty • Dave George • 314-575-7444
$399,900
2416 Baxton Way, Chesterfield, MO 63017
2beds
2,493sqft
Single Family Residence
Built in 1978
4,399 Square Feet Lot
$-- Zestimate®
$160/sqft
$408/mo HOA
What's special
Gas log fireplaceEpoxy-coated garage floorBeautiful quartz countertopsAttached two-car garageNewer garage doorAbundant storageOpen floor plan
- 1 day
- 327
- 29
Zillow last checked:
Listing updated:
Listed by:
Dave George 314-575-7444,
Worth Clark Realty
Source: MARIS,MLS#: 26065284 Originating MLS: St. Louis Association of REALTORS
Facts & features
Interior
Bedrooms & bathrooms
- Bedrooms: 2
- Bathrooms: 3
- Full bathrooms: 2
- 1/2 bathrooms: 1
- Main level bathrooms: 2
- Main level bedrooms: 1
Primary bedroom
- Features: Floor Covering: Wood Engineered
- Level: Main
- Area: 221
- Dimensions: 17x13
Bedroom 2
- Features: Floor Covering: Wood Engineered
- Level: Lower
- Area: 132
- Dimensions: 12x11
Primary bathroom
- Features: Floor Covering: Ceramic Tile
- Level: Main
- Area: 221
- Dimensions: 17x13
Bathroom 2
- Features: Floor Covering: Ceramic Tile
- Level: Main
- Area: 25
- Dimensions: 5x5
Bathroom 3
- Features: Floor Covering: Ceramic Tile
- Level: Lower
- Area: 50
- Dimensions: 10x5
Family room
- Features: Floor Covering: Wood Engineered
- Level: Lower
- Area: 330
- Dimensions: 22x15
Kitchen
- Features: Floor Covering: Luxury Vinyl Plank
- Level: Main
- Area: 180
- Dimensions: 15x12
Living room
- Features: Floor Covering: Wood Engineered
- Level: Main
- Area: 420
- Dimensions: 28x15
Office
- Features: Floor Covering: Wood Engineered
- Level: Lower
- Area: 120
- Dimensions: 12x10
Heating
- Forced Air
Cooling
- Central Air
Appliances
- Included: Gas Cooktop, Dishwasher, Disposal, Microwave, Built-In Electric Oven, Washer/Dryer, Gas Water Heater
Features
- Basement: Concrete,Partially Finished,Walk-Out Access
- Number of fireplaces: 2
- Fireplace features: Gas Log
Interior area
- Total structure area: 2,493
- Total interior livable area: 2,493 sqft
- Finished area above ground: 1,513
- Finished area below ground: 980
Property
Parking
- Total spaces: 2
- Parking features: Garage - Attached
- Attached garage spaces: 2
Features
- Levels: One
- Fencing: Fenced
Lot
- Size: 4,399 Square Feet
- Features: Landscaped, Level
Details
- Parcel number: 21R430687
- Special conditions: Standard
Construction
Type & style
- Home type: SingleFamily
- Architectural style: Traditional
- Property subtype: Single Family Residence
- Attached to another structure: Yes
Materials
- Brick, Vinyl Siding
Condition
- Year built: 1978
Utilities & green energy
- Electric: Ameren, Other
- Sewer: Public Sewer
- Water: Public
- Utilities for property: Electricity Connected, Natural Gas Connected, Sewer Connected, Water Connected
Community & HOA
Community
- Subdivision: Woodfield 1 Bdy Adj Of Lts 67 Thru
HOA
- Has HOA: Yes
- Amenities included: Association Management, Tennis Court(s)
- Services included: Clubhouse, Maintenance Grounds, Maintenance Parking/Roads, Common Area Maintenance, Exterior Maintenance, Pool Maintenance, Other, Pool, Security, Snow Removal, Trash
- HOA fee: $408 monthly
- HOA name: Woodfield Homes Association
Location
- Region: Chesterfield
Financial & listing details
- Price per square foot: $160/sqft
- Tax assessed value: $355,600
- Annual tax amount: $4,148
- Date on market: 10/20/2026
- Listing terms: Cash,Conventional
- Electric utility on property: Yes
Estimated market value
Not available
Estimated sales range
Not available
Not available
Price history
| Date | Event | Price |
|---|---|---|
| 10/20/2026 | Listed for sale | $399,900+14.3%$160/sqft |
Source:  MARIS #26065284 Report a problem | ||
| 2/16/2022 | Sold | -- |
Source: MARIS #22001061 Report a problem | ||
| 1/10/2022 | Pending sale | $350,000$140/sqft |
Source: MARIS #22001061 Report a problem | ||
| 1/7/2022 | Listed for sale | $350,000-4.1%$140/sqft |
Source: MARIS #22001061 Report a problem | ||
| 1/3/2022 | Listing removed | -- |
Source: Owner Report a problem | ||
| 12/13/2021 | Price change | $364,9000%$146/sqft |
Source: Owner Report a problem | ||
| 12/10/2021 | Listed for sale | $365,000$146/sqft |
Source: Owner Report a problem | ||
| 3/4/2010 | Sold | -- |
Source: Public Record Report a problem | ||
| 12/12/2001 | Sold | -- |
Source: Agent Provided Report a problem | ||
Public tax history
| Year | Property taxes | Tax assessment |
|---|---|---|
| 2025 | $4,148 +9.4% | $67,570 +15.6% |
| 2024 | $3,790 +1.4% | $58,450 |
| 2023 | $3,737 -6% | $58,450 +3.4% |
| 2022 | $3,975 +0.6% | $56,550 |
| 2021 | $3,952 -2% | $56,550 +3.4% |
| 2020 | $4,031 +29.7% | $54,670 |
| 2019 | $3,108 | $54,670 +38.5% |
| 2018 | $3,108 | $39,480 |
| 2017 | $3,108 +2.9% | $39,480 +4.6% |
| 2016 | $3,020 -0.5% | $37,760 |
| 2015 | $3,036 | $37,760 -3% |
| 2014 | $3,036 -1.3% | $38,910 |
| 2013 | $3,076 | $38,910 -11.6% |
| 2012 | -- | $44,030 |
| 2011 | -- | $44,030 +0.3% |
| 2010 | $3,020 +4.5% | $43,880 |
| 2009 | $2,890 -3% | $43,880 -7.4% |
| 2008 | $2,979 -0.3% | $47,410 |
| 2007 | $2,986 | $47,410 +5% |
| 2006 | $2,986 -0.1% | $45,170 |
| 2005 | $2,988 +13.7% | $45,170 +16.8% |
| 2003 | $2,629 +1.4% | $38,670 |
| 2002 | $2,591 +42.8% | $38,670 |
| 2001 | $1,815 | $38,670 |
Find assessor info on the county website
Monthly payment
Est. payment
Payment breakdown
Explore the cost of this home by adjusting the details. Changes won't be saved.Climate risks
Neighborhood: 63017
Nearby schools
Schools provided by the listing agent
- Elementary: Claymont Elem.
- Middle: West Middle
- High: Parkway West High
Source: MARIS. This data may not be complete. We recommend contacting the local school district to confirm school assignments for this home.

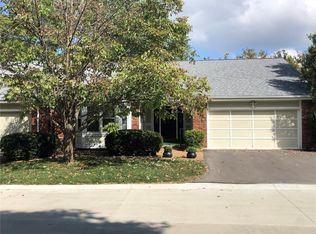

Similar homes
- $455,0004 bd3 ba2.5k sqft954 Chartrand Dr, Ballwin, MO 63011For Sale

 MLS ID #26066563, Cheryl Johnson, Johnson Realty, Inc. MARIS
- $394,5004 bd3 ba2.4k sqft245 Reinke Rd, Ballwin, MO 63021For Sale
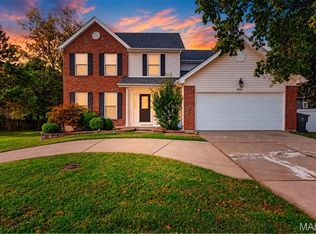 MLS ID #26062424, Melissa Fields, Coldwell Banker Premier Group. MARIS
- $550,0003 bd4 ba3.1k sqft505 Richley Dr, Chesterfield, MO 63017For Sale
 MLS ID #26048710, Scott Herman, Coldwell Banker Realty - Gundaker. MARIS
- $460,0003 bd2 ba1.6k sqft1230 Luray Dr, Chesterfield, MO 63017For Sale
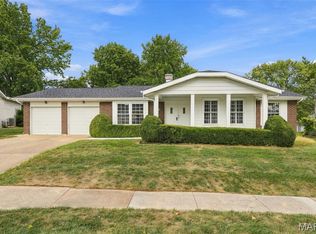 MLS ID #26048910, Dale M Weir, Coldwell Banker Realty - Gundaker. MARIS
- $340,0002 bd4 ba1.8k sqft16252 Lea Oak Ct, Chesterfield, MO 63017For SaleMLS ID #26051560, Cindy Behnen, Coldwell Banker Realty - Gundaker. MARIS
- $525,0004 bd3 ba2.6k sqft14529 Brittania Dr, Chesterfield, MO 63017For SaleMLS ID #25069195, Brittany N Peterson, Worth Clark Realty. MARIS
- $399,9993 bd3 ba2.1k sqft630 Cascade Lake Dr, Ballwin, MO 63021For SaleMLS ID #26058400, Helen Reid, Coldwell Banker Realty - Gundaker. MARIS
- $475,0005 bd3 ba3.5k sqft511 Lalor Dr, Ballwin, MO 63011For SaleMLS ID #26064420, Paige A Sanders, RedKey Realty Leaders. MARIS
- $580,0004 bd3 ba2.5k sqft268 Kinderhook Dr, Chesterfield, MO 63017For SaleMLS ID #26053721, Gay R Gordon, RedKey Realty Leaders. MARIS
- $400,0003 bd3 ba1.9k sqft1094 Harness Dr, Saint Charles, MO 63304For SaleMLS ID #26065651, Tricia D Wilson, ReeceNichols Real Estate. MARIS
- $374,9004 bd3 ba2.6k sqft12897 Nimes Dr, Saint Louis, MO 63141For SaleMLS ID #26058001, Justin M Schoemehl, Patton Properties. MARIS
- $440,0004 bd3 ba2.8k sqft800 Eaglebrooke Dr, Ballwin, MO 63021For SaleMLS ID #26041698, Brian Preston, Elevate Realty, LLC. MARIS
- $475,0005 bd4 ba2.4k sqft1522 Pheasant Ridge Dr, Ballwin, MO 63011For SaleMLS ID #26043506, Sarah Kinkade, Century 21 CopperKey Realty. MARIS
- $469,9005 bd3 ba2.6k sqft307 Twistedoak Ct, Ballwin, MO 63021For SaleMLS ID #26058741, Heather M Kesselring, Coldwell Banker Realty - Gundaker. MARIS
- $398,5005 bd3 ba2.5k sqft20 Sandalwood Ct, Saint Charles, MO 63304For SaleMLS ID #26043351, Robin O Spraggins, Keller Williams Realty West. MARIS
- $380,0003 bd3 ba1.8k sqft13211 Windygate Ln, Saint Louis, MO 63146For SaleMLS ID #26048005, Sean White, Epique Realty. MARIS
- $425,0003 bd3 ba1.5k sqft16337 Centerpointe Dr, Grover, MO 63040For SaleMLS ID #26058025, Dede Dooley, RedKey Realty Leaders. MARIS
- $399,9005 bd4 ba3k sqft5872 Wellington Farm Dr, Saint Charles, MO 63304For SaleMLS ID #26060873, Donna M Redd, EXP Realty, LLC. MARIS
- $450,0004 bd3 ba1.8k sqft16020 Nantucket Meadows Dr, Grover, MO 63040For SaleMLS ID #26056614, Kristin L Sprague, Coldwell Banker Realty - Gundaker West Regional. MARIS
- $359,0003 bd3 ba2k sqft1347 Parkview Estates Dr, Ballwin, MO 63021For SaleMLS ID #26048708, Mark & Neil Gellman, EXP Realty, LLC. MARIS
