Welcome to your new Home Sweet Home! This spacious, well-maintained 2-story offers 4 bedrooms, 3.5+ baths, a finished walkout lower level, and a fenced backyard designed for relaxing and entertaining. Fresh landscaping, a new front door, select newer windows, and a new maintenance-free deck and patio enhance the home's curb appeal and outdoor living.
Inside, luxury vinyl flooring flows through the entry, dining room, home office, and family room, where bay windows, a wood-burning fireplace, and a charming reading nook create a warm and inviting gathering space. A barn door adds character and provides access to a convenient back office. The open kitchen features solid-surface countertops, a prep island, and newer 2-year-old stove and microwave. Step through the sliding door onto the new deck and enjoy beautiful sunsets overlooking the backyard.
Upstairs, four generously sized bedrooms provide plenty of space. The vaulted primary suite features bay windows and a luxurious bath with soaking tub, separate shower, and double vanity.
The finished walkout lower level offers exceptional flexibility and is currently being used as an in-law suite, complete with bedroom area, full bath, recreation/living space, and abundant storage. There's also additional unfinished space ready for your future plans. Newer HVAC and water heater add peace of mind.
Beyond the 2-car garage is a unique bonus area perfect for golf cart storage, a workshop, or hobby space, complete with a hoist and loft storage, plus an outdoor bathroom for added convenience. Located in the desirable Francis Howell School District and just minutes from Cottleville's shopping, dining, and amenities. With its spacious floor plan, thoughtful updates, versatile lower level, and fantastic outdoor spaces, this is one you'll be proud to call Home Sweet Home!
Active
Listed by: EXP Realty, LLC • Donna M Redd • 636-675-2851
$410,000
5872 Wellington Farm Dr, Saint Charles, MO 63304
4beds
3,038sqft
Single Family Residence
Built in 1990
7,405 Square Feet Lot
$-- Zestimate®
$135/sqft
$23/mo HOA
What's special
Wood-burning fireplaceHoist and loft storageFour generously sized bedroomsVersatile lower levelVaulted primary suiteFinished walkout lower levelBay windows
- 1 day
- 644
- 42
Zillow last checked:
Listing updated:
Listed by:
Donna M Redd 636-675-2851,
EXP Realty, LLC
Source: MARIS,MLS#: 26060873 Originating MLS: St. Charles County Association of REALTORS
Originating MLS: St. Charles County Association of REALTORSFacts & features
Interior
Bedrooms & bathrooms
- Bedrooms: 4
- Bathrooms: 4
- Full bathrooms: 3
- 1/2 bathrooms: 1
- Main level bathrooms: 1
Heating
- Forced Air, Natural Gas
Cooling
- Central Air
Appliances
- Included: Dishwasher, Microwave, Range, Refrigerator
- Laundry: Main Level
Features
- Breakfast Bar, Built-in Features, Ceiling Fan(s), Eat-in Kitchen, Granite Counters, Pantry, Separate Shower, Soaking Tub, Solid Surface Countertop(s), Tub, Walk-In Closet(s), Workshop/Hobby Area
- Basement: Full
- Number of fireplaces: 1
- Fireplace features: Family Room, Wood Burning
Interior area
- Total structure area: 3,038
- Total interior livable area: 3,038 sqft
- Finished area above ground: 2,288
- Finished area below ground: 750
Video & virtual tour
Property
Parking
- Total spaces: 4
- Parking features: Additional Parking, Golf Cart Garage
- Attached garage spaces: 2
Features
- Levels: Two
- Fencing: Back Yard,Fenced,Vinyl,Wrought Iron
Lot
- Size: 7,405 Square Feet
- Features: Back Yard
Details
- Parcel number: 3157C6091000160.0000000
- Special conditions: Standard
Construction
Type & style
- Home type: SingleFamily
- Architectural style: Traditional
- Property subtype: Single Family Residence
Materials
- Vinyl Siding
Condition
- Year built: 1990
Utilities & green energy
- Electric: Ameren
- Sewer: Public Sewer
- Water: Public
- Utilities for property: Electricity Connected, Natural Gas Connected, Sewer Connected, Water Connected
Community & HOA
Community
- Subdivision: Wellington Farm #2
HOA
- Has HOA: Yes
- Amenities included: Common Ground, Lake
- HOA fee: $275 annually
- HOA name: Wellington Farm
Location
- Region: Saint Charles
Financial & listing details
- Price per square foot: $135/sqft
- Tax assessed value: $365,712
- Annual tax amount: $4,122
- Date on market: 10/8/2026
- Listing terms: Cash,Conventional,FHA,VA Loan
- Electric utility on property: Yes
Estimated market value
Not available
Estimated sales range
Not available
Not available
Price history
| Date | Event | Price |
|---|---|---|
| 10/8/2026 | Listed for sale | $410,000+64.1%$135/sqft |
Source:  MARIS #26060873 Report a problem MARIS #26060873 Report a problem | ||
| 4/15/2019 | Sold | -- |
Source: Agent Provided Report a problem | ||
| 9/6/2017 | Sold | -- |
Source: MARIS #17058102 Report a problem | ||
| 7/24/2017 | Pending sale | $249,900$82/sqft |
Source: Berkshire Hathaway HomeServices Alliance Real Estate #17058102 Report a problem | ||
| 7/22/2017 | Listed for sale | $249,900$82/sqft |
Source: Berkshire Hathaway HomeServices Alliance Real Estate #17058102 Report a problem | ||
Public tax history
| Year | Property taxes | Tax assessment |
|---|---|---|
| 2025 | $4,122 +7.2% | $69,485 +8% |
| 2024 | $3,844 +0% | $64,358 |
| 2023 | $3,842 +9.1% | $64,358 +17.5% |
| 2022 | $3,520 | $54,752 |
| 2021 | -- | $54,752 +10.9% |
| 2020 | -- | $49,366 |
| 2019 | $2,876 | $49,366 +19% |
| 2018 | $2,876 +0.8% | $41,485 |
| 2017 | $2,852 +0.3% | $41,485 +4.1% |
| 2016 | $2,844 +1.2% | $39,846 |
| 2015 | $2,810 +1.3% | $39,846 +4.4% |
| 2014 | $2,774 | $38,160 |
| 2013 | -- | $38,160 -10% |
| 2012 | -- | $42,400 |
| 2011 | -- | $42,400 |
| 2010 | -- | $42,400 |
| 2009 | -- | $42,400 -5.6% |
| 2008 | -- | $44,920 -78.6% |
| 2007 | -- | $209,900 |
| 2006 | -- | $209,900 |
| 2005 | -- | $209,900 +21.8% |
| 2004 | -- | $172,280 |
| 2003 | -- | $172,280 |
| 2002 | -- | -- |
| 2001 | -- | -- |
Find assessor info on the county website
Monthly payment
Est. payment
Payment breakdown
Explore the cost of this home by adjusting the details. Changes won't be saved.Climate risks
Neighborhood: 63304
Nearby schools
Schools provided by the listing agent
- Elementary: Independence Elem.
- Middle: Francis Howell Middle
- High: Francis Howell High
Source: MARIS. This data may not be complete. We recommend contacting the local school district to confirm school assignments for this home.
- $378,9003 bd2 ba2k sqft5870 Wellington Farm Dr, Saint Charles, MO 63304Off Market
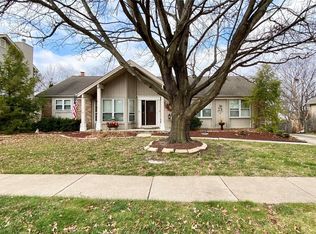
- $397,3003 bd2 ba2k sqft5874 Wellington Farm Dr, Saint Charles, MO 63304Off Market
- $415,7004 bd2 ba2.4k sqft928 Weatherstone Dr, Saint Charles, MO 63304Off Market
- $391,6004 bd2 ba2.2k sqft930 Weatherstone Dr, Saint Charles, MO 63304Off Market
Similar homes
- $445,0003 bd3 ba2.6k sqft733 Cedar Glen Dr, Weldon Spring, MO 63304For Sale

 MLS ID #26062802, Nicole A Hoelzer, Berkshire Hathaway HomeServices Select Properties. MARIS
 - $--4 bd2 ba1.6k sqft1150 Clydesdale Dr, Saint Charles, MO 63304Auction
 Xome
Xome - $430,0003 bd3 ba2.1k sqft(Undisclosed Address), Saint Charles, MO 63304For Sale
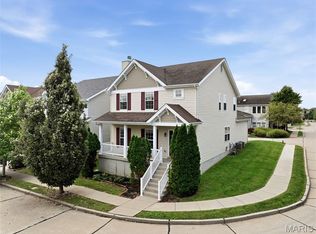 MLS ID #26063689, Doug D Howell, Redfin Corporation. MARIS
 - $449,9004 bd4 ba3.1k sqft3065 Winding River Dr, Saint Charles, MO 63303For Sale
 MLS ID #26028239, Fae McFadden, Marion-Estelle Associates. MARIS
 - $415,0004 bd3 ba1.8k sqft1104 Big Bend Station Dr, Valley Park, MO 63088For SaleMLS ID #26061201, Cam S Aho, Coldwell Banker Realty - Gundaker West Regional. MARIS
- $415,0004 bd3 ba2.6k sqft305 Highgrove Place Dr, O'Fallon, MO 63366For SaleMLS ID #26051765, Kelli D Gorla, DRG - Delhougne Realty Group. MARIS
- $425,0004 bd3 ba2.6k sqft2100 Seven Oaks Dr, Saint Charles, MO 63303For SaleMLS ID #26016612, Angi R Dunham, RedKey Realty Leaders. MARIS
- $385,0004 bd3 ba2.6k sqft1148 Black Forest Dr, Saint Charles, MO 63301For SaleMLS ID #26037846, Mark & Neil Gellman, EXP Realty, LLC. MARIS
- $360,0004 bd3 ba2.5k sqft45 Autumn Crest Ct, Wentzville, MO 63385For SaleMLS ID #26059806, Samantha M Trenhaile, Worth Clark Realty. MARIS
- $339,9003 bd2 ba2.1k sqft341 Westbrook Dr, O'Fallon, MO 63366For SaleMLS ID #26063927, Julie R Vaughan, RE/MAX Platinum. MARIS
- $480,0004 bd4 ba3.1k sqft24 Huntington Pkwy, Saint Charles, MO 63301For SaleMLS ID #26063151, Michelle Syberg, Mid America Property Partners. MARIS
- $449,9004 bd3 ba2.9k sqft47 Park Pl, Saint Peters, MO 63376For SaleMLS ID #26048952, Diane M Bueneman, Fox & Riley Real Estate. MARIS
- $375,0004 bd4 ba3k sqft7377 Little Oaks Dr, O'Fallon, MO 63368For SaleMLS ID #26037769, Michelle Syberg, Mid America Property Partners. MARIS
- $417,5003 bd3 ba2.5k sqft266 Savoy Dr, Lake Saint Louis, MO 63367For SaleMLS ID #26058813, Elaine M Beffa, Platinum Realty of St. Louis. MARIS
- $360,0003 bd3 ba2.4k sqft559 Vernal Hill Ct, Ballwin, MO 63021For SaleMLS ID #26021889, Pat E Leonard, Keller Williams Chesterfield. MARIS
- $325,0004 bd3 ba2.6k sqft4124 Shepherds Hill Cir, Saint Peters, MO 63304For SaleMLS ID #26053619, Kyle R Hughes, Coldwell Banker Realty - Gundaker. MARIS
- $415,0003 bd2 ba2.5k sqft3 Harbor Point Ct, Lake Saint Louis, MO 63367For SaleMLS ID #26044440, Robin A Crain, Keller Williams Realty West. MARIS
- $420,0004 bd4 ba2.7k sqft526 Springhurst Pkwy, O'Fallon, MO 63368For SaleMLS ID #26030560, Amanda A Alejandro, Realty Shop. MARIS
- $370,0003 bd2 ba2.1k sqft2 Saw Mill Way, Saint Charles, MO 63303For SaleMLS ID #26024974, Angela M Kenney, EXP Realty, LLC. MARIS
- $420,0004 bd3 ba3.4k sqft2291 Hill House Rd, Chesterfield, MO 63017For SaleMLS ID #26027004, Angela M Kenney, EXP Realty, LLC. MARIS
