Welcome to this beautifully updated split-foyer home in Ballwin, offering a comfortable layout, stylish updates, and inviting indoor and outdoor spaces. The bright kitchen features new stainless steel appliances and a charming garden window, creating a welcoming space for everyday living and entertaining. The spacious primary suite provides a private retreat with an elegant French door entry, while both upper-level bathrooms feature custom vanity sink tops. Throughout the home, hardwood flooring, new carpet, updated LED lighting, and fresh paint create a fresh, cohesive look. Significant improvements include a newer roof and new 200-amp electrical panel, adding value and peace of mind. Outside, the pergola provides a wonderful setting for relaxing or entertaining, while the home’s location offers the added convenience of being within walking distance of the community swimming pool. With its thoughtful updates, functional design, and convenient Ballwin location, this home offers a comfortable and inviting place to call home.
Active
Listed by: Keller Williams Chesterfield • Pat E Leonard • 314-691-2980
$360,000
559 Vernal Hill Ct, Ballwin, MO 63021
3beds
2,407sqft
Single Family Residence
Built in 1984
0.26 Acres Lot
$352,900 Zestimate®
$150/sqft
$29/mo HOA
What's special
Beautifully updated split-foyer homeFresh paintNew carpetUpdated led lightingBright kitchenSpacious primary suiteNew stainless steel appliances
- 3 days
- 936
- 103
Zillow last checked:
Listing updated:
Listed by:
Pat E Leonard 314-691-2980,
Keller Williams Chesterfield,
Sonya W White 636-534-8100,
Keller Williams Chesterfield
Source: MARIS,MLS#: 26021889 Originating MLS: St. Louis Association of REALTORS
Originating MLS: St. Louis Association of REALTORSFacts & features
Interior
Bedrooms & bathrooms
- Bedrooms: 3
- Bathrooms: 3
- Full bathrooms: 2
- 1/2 bathrooms: 1
- Main level bathrooms: 2
- Main level bedrooms: 3
Heating
- Natural Gas
Cooling
- Central Air
Appliances
- Included: Stainless Steel Appliance(s), Dishwasher, Disposal, Washer/Dryer
Features
- Has basement: No
- Number of fireplaces: 1
Interior area
- Total structure area: 2,407
- Total interior livable area: 2,407 sqft
- Finished area above ground: 1,231
- Finished area below ground: 1,176
Property
Parking
- Total spaces: 2
- Parking features: Garage
- Garage spaces: 2
Features
- Levels: One and One Half
Lot
- Size: 0.26 Acres
- Features: Back Yard
Details
- Parcel number: 24S340441
- Special conditions: Standard
Construction
Type & style
- Home type: SingleFamily
- Architectural style: Split Foyer
- Property subtype: Single Family Residence
- Attached to another structure: Yes
Materials
- Brick Veneer
- Roof: Shingle
Condition
- Year built: 1984
Utilities & green energy
- Electric: Ameren
- Sewer: Public Sewer
- Water: Public
- Utilities for property: Natural Gas Connected
Community & HOA
Community
- Subdivision: Rustic Valley 2
HOA
- Has HOA: Yes
- Amenities included: Common Ground
- Services included: Common Area Maintenance, Pool Maintenance
- HOA fee: $350 annually
- HOA name: Rolling Hills Rustic Valley
Location
- Region: Ballwin
Financial & listing details
- Price per square foot: $150/sqft
- Tax assessed value: $301,500
- Annual tax amount: $3,521
- Date on market: 10/5/2026
- Listing terms: Cash,Conventional,FHA,VA Loan
Estimated market value
$352,900
$335,000 - $371,000
$2,267/mo
Price history
| Date | Event | Price |
|---|---|---|
| 10/5/2026 | Listed for sale | $360,000$150/sqft |
Source:  MARIS #26021889 Report a problem MARIS #26021889 Report a problem | ||
Public tax history
| Year | Property taxes | Tax assessment |
|---|---|---|
| 2025 | $3,521 +11.1% | $57,280 +17.4% |
| 2024 | $3,168 +1.4% | $48,790 |
| 2023 | $3,124 -3.2% | $48,790 +6.5% |
| 2022 | $3,226 +0.6% | $45,810 |
| 2021 | $3,207 +3.4% | $45,810 +9.2% |
| 2020 | $3,100 +9% | $41,960 |
| 2019 | $2,845 | $41,960 +16.2% |
| 2018 | $2,845 | $36,100 |
| 2017 | $2,845 +2.9% | $36,100 +10.6% |
| 2016 | $2,764 +5.2% | $32,640 |
| 2015 | $2,628 | $32,640 +9.2% |
| 2014 | $2,628 +11.3% | $29,890 |
| 2013 | $2,361 | $29,890 -8.9% |
| 2012 | -- | $32,800 |
| 2011 | -- | $32,800 +9.1% |
| 2010 | $2,060 +4.5% | $30,060 |
| 2009 | $1,971 -13.1% | $30,060 -16.6% |
| 2008 | $2,268 +18.5% | $36,050 |
| 2007 | $1,915 | $36,050 +24.7% |
| 2006 | $1,915 -0.1% | $28,920 |
| 2005 | $1,916 | $28,920 +6.8% |
| 2003 | -- | $27,090 +11% |
| 2002 | $1,648 +10.2% | $24,400 |
| 2001 | $1,495 | $24,400 |
Find assessor info on the county website
Monthly payment
Est. payment
Payment breakdown
Explore the cost of this home by adjusting the details. Changes won't be saved.Climate risks
Neighborhood: 63021
Nearby schools
Schools provided by the listing agent
- Elementary: Oak Brook Elem.
- Middle: Southwest Middle
- High: Parkway South High
Source: MARIS. This data may not be complete. We recommend contacting the local school district to confirm school assignments for this home.
Similar homes
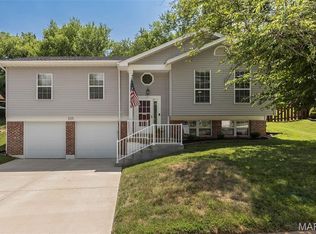
- $374,9003 bd2 ba1.2k sqft1117 Grenadier Ln, Ballwin, MO 63021For Sale

 MLS ID #26062568, Bill F Hemrick, Hemrick Realty, L.L.C.. MARIS
 - $440,0004 bd3 ba2.8k sqft800 Eaglebrooke Dr, Ballwin, MO 63021For Sale
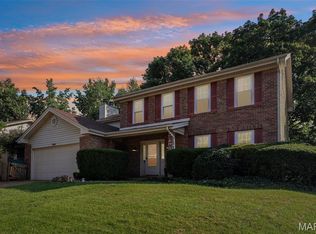 MLS ID #26041698, Brian Preston, Elevate Realty, LLC. MARIS
 - $450,0004 bd3 ba1.8k sqft16020 Nantucket Meadows Dr, Grover, MO 63040For Sale
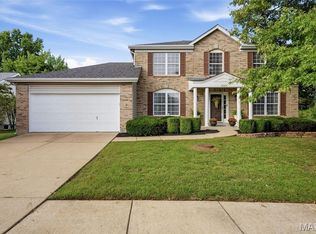 MLS ID #26056614, Kristin L Sprague, Coldwell Banker Realty - Gundaker West Regional. MARIS
 - $300,0003 bd2 ba1.4k sqft71 White Doe Ct, Eureka, MO 63025For Sale
 MLS ID #26063797, Alison M Edwards, EXP Realty, LLC. MARIS
 - $385,0004 bd4 ba2.6k sqft1710 Ridgeview Circle Dr, Ballwin, MO 63021For SaleMLS ID #26043364, Julie M Kirkiewicz, RE/MAX Results. MARIS
- $525,0004 bd4 ba2.7k sqft1348 Richland Meadows Dr, Ballwin, MO 63021For SaleMLS ID #26034971, Mark & Neil Gellman, EXP Realty, LLC. MARIS
- $315,0003 bd1 ba1.2k sqft262 W Skyline Dr, Ballwin, MO 63011For SaleMLS ID #26054359, Bryan Vancil, Vancil Brothers Realty. MARIS
- $450,0004 bd4 ba2.4k sqft5 Autumn Peak Ct, Fenton, MO 63026For SaleMLS ID #26060317, Amanda Vendt, Coldwell Banker Realty - Gundaker. MARIS
- $350,0003 bd2 ba2k sqft1949 The Woods Cir, Barnhart, MO 63012For SaleMLS ID #26063018, Dustin Walker, Freedom Realty MO, LLC. MARIS
- $373,0004 bd3 ba1.5k sqft2423 Shiva Ct, Ballwin, MO 63011For SaleMLS ID #26047796, Kevin R Duy, Real Broker LLC. MARIS
- $334,9003 bd2 ba1.4k sqft7322 Melbourne Ave, Saint Louis, MO 63119For SaleMLS ID #26062093, Mary W Brown, Coldwell Banker Realty - Gundaker. MARIS
- $439,0003 bd2 ba2.2k sqft1004 Bridgeport Dr, Ballwin, MO 63011For SaleMLS ID #26040280, Shannon Rivers, Worth Clark Realty. MARIS
- $429,9003 bd2 ba1.7k sqft968 Nancy Carol Ln, Saint Louis, MO 63122For SaleMLS ID #26059802, Mileusnic & Azar, Janet McAfee Inc.. MARIS
- $460,0004 bd4 ba2.7k sqft216 Hillsdale Dr, Ballwin, MO 63011For SaleMLS ID #26042659, Carol Billadeau, Fathom Realty-St. Louis. MARIS
- $460,0003 bd2 ba1.6k sqft1230 Luray Dr, Chesterfield, MO 63017For SaleMLS ID #26048910, Dale M Weir, Coldwell Banker Realty - Gundaker. MARIS
- $350,0003 bd2 ba1.6k sqft1524 Tryon Dr, Saint Louis, MO 63146For SaleMLS ID #26055361, Jacob W LaRose, Magnolia Real Estate. MARIS
- $399,9003 bd3 ba2.8k sqft2079 Autumn Wood Dr, Saint Charles, MO 63303For SaleMLS ID #26059288, Joshua A Stockstill, Narrative Real Estate. MARIS
- $430,0003 bd3 ba2.3k sqft12540 Starspur Ln, Saint Louis, MO 63146For SaleMLS ID #26062378, Dan E Lamkin, Equity Missouri LLC. MARIS
- $369,9003 bd3 ba2.5k sqft2830 Flintwood Dr, Saint Louis, MO 63129For SaleMLS ID #26058273, Susan J Raimondo, Keller Williams Realty St. Louis. MARIS
- $415,0003 bd3 ba2.1k sqft50 White Plains Dr, Chesterfield, MO 63017For SaleMLS ID #26048160, Joshua W Jones, Worth Clark Realty. MARIS
