Welcome to 1524 Tryon Dr! This updated 3-bedroom, 2-bath home is move-in ready with fresh finishes throughout. Recent updates include a renovated kitchen, updated bathrooms, new flooring, and fresh paint, creating a clean and modern feel throughout the home. Enjoy a convenient location just minutes from Westport Plaza, with easy access to dining, shopping, entertainment, and major highways. A nearby neighborhood pool offers another great amenity for enjoying the summer months. With the updates already completed, all that’s left to do is move in and make it your own. Schedule your showing today!
Active
Listed by: Magnolia Real Estate • Jacob W LaRose • 314-488-4206
$350,000
1524 Tryon Dr, Saint Louis, MO 63146
3beds
1,608sqft
Single Family Residence
Built in 1960
0.27 Acres Lot
$-- Zestimate®
$218/sqft
$1/mo HOA
What's special
Fresh paintUpdated bathroomsRenovated kitchenClean and modern feelNew flooring
- 20 days
- 445
- 71
Zillow last checked:
Listing updated:
Listed by:
Jacob W LaRose 314-488-4206,
Magnolia Real Estate
Source: MARIS,MLS#: 26055361 Originating MLS: St. Charles County Association of REALTORS
Originating MLS: St. Charles County Association of REALTORSFacts & features
Interior
Bedrooms & bathrooms
- Bedrooms: 3
- Bathrooms: 2
- Full bathrooms: 2
- Main level bathrooms: 2
- Main level bedrooms: 3
Heating
- Radiant
Cooling
- Central Air, Electric
Appliances
- Laundry: Main Level
Features
- Basement: None
- Has fireplace: No
Interior area
- Total structure area: 1,608
- Total interior livable area: 1,608 sqft
- Finished area above ground: 1,608
Property
Parking
- Total spaces: 1
- Parking features: Garage - Attached
- Attached garage spaces: 1
Features
- Levels: One
Lot
- Size: 0.27 Acres
- Features: Back Yard, Corner Lot
Details
- Parcel number: 16O530188
- Special conditions: Standard
Construction
Type & style
- Home type: SingleFamily
- Architectural style: Ranch,Traditional
- Property subtype: Single Family Residence
Materials
- Brick Veneer
Condition
- Year built: 1960
Utilities & green energy
- Electric: 220 Volts, Ameren
- Sewer: Public Sewer
- Water: Public
- Utilities for property: Cable Available, Electricity Connected, Natural Gas Connected, Sewer Connected, Water Connected
Community & HOA
Community
- Subdivision: Robinwood West 1
HOA
- Has HOA: Yes
- Amenities included: Clubhouse, Common Ground, Pool
- Services included: Maintenance Grounds, Common Area Maintenance
- HOA fee: $6 annually
- HOA name: Robinwood West
Location
- Region: Saint Louis
Financial & listing details
- Price per square foot: $218/sqft
- Tax assessed value: $251,100
- Annual tax amount: $3,196
- Date on market: 9/4/2026
- Cumulative days on market: 20 days
- Listing terms: Cash,Conventional,FHA
- Ownership: Private
- Electric utility on property: Yes
Estimated market value
Not available
Estimated sales range
Not available
Not available
Price history
| Date | Event | Price |
|---|---|---|
| 10/8/2026 | Listed for sale | $350,000$218/sqft |
Source:  MARIS #26055361 Report a problem MARIS #26055361 Report a problem | ||
| 9/30/2026 | Listing removed | $350,000$218/sqft |
Source: MARIS #26055361 Report a problem | ||
| 9/26/2026 | Listed for sale | $350,000$218/sqft |
Source: MARIS #26055361 Report a problem | ||
| 9/17/2026 | Pending sale | $350,000$218/sqft |
Source: MARIS #26055361 Report a problem | ||
| 9/4/2026 | Listed for sale | $350,000$218/sqft |
Source: MARIS #26055361 Report a problem | ||
| 5/14/2026 | Sold | -- |
Source: Public Record Report a problem | ||
Public tax history
| Year | Property taxes | Tax assessment |
|---|---|---|
| 2025 | $3,196 -7.7% | $47,710 -2.7% |
| 2024 | $3,464 +1.2% | $49,020 |
| 2023 | $3,422 +13.5% | $49,020 +24.6% |
| 2022 | $3,016 +0.7% | $39,330 |
| 2021 | $2,996 +5.8% | $39,330 +11.4% |
| 2020 | $2,831 +6.5% | $35,320 |
| 2019 | $2,659 | $35,320 +14.3% |
| 2018 | $2,659 | $30,910 |
| 2017 | $2,659 +0.7% | $30,910 +17% |
| 2016 | $2,642 +10.7% | $26,430 |
| 2015 | $2,386 | $26,430 +14% |
| 2014 | $2,386 +16.3% | $23,190 |
| 2013 | $2,051 | $23,190 -25.4% |
| 2012 | -- | $31,100 |
| 2011 | -- | $31,100 +3.4% |
| 2010 | $2,324 +3.5% | $30,070 |
| 2009 | $2,245 -0.9% | $30,070 -9.2% |
| 2008 | $2,266 +19.5% | $33,130 |
| 2007 | $1,896 | $33,130 +27.4% |
| 2006 | $1,896 -0.7% | $26,010 |
| 2005 | $1,908 +12.9% | $26,010 +16% |
| 2003 | $1,691 +2.6% | $22,420 +1.3% |
| 2002 | $1,649 +8.3% | $22,130 |
| 2001 | $1,522 | $22,130 |
Find assessor info on the county website
Monthly payment
Est. payment
Payment breakdown
Explore the cost of this home by adjusting the details. Changes won't be saved.Climate risks
Neighborhood: 63146
Nearby schools
Schools provided by the listing agent
- Elementary: Ross Elem.
- Middle: Northeast Middle
- High: Parkway North High
Source: MARIS. This data may not be complete. We recommend contacting the local school district to confirm school assignments for this home.

Similar homes
- $350,0003 bd2 ba1.9k sqft1646 Pepperwood Dr, Saint Louis, MO 63146For Sale

 MLS ID #26026515, Cheryl R Carosone, Campbell House & Home. MARIS
 - $379,9003 bd2 ba1.5k sqft1036 Orchard Lakes Dr, Saint Louis, MO 63146For Sale
 MLS ID #26043012, David E Wolf, Rocklin Realty LLC. MARIS
 - $374,9005 bd3 ba1.9k sqft10 Montauk Dr, Saint Louis, MO 63146For Sale
 MLS ID #26059581, Dustin C Hoog, EXP Realty, LLC. MARIS
 - $430,0003 bd3 ba2.3k sqft12540 Starspur Ln, Saint Louis, MO 63146For Sale
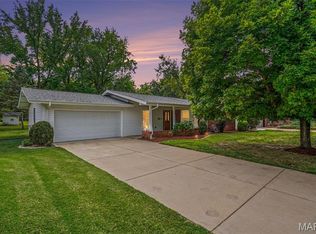 MLS ID #26062378, Dan E Lamkin, Equity Missouri LLC. MARIS
 - $380,0003 bd3 ba1.8k sqft13211 Windygate Ln, Saint Louis, MO 63146For SaleMLS ID #26048005, Sean White, Epique Realty. MARIS
- $395,0003 bd3 ba1.7k sqft1112 Trieste Dr, Saint Louis, MO 63146For SaleMLS ID #26052191, Melanie Claborn, EXP Realty, LLC. MARIS
- $345,0003 bd2 ba1.5k sqft8418 Rosalie Ave, Saint Louis, MO 63144For SaleMLS ID #26062470, Kathleen A Lovett, Janet McAfee Inc.. MARIS
- $339,9003 bd3 ba1.6k sqft13305 Woodlake Village Ct E, Saint Louis, MO 63141For SaleMLS ID #26060573, Amanda A Alejandro, Realty Shop. MARIS
- $250,0003 bd2 ba1.4k sqft11075 Saxonhall Dr, Bridgeton, MO 63044For SaleMLS ID #26056926, Paul A Griswold, DRG - Delhougne Realty Group. MARIS
- $324,9003 bd2 ba1.5k sqft120 S Duchesne Dr, Saint Charles, MO 63301For SaleMLS ID #26054670, Angie M Hummel, Nettwork Global. MARIS
- $225,0002 bd2 ba2k sqft1755 Robin Knoll Ct, Saint Louis, MO 63146For SaleMLS ID #26029287, Jennie L Larsen, RedKey Realty Leaders. MARIS
- $344,9003 bd2 ba1.5k sqft2 Aspen Ii At Winding Mdws, Fenton, MO 63026New ConstructionMLS ID #26063400, Pamela Chyba, ListWithFreedom.com Inc. MARIS
- $364,9003 bd2 ba1.5k sqft2 Aspen Ii At Elm Crossing St, Saint Charles, MO 63301New ConstructionMLS ID #26064099, Pamela Chyba, ListWithFreedom.com Inc. MARIS
- $350,0003 bd2 ba1.2k sqft1326 Graham St, Saint Louis, MO 63139For SaleMLS ID #26052983, Austin Behlmann, MO Realty. MARIS
- $367,5503 bd3 ba1.6k sqft3424 La Salle Dr, Saint Charles, MO 63301For SaleMLS ID #26056390, Madonna M Gambino-York, York & Co Properties, LLC. MARIS
- $334,9003 bd2 ba1.4k sqft7322 Melbourne Ave, Saint Louis, MO 63119For SaleMLS ID #26062093, Mary W Brown, Coldwell Banker Realty - Gundaker. MARIS
- $352,9003 bd2 ba1.5k sqft2 Aspen Ii At Whispering Pnes, High Ridge, MO 63049New ConstructionMLS ID #26063829, Pamela Chyba, ListWithFreedom.com Inc. MARIS
- $399,9004 bd3 ba2.1k sqft1645 Wild Goose Run, Saint Charles, MO 63303For SaleMLS ID #26060782, Kelly A Boehmer, Berkshire Hathaway HomeServices Select Properties. MARIS
- $365,0003 bd3 ba1.4k sqft4851 Sunnyview Dr, Saint Louis, MO 63128For SaleMLS ID #26029458, Justin M Taylor, The Agency. MARIS
- $350,0004 bd3 ba1.3k sqft1 Oak Valley Dr, Saint Peters, MO 63376For SaleMLS ID #26052928, LeeAnn M Struckhoff, Worth Clark Realty. MARIS
