Welcome home to this beautifully refreshed ranch in the highly sought-after Lindbergh area, where timeless charm meets modern comfort and flexible living spaces. Offering 3 bedrooms and 3 full bathrooms, this move-in-ready home welcomes you with an open and airy layout filled with natural light and warm finishes throughout. The spacious living room creates an inviting place to gather, while the separate dining area provides the perfect setting for hosting holidays or everyday dinners. The large eat-in kitchen features custom cabinetry, stainless steel appliances, abundant prep space, and effortless flow for both entertaining and daily life. Retreat to the generously sized bedrooms, including a comfortable primary suite with its own private bath. Downstairs, the fully finished lower level expands your living space with an additional full bathroom and endless possibilities for a rec room, media space, home gym, office, or guest area. Step outside and enjoy your own private backyard oasis complete with an above-ground pool—perfect for summer entertaining, relaxing weekends, and making memories with family and friends. Additional highlights include a 2-car attached garage, ample storage, and a location that blends neighborhood charm with everyday convenience. This is the kind of home that simply feels good the moment you walk through the door.
Pending
Listed by: The Agency • Justin M Taylor
$365,000
4851 Sunnyview Dr, Saint Louis, MO 63128
3beds
1,451sqft
:
Get pre-qualified$2,455/mo
Single Family Residence
Built in 1966
10,201 Square Feet Lot
$-- Zestimate®
$252/sqft
$-- HOA
What's special
Private backyard oasisWarm finishes throughoutGenerously sized bedroomsAbundant prep spaceLarge eat-in kitchenStainless steel appliancesCustom cabinetry
- 60 days |
- 120 |
- 0 |
Likely to sell faster than
Zillow last checked:
Listing updated:
Listed by:
Justin M Taylor 314-280-9996,
The Agency
Source: MARIS,MLS#: 26029458 Originating MLS: St. Louis Association of REALTORS
Originating MLS: St. Louis Association of REALTORSFacts & features
Interior
Bedrooms & bathrooms
- Bedrooms: 3
- Bathrooms: 3
- Full bathrooms: 3
- Main level bathrooms: 2
- Main level bedrooms: 3
Heating
- Forced Air, Natural Gas
Cooling
- Central Air, Electric
Appliances
- Included: Stainless Steel Appliance(s), Dishwasher, Freezer, Microwave, Built-In Gas Range, Refrigerator
- Laundry: In Basement, Laundry Room
Features
- Ceiling Fan(s), Custom Cabinetry, Eat-in Kitchen, Separate Dining, Storage
- Flooring: Carpet, Hardwood
- Doors: Panel Door(s), Storm Door(s)
- Basement: Finished,Full
- Number of fireplaces: 1
- Fireplace features: Decorative, Family Room
Interior area
- Total structure area: 1,451
- Total interior livable area: 1,451 sqft
- Finished area above ground: 1,451
Property
Parking
- Total spaces: 2
- Parking features: Attached, Driveway, Garage, Garage Faces Front, Off Street
- Attached garage spaces: 2
- Has uncovered spaces: Yes
Features
- Levels: One
- Patio & porch: Deck, Front Porch
- Has private pool: Yes
- Pool features: Above Ground, Outdoor Pool
- Fencing: Back Yard,Chain Link,Fenced,Full
- Has view: Yes
- View description: Neighborhood
Lot
- Size: 10,201 Square Feet
- Dimensions: 85 x 125
- Features: Back Yard, Few Trees, Front Yard, Gentle Sloping
Details
- Additional structures: None
- Parcel number: 29K530360
- Special conditions: Standard
Construction
Type & style
- Home type: SingleFamily
- Architectural style: Ranch
- Property subtype: Single Family Residence
Materials
- Brick, Vinyl Siding
- Foundation: Concrete Perimeter
Condition
- Year built: 1966
Utilities & green energy
- Electric: Ameren
- Sewer: Public Sewer
- Water: Public
- Utilities for property: Electricity Connected, Sewer Connected, Water Connected
Community & HOA
Community
- Subdivision: Blueberry Hill 4
HOA
- Has HOA: No
Location
- Region: Saint Louis
Financial & listing details
- Price per square foot: $252/sqft
- Tax assessed value: $287,900
- Annual tax amount: $3,485
- Date on market: 5/21/2026
- Cumulative days on market: 60 days
- Listing terms: Cash,Conventional,FHA,Other,VA Loan
- Ownership: Private
- Electric utility on property: Yes
Estimated market value
Not available
Estimated sales range
Not available
Not available
Price history
| Date | Event | Price |
|---|---|---|
| 6/13/2026 | Pending sale | $365,000$252/sqft |
Source:  MARIS #26029458 Report a problem MARIS #26029458 Report a problem | ||
| 6/3/2026 | Listed for sale | $365,000$252/sqft |
Source: MARIS #26029458 Report a problem | ||
| 5/23/2026 | Listing removed | $365,000$252/sqft |
Source: MARIS #26029458 Report a problem | ||
| 5/21/2026 | Listed for sale | $365,000$252/sqft |
Source: MARIS #26029458 Report a problem | ||
| 3/12/2026 | Sold | -- |
Source: Public Record Report a problem | ||
| 8/13/2001 | Sold | -- |
Source: Public Record Report a problem | ||
Public tax history
| Year | Property taxes | Tax assessment |
|---|---|---|
| 2025 | $3,485 +4.2% | $54,700 +6.5% |
| 2024 | $3,345 +0.2% | $51,360 |
| 2023 | $3,337 +11.2% | $51,360 +16% |
| 2022 | $3,001 +3.7% | $44,290 |
| 2021 | $2,895 +6.5% | $44,290 +10.4% |
| 2020 | $2,719 +7.3% | $40,110 |
| 2019 | $2,534 | $40,110 +17.7% |
| 2018 | $2,534 | $34,070 |
| 2017 | $2,534 +1.1% | $34,070 +15.1% |
| 2016 | $2,507 +9.2% | $29,600 |
| 2015 | $2,296 | $29,600 -5.2% |
| 2014 | $2,296 -4.6% | $31,230 |
| 2013 | $2,407 | $31,230 -3.7% |
| 2012 | -- | $32,440 |
| 2011 | -- | $32,440 -5% |
| 2010 | $2,058 +2.8% | $34,130 |
| 2009 | $2,001 +0.3% | $34,130 |
| 2008 | $1,995 +12.9% | $34,130 |
| 2007 | $1,768 | $34,130 +15.3% |
| 2006 | $1,768 -3.7% | $29,610 |
| 2005 | $1,835 | $29,610 +14.3% |
| 2003 | -- | $25,910 +2.7% |
| 2002 | $1,499 +16.8% | $25,230 |
| 2001 | $1,283 | $25,230 |
Find assessor info on the county website
Monthly payment
Est. payment
Payment breakdown
Explore the cost of this home by adjusting the details. Changes won't be saved.Climate risks
Neighborhood: 63128
Nearby schools
GreatSchools rating
- 7/10Dressel Elementary SchoolGrades: K-5Distance: 1.4 mi
- 7/10Robert H. Sperreng Middle SchoolGrades: 6-8Distance: 1.1 mi
- 9/10Lindbergh Sr. High SchoolGrades: 9-12Distance: 2 mi
Schools provided by the listing agent
- Elementary: Kennerly Elem.
- Middle: Robert H. Sperreng Middle
- High: Lindbergh Sr. High
Source: MARIS. This data may not be complete. We recommend contacting the local school district to confirm school assignments for this home.
- $317,5003 bd3 ba1.4k sqft4806 Berrywick Ter, Saint Louis, MO 63128Off Market
- $332,5003 bd2 ba1.4k sqft4857 Sunnyview Dr, Saint Louis, MO 63128Off Market
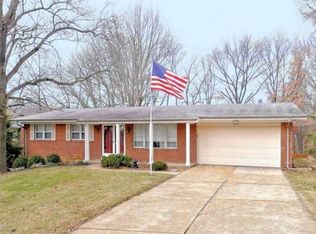
- $--4 bd4 ba2k sqft4818 Berrywick Ter, Saint Louis, MO 63128Sold
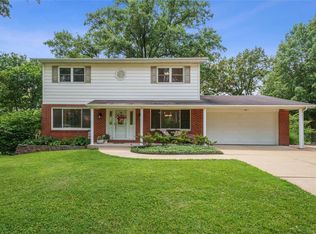
- $304,9003 bd2 ba1.2k sqft4758 Hedgemont Dr, Saint Louis, MO 63128Off Market
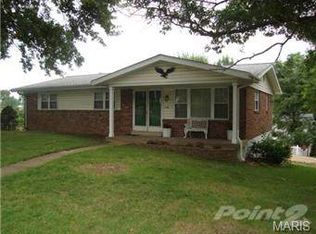
- $--4 bd4 ba3.3k sqft4829 Gatesbury Dr, Saint Louis, MO 63128Sold
- $352,4004 bd2 ba1.8k sqft4869 Sunnyview Dr, Saint Louis, MO 63128Off Market
- $339,7003 bd1 ba1.9k sqft4868 Sunnyview Dr, Saint Louis, MO 63128Off Market
- $364,3004 bd2 ba2.2k sqft4842 Sunnyview Dr, Saint Louis, MO 63128Off Market
A local agent can set up tours, give advice and negotiate with sellers.
A local lender can help you make sure your offer is ready when you are.
Similar homes
- $285,0003 bd1 ba1.2k sqft11376 Revere Ln, Saint Louis, MO 63128For Sale

 MLS ID #26042122, Thomas G Bannister, Nettwork Global. MARIS
 - $335,0003 bd3 ba1.3k sqft4113 Sunrise Way Dr, Saint Louis, MO 63125For Sale
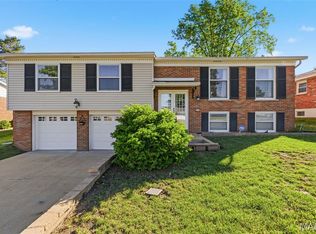 MLS ID #26032910, Anthony S Wall, Hearth 2 Home LLC. MARIS
 - $425,0004 bd3 ba1.9k sqft5241 Brass Lantern Pl, Saint Louis, MO 63128For Sale
 MLS ID #26028484, Catherine A Pfeiffer, Vancil Brothers Realty. MARIS
 - $359,9003 bd3 ba980 sqft7 Oak Tree Dr, Saint Louis, MO 63119For Sale
 MLS ID #26041020, Audrey K Schoem, Legacy Realty Group. MARIS
 - $250,0003 bd2 ba1.6k sqft4212 Sweet Gum Dr, Saint Louis, MO 63125For SaleMLS ID #26047728, Doran C Jaenke, Worth Clark Realty. MARIS
- $315,0004 bd3 ba1.9k sqft9938 Coventry Ln, Saint Louis, MO 63123For SaleMLS ID #26032350, Jean M Caro, Garcia Properties. MARIS
- $375,0003 bd3 ba2k sqft947 Oakfield Dr, Ballwin, MO 63021For SaleMLS ID #26033344, Ann C Cordeal, Berkshire Hathaway HomeServices Select Properties. MARIS
- $275,0003 bd1 ba940 sqft10954 Vargas Dr, Saint Louis, MO 63123For SaleMLS ID #26037931, David Nations, Keller Williams Realty St. Louis. MARIS
- $395,0003 bd2 ba1.5k sqft1439 S Elm Ave, Saint Louis, MO 63119For SaleMLS ID #26042225, Susan Steiner, Coldwell Banker Realty - Gundaker. MARIS
- $350,0003 bd2 ba1.8k sqft416 Richarz Dr, Fenton, MO 63026For SaleMLS ID #26038355, Daniel W Swanson, RE/MAX Results. MARIS
- $365,0003 bd2 ba1.5k sqft4121 Wilmington Ave, Saint Louis, MO 63116For SaleMLS ID #26047426, Marinel Stoja, Keller Williams Realty St. Louis. MARIS
- $353,0003 bd2 ba1k sqft1320 Fenton Hills Rd, Fenton, MO 63026For SaleMLS ID #25077510, Cheryl R Carosone, Campbell House & Home. MARIS
- $359,9003 bd3 ba1.1k sqft1215 Holgate Dr, Ballwin, MO 63021For SaleMLS ID #26045758, Clayton Reese, Realty Exchange. MARIS
- $289,9003 bd2 ba1.9k sqft9828 Whitcomb Ln, Saint Louis, MO 63123For SaleMLS ID #26046124, Emily Pacheco, Nettwork Global. MARIS
- $379,9003 bd3 ba1.1k sqft1210 Miremont Dr, Ballwin, MO 63011For SaleMLS ID #26046969, Beth Muckerman, Worth Clark Realty. MARIS
- $250,0002 bd2 ba1.5k sqft2616 Waltham Dr, Saint Louis, MO 63125For SaleMLS ID #26047850, Derek P Merkel, Harold M. Klamen & Assoc.. MARIS
- $350,0002 bd2 ba1.6k sqft837 Greeley Ave, Saint Louis, MO 63119For SaleMLS ID #26044798, Haley R Berry, Compass Realty Group. MARIS
- $449,9003 bd2 ba1.7k sqft9316 Sappington Rd, Saint Louis, MO 63126For SaleMLS ID #26010761, Allen Brake, Allen Brake Real Estate. MARIS
- $375,0004 bd2 ba1.6k sqft5 Golden Oak Ct, Valley Park, MO 63088For SaleMLS ID #26036601, Susan L Dahlin, Compass Realty Group. MARIS
- $398,0003 bd2 ba1.4k sqft1064 Barry Ct, Saint Louis, MO 63122For SaleMLS ID #26040908, Carole M Bernsen, Coldwell Banker Realty - Gundaker. MARIS
