Move right into this beautifully renovated split-level home where every detail has been thoughtfully updated. Featuring an open, light-filled floor plan, this home seamlessly blends modern style with everyday comfort. The stunning kitchen offers custom cabinetry, beautiful countertops, stainless steel appliances and an enormous center island that opens to the main living and dining areas-perfect for entertaining. The spacious primary suite offers a beautifully updated bath, while the additional bedrooms and bathrooms have been tastefully remodeled with today's finishes. Luxury flooring, fresh paint, updated lighting, new trim and designer finishes are throughout the entire home. The finished lower level provides additional living space ideal for a family room! Step outside thru the extra large sliding door to the covered porch, adjoining patio and the large level backyard! Plenty of space in for entertaining and lots of outdoor fun! The additional basement area offers a finished bonus room-perfect for home office or playroom, plus nice storage, laundry room and work bench! So much to love here! Fabulous location! Walk to Queeny park! COMPLETELY RENOVATED FROM TOP TO BOTTOM-JUST UNPACK AND ENJOY!! Seller is also offering Achosa Home Warranty for additional peace of mind!
Active
Listed by: Worth Clark Realty • Beth Muckerman
Price cut: $20K (7/28)
$379,900
1210 Miremont Dr, Ballwin, MO 63011
3beds
1,135sqft
:
Get pre-qualified$2,555/mo
Single Family Residence
Built in 1965
10,049 Square Feet Lot
$-- Zestimate®
$335/sqft
$-- HOA
What's special
New trimLarge level backyardCovered porchFresh paintLaundry roomUpdated lightingOpen light-filled floor plan
- 9 days |
- 989 |
- 85 |
Zillow last checked:
Listing updated:
Listed by:
Beth Muckerman 314-452-4891,
Worth Clark Realty
Source: MARIS,MLS#: 26046969 Originating MLS: St. Louis Association of REALTORS
Originating MLS: St. Louis Association of REALTORSFacts & features
Interior
Bedrooms & bathrooms
- Bedrooms: 3
- Bathrooms: 3
- Full bathrooms: 2
- 1/2 bathrooms: 1
Heating
- Natural Gas
Cooling
- Central Air
Appliances
- Included: Stainless Steel Appliance(s), Dishwasher, Disposal, Free-Standing Electric Range, Refrigerator, Gas Water Heater
Features
- Flooring: Carpet, Luxury Vinyl, Wood
- Basement: Partially Finished,Partial
- Number of fireplaces: 2
- Fireplace features: Family Room, Living Room
Interior area
- Total structure area: 1,135
- Total interior livable area: 1,135 sqft
- Finished area above ground: 1,135
- Finished area below ground: 1,072
Video & virtual tour
Property
Parking
- Total spaces: 2
- Parking features: Garage - Attached
- Attached garage spaces: 2
Features
- Levels: Multi/Split
- Patio & porch: Covered, Patio
- Fencing: Back Yard
Lot
- Size: 10,049 Square Feet
- Features: Level
Details
- Parcel number: 22Q610517
- Special conditions: Standard
Construction
Type & style
- Home type: SingleFamily
- Architectural style: Split Level
- Property subtype: Single Family Residence
Materials
- Brick Veneer, Vinyl Siding
Condition
- Updated/Remodeled
- New construction: No
- Year built: 1965
Details
- Warranty included: Yes
Utilities & green energy
- Electric: Other
- Sewer: Public Sewer
- Water: Public
Community & HOA
Community
- Subdivision: Waycliffe Estates 4
HOA
- Has HOA: No
Location
- Region: Ballwin
Financial & listing details
- Price per square foot: $335/sqft
- Tax assessed value: $291,100
- Annual tax amount: $3,401
- Date on market: 7/23/2026
- Cumulative days on market: 9 days
- Listing terms: Cash,Conventional,FHA,VA Loan
- Ownership: Private
Estimated market value
Not available
Estimated sales range
Not available
$2,663/mo
Price history
| Date | Event | Price |
|---|---|---|
| 7/28/2026 | Price change | $379,900-5%$335/sqft |
Source:  MARIS #26046969 Report a problem MARIS #26046969 Report a problem | ||
| 7/23/2026 | Listed for sale | $399,900$352/sqft |
Source: MARIS #26046969 Report a problem | ||
| 7/22/2026 | Listing removed | -- |
Source: Owner Report a problem | ||
| 7/14/2026 | Listed for sale | $399,900$352/sqft |
Source: Owner Report a problem | ||
| 3/10/2026 | Sold | -- |
Source: Public Record Report a problem | ||
Public tax history
| Year | Property taxes | Tax assessment |
|---|---|---|
| 2025 | $3,401 +7.8% | $55,310 +14.2% |
| 2024 | $3,155 -0.9% | $48,450 |
| 2023 | $3,184 +2.8% | $48,450 +12.2% |
| 2022 | $3,098 +0.6% | $43,190 |
| 2021 | $3,079 -2% | $43,190 +2.5% |
| 2020 | $3,142 +13% | $42,140 |
| 2019 | $2,780 | $42,140 +20.8% |
| 2018 | $2,780 | $34,880 |
| 2017 | $2,780 +1.2% | $34,880 +10.9% |
| 2016 | $2,749 +5.1% | $31,450 |
| 2015 | $2,615 | $31,450 +0.6% |
| 2014 | $2,615 +7.2% | $31,260 |
| 2013 | $2,438 | $31,260 -5.1% |
| 2012 | -- | $32,950 |
| 2011 | -- | $32,950 -2.6% |
| 2010 | $2,284 +7.3% | $33,820 |
| 2009 | $2,130 -7.4% | $33,820 -8.4% |
| 2008 | $2,301 +13.2% | $36,940 |
| 2007 | $2,033 | $36,940 +16.8% |
| 2006 | $2,033 -1.7% | $31,640 |
| 2005 | $2,067 +25.7% | $31,640 +24.3% |
| 2003 | $1,645 +1.6% | $25,460 +5.5% |
| 2002 | $1,619 +9.5% | $24,140 |
| 2001 | $1,478 | $24,140 |
Find assessor info on the county website
Monthly payment
Est. payment
Payment breakdown
Explore the cost of this home by adjusting the details. Changes won't be saved.Climate risks
Neighborhood: 63011
Nearby schools
GreatSchools rating
- 8/10Pierremont Elementary SchoolGrades: K-5Distance: 0.1 mi
- 8/10Parkway South Middle SchoolGrades: 6-8Distance: 0.7 mi
- 10/10Parkway West High SchoolGrades: 9-12Distance: 2.3 mi
Schools provided by the listing agent
- Elementary: Pierremont Elem.
- Middle: South Middle
- High: Parkway West High
Source: MARIS. This data may not be complete. We recommend contacting the local school district to confirm school assignments for this home.
- $333,5004 bd2 ba1k sqft1212 Miremont Dr, Ballwin, MO 63011Off Market
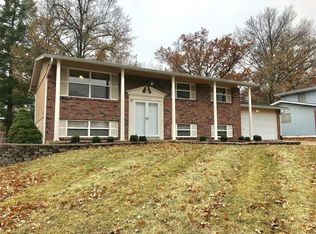
- $--4 bd3 ba1.6k sqft1208 Miremont Dr, Ballwin, MO 63011Sold
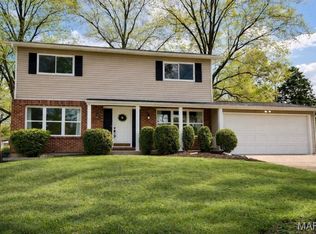
- $316,9003 bd2 ba1.5k sqft1214 Miremont Dr, Ballwin, MO 63011Off Market
- $398,3003 bd4 ba1.9k sqft1209 Rivoli Dr, Ballwin, MO 63011Off Market
- $306,7003 bd2 ba1.4k sqft1211 Miremont Dr, Ballwin, MO 63011Off Market
- $332,8003 bd2 ba1.5k sqft1211 Rivoli Dr, Ballwin, MO 63011Off Market
- $303,4003 bd2 ba1.3k sqft1213 Miremont Dr, Ballwin, MO 63011Off Market
- $383,4004 bd3 ba1.5k sqft1209 Miremont Dr, Ballwin, MO 63011Off Market
A local agent can set up tours, give advice and negotiate with sellers.
A local lender can help you make sure your offer is ready when you are.
Similar homes
- $359,9003 bd3 ba1.1k sqft1215 Holgate Dr, Ballwin, MO 63021For Sale

 MLS ID #26045758, Clayton Reese, Realty Exchange. MARIS
 - $429,9003 bd2 ba1.5k sqft1152 Tumbleweed Trl, Ellisville, MO 63011For Sale
 MLS ID #26040519, Clayton Reese, Realty Exchange. MARIS
 - $295,0003 bd2 ba1k sqft404 Spring Meadows Dr, Ballwin, MO 63011For Sale
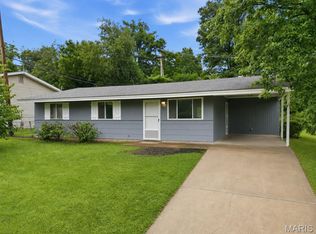 MLS ID #26039413, Christoph A Dewald, EXP Realty, LLC. MARIS
 - $350,0004 bd2 ba1.6k sqft407 Palermo Dr, Ballwin, MO 63021For Sale
 MLS ID #26037324, Cherie Wandersee, RE/MAX Results. MARIS
 - $275,0003 bd2 ba1.4k sqft413 Saint Lawrence Dr, Ballwin, MO 63021For SaleMLS ID #26045404, Todd Stolte, Keller Williams Realty St. Louis. MARIS
- $325,0003 bd2 ba1.6k sqft547 Golfwood Dr, Ballwin, MO 63021For SaleMLS ID #26016737, Veenu Sharma, DRG - Delhougne Realty Group. MARIS
- $394,0003 bd3 ba1.6k sqft1511 Glenn Brooke Woods Cir, Ballwin, MO 63021For SaleMLS ID #26039683, Timothy D Cudd, CityScapes Realty. MARIS
- $349,0003 bd2 ba1.5k sqft248 Village Creek Dr, Ballwin, MO 63021For SaleMLS ID #26037349, Nicholas J Huscroft, Chosen Realty, LLC. MARIS
- $369,0003 bd2 ba1.3k sqft204 Montecito Ter, Saint Peters, MO 63304For SaleMLS ID #26046162, Justin M Schoemehl, Patton Properties. MARIS
- $325,0003 bd2 ba1.7k sqft933 Barbara Ann Ln, Ellisville, MO 63021For SaleMLS ID #26046375, Michelle Bendel, SCHNEIDER Real Estate. MARIS
- $359,9003 bd3 ba980 sqft7 Oak Tree Dr, Saint Louis, MO 63119For SaleMLS ID #26041020, Audrey K Schoem, Legacy Realty Group. MARIS
- $397,4003 bd2 ba1.5k sqft1036 Orchard Lakes Dr, Saint Louis, MO 63146For SaleMLS ID #26043012, David E Wolf, Rocklin Realty LLC. MARIS
- $359,9003 bd2 ba1.2k sqft12191 Lake Meade Dr, Saint Louis, MO 63146For SaleMLS ID #26019464, Kristin Malva, EXP Realty, LLC. MARIS
- $398,0003 bd2 ba1.4k sqft1064 Barry Ct, Saint Louis, MO 63122For SaleMLS ID #26040908, Carole M Bernsen, Coldwell Banker Realty - Gundaker. MARIS
- $353,0003 bd2 ba1k sqft1320 Fenton Hills Rd, Fenton, MO 63026For SaleMLS ID #25077510, Cheryl R Carosone, Campbell House & Home. MARIS
- $350,0004 bd2 ba1.6k sqft12457 Cohasset Ln, Saint Louis, MO 63146For SaleMLS ID #26046810, Christine E Lifka, Keller Williams Chesterfield. MARIS
- $425,0003 bd4 ba1.5k sqft408 Bethany Ct, Valley Park, MO 63088For SaleMLS ID #26044503, Haley D Spencer, Realty Executives of St. Louis. MARIS
- $309,9003 bd1 ba1.2k sqft907 N Woodlawn Ave, Saint Louis, MO 63122For SaleMLS ID #26043290, Rodney Wallner, Berkshire Hathaway HomeServices Select Properties. MARIS
- $329,9004 bd2 ba1.4k sqft1950 San Luis Rey Pkwy, Fenton, MO 63026For SaleMLS ID #26041540, Tina Marie Jung, RE/MAX Results. MARIS
- $395,0003 bd2 ba1.5k sqft1439 S Elm Ave, Saint Louis, MO 63119For SaleMLS ID #26042225, Susan Steiner, Coldwell Banker Realty - Gundaker. MARIS
