Welcome home to this charming 3-bedroom, 1.5-bath Kirkwood ranch, perfectly situated at the end of a quiet cul-de-sac. Beautiful hardwood floors flow throughout the main level, where a formal living room opens seamlessly to the dining area, creating a warm and inviting space for everyday living and gatherings. The kitchen features ample cabinet and counter space, with all appliances included for added convenience. Down the hall, you’ll find three bedrooms and an updated full hall bathroom. The partially finished walkout lower level provides even more living space with durable luxury vinyl plank flooring and a convenient half bath—perfect for a family room, home office, playroom, or recreation area. An attached one-car garage adds convenience and extra storage. Enjoy everything Kirkwood has to offer, including its vibrant business district, local restaurants, popular Farmer’s Market, beautiful parks, and award-winning schools. Well-maintained and move-in ready, this inviting ranch is the perfect place to call home!
Pending
Listed by: Coldwell Banker Realty - Gundaker • Carole M Bernsen • 314-608-3122
Price cut: $18.5K (9/17)
$379,000
1064 Barry Ct, Saint Louis, MO 63122
3beds
1,400sqft
Single Family Residence
Built in 1952
6,172 Square Feet Lot
$-- Zestimate®
$271/sqft
$-- HOA
What's special
Quiet cul-de-sacBeautiful hardwood floorsUpdated full hall bathroomAll appliances included
- 108 days
- 1,286
- 55
Zillow last checked:
Listing updated:
Listed by:
Carole M Bernsen 314-608-3122,
Coldwell Banker Realty - Gundaker,
Paul A Bernsen 314-608-0398,
Coldwell Banker Realty - Gundaker
Source: MARIS,MLS#: 26040908 Originating MLS: St. Louis Association of REALTORS
Originating MLS: St. Louis Association of REALTORSFacts & features
Interior
Bedrooms & bathrooms
- Bedrooms: 3
- Bathrooms: 2
- Full bathrooms: 1
- 1/2 bathrooms: 1
- Main level bathrooms: 1
- Main level bedrooms: 3
Primary bedroom
- Features: Floor Covering: Wood
- Level: Main
- Area: 140
- Dimensions: 14x10
Bedroom 2
- Features: Floor Covering: Wood
- Level: Main
- Area: 110
- Dimensions: 11x10
Bedroom 3
- Features: Floor Covering: Wood
- Level: Main
- Area: 99
- Dimensions: 11x9
Dining room
- Features: Floor Covering: Wood
- Level: Main
- Area: 63
- Dimensions: 9x7
Family room
- Features: Floor Covering: Luxury Vinyl Plank
- Level: Lower
- Area: 385
- Dimensions: 35x11
Kitchen
- Features: Floor Covering: Wood
- Level: Main
- Area: 90
- Dimensions: 10x9
Living room
- Features: Floor Covering: Wood
- Level: Main
- Area: 210
- Dimensions: 15x14
Heating
- Forced Air, Natural Gas
Cooling
- Ceiling Fan(s), Central Air, Electric
Appliances
- Included: Stainless Steel Appliance(s), Dishwasher, Disposal, Dryer, Microwave, Gas Range, Refrigerator, Washer/Dryer, Gas Water Heater
- Laundry: Gas Dryer Hookup, Lower Level, Washer Hookup
Features
- Breakfast Bar, Ceiling Fan(s), Recessed Lighting, Separate Dining, Shower, Tub
- Flooring: Carpet, Luxury Vinyl, Wood
- Doors: Panel Door(s), Storm Door(s)
- Windows: Blinds, Insulated Windows, Tilt-In Windows
- Basement: Partially Finished,Full,Walk-Out Access
- Has fireplace: No
- Fireplace features: None
Interior area
- Total structure area: 1,400
- Total interior livable area: 1,400 sqft
- Finished area above ground: 1,004
- Finished area below ground: 396
Property
Parking
- Total spaces: 1
- Parking features: Attached, Garage, Garage Door Opener, Garage Faces Front
- Attached garage spaces: 1
Features
- Levels: One
- Patio & porch: Covered, Front Porch, Porch
- Exterior features: Lighting, Private Entrance
- Pool features: None
- Fencing: None
Lot
- Size: 6,172 Square Feet
- Dimensions: 46 x 100
- Features: Cul-De-Sac
Details
- Parcel number: 22M130309
- Special conditions: Standard
Construction
Type & style
- Home type: SingleFamily
- Architectural style: Ranch,Traditional
- Property subtype: Single Family Residence
Materials
- Vinyl Siding
Condition
- Year built: 1952
Utilities & green energy
- Electric: Other
- Sewer: Public Sewer
- Water: Public
- Utilities for property: Cable Available, Electricity Available, Natural Gas Available
Community & HOA
Community
- Subdivision: Romine Acres
HOA
- Has HOA: No
Location
- Region: Saint Louis
Financial & listing details
- Price per square foot: $271/sqft
- Tax assessed value: $351,200
- Annual tax amount: $3,447
- Date on market: 7/1/2026
- Cumulative days on market: 108 days
- Listing terms: Cash,Conventional
- Electric utility on property: Yes
Estimated market value
Not available
Estimated sales range
Not available
Not available
Price history
| Date | Event | Price |
|---|---|---|
| 9/28/2026 | Pending sale | $379,000$271/sqft |
Source:  MARIS #26040908 Report a problem MARIS #26040908 Report a problem | ||
| 9/17/2026 | Price change | $379,000-4.7%$271/sqft |
Source: MARIS #26040908 Report a problem | ||
| 8/21/2026 | Price change | $397,500-0.1%$284/sqft |
Source: MARIS #26040908 Report a problem | ||
| 7/24/2026 | Price change | $398,000-5%$284/sqft |
Source: MARIS #26040908 Report a problem | ||
| 7/6/2026 | Price change | $418,750-0.1%$299/sqft |
Source: MARIS #26040908 Report a problem | ||
| 7/1/2026 | Listed for sale | $419,000$299/sqft |
Source: MARIS #26040908 Report a problem | ||
Public tax history
| Year | Property taxes | Tax assessment |
|---|---|---|
| 2025 | $3,447 +4.1% | $66,730 +27% |
| 2024 | $3,310 +1.6% | $52,560 |
| 2023 | $3,258 -21.7% | $52,560 -16.2% |
| 2022 | $4,160 +1.3% | $62,740 |
| 2021 | $4,107 +44.9% | $62,740 +51.1% |
| 2020 | $2,834 -4.3% | $41,510 |
| 2019 | $2,961 | $41,510 +8.4% |
| 2018 | $2,961 | $38,310 |
| 2017 | $2,961 +0.1% | $38,310 +21.8% |
| 2016 | $2,957 +22.5% | $31,450 |
| 2015 | $2,414 | $31,450 +14% |
| 2014 | $2,414 +11.5% | $27,590 |
| 2013 | $2,165 | $27,590 -6.7% |
| 2012 | -- | $29,580 |
| 2011 | -- | $29,580 -0.1% |
| 2010 | $2,181 +4.7% | $29,620 |
| 2009 | $2,082 -7.1% | $29,620 -8.4% |
| 2008 | $2,241 +23.1% | $32,320 |
| 2007 | $1,821 | $32,320 +20.7% |
| 2006 | $1,821 +4.5% | $26,770 |
| 2005 | $1,743 +23.3% | $26,770 +13.9% |
| 2003 | $1,414 -3.1% | $23,500 +13.3% |
| 2002 | $1,459 +12.7% | $20,750 |
| 2001 | $1,295 | $20,750 |
Find assessor info on the county website
Monthly payment
Est. payment
Payment breakdown
Explore the cost of this home by adjusting the details. Changes won't be saved.Climate risks
Neighborhood: 63122
Nearby schools
Schools provided by the listing agent
- Elementary: W. W. Keysor Elem.
- Middle: North Kirkwood Middle
- High: Kirkwood Sr. High
Source: MARIS. This data may not be complete. We recommend contacting the local school district to confirm school assignments for this home.
Similar homes
- $399,9903 bd2 ba1.7k sqft11820 Parklind Dr, Saint Louis, MO 63127For Sale
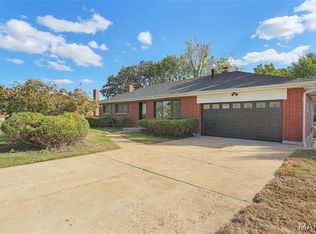
 MLS ID #26066156, Haso Muhamedbegovic, Keller Williams Chesterfield. MARIS
 - $365,0003 bd2 ba1.3k sqft908 Des Peres Dr, Saint Louis, MO 63131For Sale
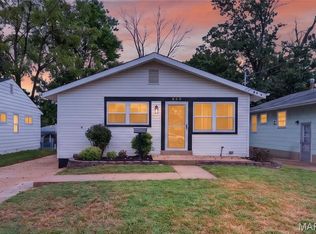 MLS ID #26061319, Lynne G Hart, Real Broker LLC. MARIS
 - $375,0003 bd2 ba1.3k sqft9662 Mesa Dr, Saint Louis, MO 63132For Sale
 MLS ID #11918839, Gloria Lu, Your Home Sold Guaranteed Realty. My State MLS
 - $460,0003 bd2 ba1.7k sqft904 Chelsea Ave, Saint Louis, MO 63122Active
 MLS ID #12777299, Penny Schneithorst, Compass Realty Group. MRED as distributed by MLS GRID
 - $389,9003 bd2 ba1.6k sqft724 Fieldcrest Dr, Saint Louis, MO 63126For SaleMLS ID #26049642, Ron G Oberkirsch, Berkshire Hathaway HomeServices Select Properties. MARIS
- $460,0005 bd3 ba2.1k sqft9 Modoc Trl, Saint Louis, MO 63122For SaleMLS ID #26028213, Sam Medeiros, Worth Clark Realty. MARIS
- $415,0003 bd2 ba1.7k sqft9316 Sappington Rd, Saint Louis, MO 63126For SaleMLS ID #26056141, Paul Alexander, Coldwell Banker Realty - Gundaker. MARIS
- $410,0003 bd2 ba1.6k sqft11957 Rocky Dr, Saint Louis, MO 63141For SaleMLS ID #26063960, Tim Antrobus, Keller Williams Chesterfield. MARIS
- $345,0003 bd2 ba1.5k sqft8418 Rosalie Ave, Saint Louis, MO 63144For SaleMLS ID #26062470, Kathleen A Lovett, Janet McAfee Inc.. MARIS
- $395,0003 bd3 ba1.7k sqft1112 Trieste Dr, Saint Louis, MO 63146For SaleMLS ID #26052191, Melanie Claborn, EXP Realty, LLC. MARIS
- $399,9004 bd2 ba1.8k sqft1439 Grant Rd, Saint Louis, MO 63119For SaleMLS ID #26053114, Maggie G Cella, Coldwell Banker Realty - Gundaker. MARIS
- $380,0003 bd2 ba1.6k sqft4482 Dantonaire Pl, Saint Louis, MO 63128For SaleMLS ID #26052655, Claudia Hernandez, The Hermann London Group LLC. MARIS
- $374,9005 bd3 ba1.9k sqft10 Montauk Dr, Saint Louis, MO 63146For SaleMLS ID #26059581, Dustin C Hoog, EXP Realty, LLC. MARIS
- $339,0003 bd2 ba1.1k sqft400 Coventry Ln, Ballwin, MO 63021For SaleMLS ID #26045333, Tami Kramer, Keller Williams Realty West. MARIS
- $499,9004 bd2 ba1.6k sqft329 Stark Ct, Saint Louis, MO 63119For SaleMLS ID #26066249, Katie Maginn, Coldwell Banker Premier Group. MARIS
- $329,0003 bd3 ba1.7k sqft582 N Laclede Station Rd, Saint Louis, MO 63119For SaleMLS ID #26061930, Sarah J Belmar, Merry Real Estate. MARIS
- $350,0003 bd3 ba2k sqft5623 Walsh St, Saint Louis, MO 63109For SaleMLS ID #26056168, Laura MacDonald, Coldwell Banker Realty - Gundaker. MARIS
- $420,0004 bd2 ba1.6k sqft6922 Marquette Ave, Saint Louis, MO 63139For SaleMLS ID #26061585, Sherrie L Shanahan, DRG - Delhougne Realty Group. MARIS
- $380,0003 bd3 ba1.8k sqft13211 Windygate Ln, Saint Louis, MO 63146For SaleMLS ID #26048005, Sean White, Epique Realty. MARIS
- $399,9003 bd3 ba1.9k sqft7385 Arlington Dr, Saint Louis, MO 63117For SaleMLS ID #26037006, Dara S Gustin, STL Buy & Sell, LLC. MARIS
