Virtually staged to highlight the generous layout and demonstrate how easily the space accommodates everyday living and entertaining.
Rarely does a home offer this much indoor and outdoor living space. Featuring a finished walkout basement, private wooded views, a fenced backyard, and a spectacular screened-in porch and this home is designed for both entertaining and everyday enjoyment. From morning coffee surrounded by nature to evenings spent relaxing on the porch, every space invites you to slow down and stay awhile. Move-in ready and loaded with versatility, this is the kind of home buyers remember long after the showing ends.
Passed Occupancy and Valley Park Fire Inspections!
Pending
Listed by: Realty Executives of St. Louis • Haley D Spencer
Price cut: $10K (7/26)
$425,000
408 Bethany Ct, Valley Park, MO 63088
3beds
1,586sqft
:
Get pre-qualified$2,868/mo
Single Family Residence
Built in 1997
7,405 Square Feet Lot
$419,500 Zestimate®
$268/sqft
$10/mo HOA
What's special
Fenced backyardSpectacular screened-in porchPrivate wooded viewsGenerous layoutFinished walkout basement
- 21 days |
- 908 |
- 61 |
Zillow last checked:
Listing updated:
Listed by:
Haley D Spencer 573-450-1605,
Realty Executives of St. Louis,
Brooke Heuring 573-275-0470,
Realty Executives of St. Louis
Source: MARIS,MLS#: 26044503 Originating MLS: St. Louis Association of REALTORS
Originating MLS: St. Louis Association of REALTORSFacts & features
Interior
Bedrooms & bathrooms
- Bedrooms: 3
- Bathrooms: 4
- Full bathrooms: 3
- 1/2 bathrooms: 1
- Main level bathrooms: 1
Primary bedroom
- Features: Floor Covering: Carpeting
- Level: Upper
- Area: 221
- Dimensions: 17x13
Bathroom 2
- Features: Floor Covering: Carpeting
- Level: Upper
- Area: 130
- Dimensions: 13x10
Bathroom 3
- Features: Floor Covering: Carpeting
- Level: Upper
- Area: 130
- Dimensions: 13x10
Kitchen
- Features: Floor Covering: Vinyl
- Level: First
- Area: 100
- Dimensions: 10x10
Office
- Features: Floor Covering: Carpeting
- Level: Main
Recreation room
- Level: Lower
- Area: 190
- Dimensions: 19x10
Sitting room
- Features: Floor Covering: Carpeting
- Level: First
- Area: 120
- Dimensions: 12x10
Heating
- Forced Air, Natural Gas
Cooling
- Ceiling Fan(s), Central Air, Electric
Appliances
- Laundry: Main Level
Features
- Flooring: Carpet, Vinyl
- Basement: Partially Finished,Storage Space,Walk-Out Access
- Number of fireplaces: 1
- Fireplace features: Family Room
Interior area
- Total structure area: 1,586
- Total interior livable area: 1,586 sqft
- Finished area above ground: 1,586
- Finished area below ground: 784
Video & virtual tour
Property
Parking
- Total spaces: 2
- Parking features: Garage - Attached
- Attached garage spaces: 2
Features
- Levels: Two
- Patio & porch: Screened
- Fencing: Full,Wood
Lot
- Size: 7,405 Square Feet
- Dimensions: 39/107 x 110/110
- Features: Adjoins Wooded Area, Cul-De-Sac
Details
- Parcel number: 26Q420174
- Special conditions: Standard
Construction
Type & style
- Home type: SingleFamily
- Architectural style: Traditional
- Property subtype: Single Family Residence
Materials
- Vinyl Siding
- Foundation: Concrete Perimeter
- Roof: Architectural Shingle
Condition
- Year built: 1997
Utilities & green energy
- Electric: Ameren
- Sewer: Public Sewer
- Water: Public
- Utilities for property: Electricity Connected, Natural Gas Connected, Sewer Connected, Water Connected
Community & HOA
Community
- Subdivision: Glen Eagles Estates
HOA
- Has HOA: Yes
- Amenities included: None
- Services included: Maintenance Parking/Roads
- HOA fee: $125 annually
- HOA name: Glen Eagle HOA
Location
- Region: Valley Park
Financial & listing details
- Price per square foot: $268/sqft
- Tax assessed value: $403,700
- Annual tax amount: $5,477
- Date on market: 7/12/2026
- Cumulative days on market: 52 days
- Listing terms: Cash,Conventional,FHA,VA Loan
- Electric utility on property: Yes
Estimated market value
$419,500
$399,000 - $440,000
$2,516/mo
Price history
| Date | Event | Price |
|---|---|---|
| 8/2/2026 | Pending sale | $425,000$268/sqft |
Source:  MARIS #26044503 Report a problem MARIS #26044503 Report a problem | ||
| 8/2/2026 | Contingent | $425,000$268/sqft |
Source: MARIS #26044503 Report a problem | ||
| 7/26/2026 | Price change | $425,000-2.3%$268/sqft |
Source: MARIS #26044503 Report a problem | ||
| 7/13/2026 | Listed for sale | $435,000$274/sqft |
Source: MARIS #26044503 Report a problem | ||
| 7/13/2026 | Listing removed | $435,000$274/sqft |
Source: MARIS #26034758 Report a problem | ||
| 6/12/2026 | Listed for sale | $435,000$274/sqft |
Source: MARIS #26034758 Report a problem | ||
| 6/7/2016 | Listing removed | $1,900+5.6%$1/sqft |
Source: Traci Branscum Report a problem | ||
| 7/31/2013 | Listing removed | $1,800$1/sqft |
Source: Zillow Rental Network Report a problem | ||
| 7/5/2013 | Listed for rent | $1,800$1/sqft |
Source: Traci Branscum Report a problem | ||
| 12/19/2012 | Listing removed | $1,800$1/sqft |
Source: Rental Source Report a problem | ||
| 12/8/2012 | Listed for rent | $1,800$1/sqft |
Source: Traci Branscum Report a problem | ||
| 8/12/2011 | Listing removed | $1,800$1/sqft |
Source: RentalHouses.com Report a problem | ||
| 7/13/2011 | Listed for rent | $1,800$1/sqft |
Source: RentalHouses.com Report a problem | ||
| 1/30/2002 | Sold | -- |
Source: Public Record Report a problem | ||
Public tax history
| Year | Property taxes | Tax assessment |
|---|---|---|
| 2025 | $5,477 +14.3% | $76,700 +20.9% |
| 2024 | $4,794 +1.4% | $63,460 |
| 2023 | $4,729 +3.9% | $63,460 +14.8% |
| 2022 | $4,550 +0.6% | $55,270 |
| 2021 | $4,522 +5.4% | $55,270 +10% |
| 2020 | $4,289 +6.8% | $50,250 |
| 2019 | $4,018 | $50,250 +4.1% |
| 2018 | $4,018 | $48,260 |
| 2017 | $4,018 +1% | $48,260 +12.7% |
| 2016 | $3,976 +7.3% | $42,840 |
| 2015 | $3,707 | $42,840 -6.2% |
| 2014 | $3,707 -5.2% | $45,660 |
| 2013 | $3,910 | $45,660 +4.8% |
| 2012 | -- | $43,550 |
| 2011 | -- | $43,550 -2% |
| 2010 | $3,307 +5.2% | $44,440 |
| 2009 | $3,142 +2.4% | $44,440 +0.5% |
| 2008 | $3,068 +17.3% | $44,210 |
| 2007 | $2,615 | $44,210 +24.3% |
| 2006 | $2,615 -1.6% | $35,570 |
| 2005 | $2,657 | $35,570 +10.8% |
| 2003 | -- | $32,100 +7.6% |
| 2002 | $2,190 +6.5% | $29,830 |
| 2001 | $2,056 | $29,830 |
Find assessor info on the county website
Monthly payment
Est. payment
Payment breakdown
Explore the cost of this home by adjusting the details. Changes won't be saved.Climate risks
Neighborhood: 63088
Nearby schools
GreatSchools rating
- 7/10Hanna Woods Elementary SchoolGrades: K-5Distance: 2.2 mi
- 7/10Parkway Southwest Middle SchoolGrades: 6-8Distance: 2.1 mi
- 7/10Parkway South High SchoolGrades: 9-12Distance: 2 mi
Schools provided by the listing agent
- Elementary: Hanna Woods Elem.
- Middle: South Middle
- High: Parkway South High
Source: MARIS. This data may not be complete. We recommend contacting the local school district to confirm school assignments for this home.
- $417,1003 bd2 ba1.6k sqft412 Bethany Ct, Valley Park, MO 63088Off Market
- $361,5003 bd2 ba1.1k sqft404 Bethany Ct, Valley Park, MO 63088Off Market
- $396,2003 bd2 ba1.8k sqft400 Bethany Ct, Valley Park, MO 63088Off Market
- $391,4003 bd3 ba1.6k sqft401 Bethany Ct, Valley Park, MO 63088Off Market

- $435,7003 bd3 ba1.6k sqft405 Bethany Ct, Valley Park, MO 63088Off Market
- $488,8004 bd3 ba1.8k sqft409 Bethany Ct, Valley Park, MO 63088Off Market
- $390,4004 bd3 ba1.8k sqft420 Bethany Ct, Valley Park, MO 63088Off Market
- $354,6003 bd2 ba1.5k sqft490 Valparaiso Ct, Valley Park, MO 63088Off Market
A local agent can set up tours, give advice and negotiate with sellers.
Similar homes
- $370,0004 bd3 ba1.7k sqft453 Seton Hall Ct, Valley Park, MO 63088For Sale

 MLS ID #26023106, Erin Lysell, United Real Estate Kansas City. MARIS
 - $425,0003 bd3 ba1.7k sqft525 Audubon Place Ct, Ballwin, MO 63021For Sale
 MLS ID #26048332, Elizabeth Wolf, Elizabeth Wolf Realty. MARIS
 - $415,0003 bd3 ba1.7k sqft930 Hanna Valley Estates Dr, Ballwin, MO 63021For Sale
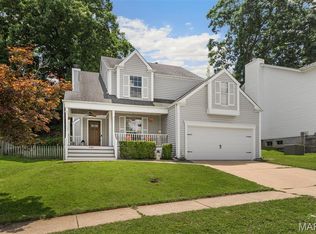 MLS ID #26042117, Kate P Thompson, Coldwell Banker Realty - Gundaker West Regional. MARIS
 - $375,0003 bd3 ba2k sqft947 Oakfield Dr, Ballwin, MO 63021For Sale
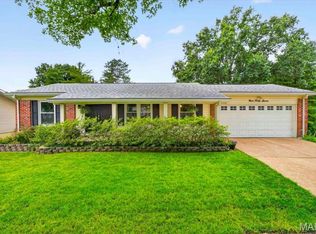 MLS ID #26033344, Ann C Cordeal, Berkshire Hathaway HomeServices Select Properties. MARIS
 - $399,0003 bd3 ba1.7k sqftResidential, Valley Park, MO 63088New ConstructionMLS ID #26035967, Sheryl D Gentry, Realty Executives Premiere. MARIS
- $450,0003 bd3 ba2.1k sqft116 Baxter Commons Dr, Ballwin, MO 63011For SaleMLS ID #26046271, Kim M Slaughter, Realty Resource Partners, LLC. MARIS
- $460,0004 bd3 ba2.3k sqft800 Eaglebrooke Dr, Ballwin, MO 63021For SaleMLS ID #26041698, Brian Preston, Elevate Realty, LLC. MARIS
- $445,0004 bd4 ba2k sqft130 Holly Garden Dr, Ballwin, MO 63021For SaleMLS ID #26029577, Christina P George, Epique Realty. MARIS
- $525,0004 bd3 ba1.9k sqft1525 Atlantic Crossing Dr, Fenton, MO 63026For SaleMLS ID #26046671, Janie R Hickey, Nettwork Global. MARIS
- $248,9003 bd1 ba1.2k sqft810 Forest Ave, Valley Park, MO 63088For SaleMLS ID #26037597, Laurie K Helderle, RE/MAX Best Choice St. Louis. MARIS
- $415,0003 bd3 ba1.8k sqft13211 Windygate Ln, Saint Louis, MO 63146For SaleMLS ID #26048005, Sean White, Epique Realty. MARIS
- $350,0003 bd2 ba1.8k sqft416 Richarz Dr, Fenton, MO 63026For SaleMLS ID #26038355, Daniel W Swanson, RE/MAX Results. MARIS
- $375,0004 bd3 ba1.5k sqft2423 Shiva Ct, Ballwin, MO 63011For SaleMLS ID #26047796, Kevin R Duy, Real Broker LLC. MARIS
- $390,0003 bd3 ba1.4k sqft3950 White Rose Ln, Saint Charles, MO 63304For SaleMLS ID #26046089, Robbie V Johnson, DRG - Delhougne Realty Group. MARIS
- $425,0003 bd4 ba1.8k sqft315 Fronterra Ct, Saint Peters, MO 63376For SaleMLS ID #26045512, Mark & Neil Gellman, EXP Realty, LLC. MARIS
- $430,0004 bd3 ba2.1k sqft4014 Treeshadow Dr, Saint Peters, MO 63376For SaleMLS ID #26044524, Haylee E Hercules, Berkshire Hathaway HomeServices Select Properties. MARIS
- $399,9994 bd3 ba1.9k sqft245 Reinke Rd, Ballwin, MO 63021For SaleMLS ID #26035615, Sherrie L Shanahan, DRG - Delhougne Realty Group. MARIS
- $325,0003 bd2 ba1.6k sqft547 Golfwood Dr, Ballwin, MO 63021For SaleMLS ID #26016737, Veenu Sharma, DRG - Delhougne Realty Group. MARIS
- $419,0003 bd2 ba2.1k sqft223 Woodridge Rd, Saint Louis, MO 63122For SaleMLS ID #26035059, Laura MacDonald, Coldwell Banker Realty - Gundaker. MARIS
- $418,9003 bd3 ba2.3k sqft4529 Briargate Dr, Saint Charles, MO 63304For SaleMLS ID #26041526, Mike L Sides, Keller Williams Realty West. MARIS
