Welcome to this beautiful new construction home in the heart of Valley Park, a growing community known for its small-town charm, family-friendly atmosphere, and convenient location. Offering approximately 1,700 square feet, this thoughtfully designed 3-bedroom, 2.5-bath home features an open, functional floor plan with modern finishes throughout and an unfinished walk-out lower level ready for your future vision.
The spacious primary suite includes a walk-in closet and a luxurious ensuite bath with a freestanding soaking tub, separate shower, and double vanity. A dedicated laundry room and mudroom add convenience to everyday living.
Beyond the home itself, the location truly shines. Nestled on quiet streets where kids can safely ride bikes and neighbors enjoy evening walks, you’ll love being within walking distance of two neighborhood playgrounds, a scenic walking trail, the Valley Park Library, and the popular Frisco Train Store, a favorite destination for families and train enthusiasts alike. With shopping, dining, and major highways just minutes away, this home offers the perfect balance of peaceful neighborhood living and everyday convenience.
Active
Listed by: Realty Executives Premiere • Sheryl D Gentry
Price cut: $25.9K (7/24)
$399,000
300 Vest Ave, Valley Park, MO 63088
3beds
1,700sqft
:
Get pre-qualified$2,683/mo
Single Family Residence
Built in 2026
7,801 Square Feet Lot
$399,700 Zestimate®
$235/sqft
$-- HOA
What's special
Quiet streetsModern finishes throughoutDedicated laundry roomOpen functional floor planSpacious primary suiteDouble vanityLuxurious ensuite bath
- 57 days |
- 811 |
- 67 |
Zillow last checked:
Listing updated:
Listed by:
Sheryl D Gentry 636-677-6800,
Realty Executives Premiere,
Cadie E Kershaw 636-331-9286,
Realty Executives Premiere
Source: MARIS,MLS#: 26035967 Originating MLS: Southern Gateway Association of REALTORS
Originating MLS: Southern Gateway Association of REALTORSFacts & features
Interior
Bedrooms & bathrooms
- Bedrooms: 3
- Bathrooms: 3
- Full bathrooms: 2
- 1/2 bathrooms: 1
- Main level bathrooms: 1
Bedroom
- Description: Primary bedroom with walk-in closet and full ensuite bathroom, separate shower and bathtub
- Features: Floor Covering: Carpeting
- Level: Second
- Area: 232.4
- Dimensions: 16.6x14
Bedroom 2
- Description: Spacious second bedroom with walk-in closet
- Features: Floor Covering: Carpeting
- Level: Second
- Area: 132.84
- Dimensions: 12.3x10.8
Bedroom 3
- Description: Full size third bedroom, convenient access to full bath
- Features: Floor Covering: Carpeting
- Level: Second
- Area: 132.84
- Dimensions: 12.3x10.8
Bathroom
- Description: Convenient half-bath on main level
- Features: Floor Covering: Luxury Vinyl Plank
- Level: Main
Bathroom 2
- Description: Large primary full bath, double vanity, separate shower and tub, connected walk-in closet
- Features: Floor Covering: Luxury Vinyl Plank
- Level: Second
Bathroom 3
- Description: Full bath with convenient access from secondary bedrooms
- Features: Floor Covering: Luxury Vinyl Plank
- Level: Second
Dining room
- Description: Nice size bump-out area for dining table
- Features: Floor Covering: Luxury Vinyl Plank
- Level: Main
- Area: 170
- Dimensions: 17x10
Kitchen
- Description: Fully appointed kitchen work area, open to dining room
- Features: Floor Covering: Luxury Vinyl Plank
- Level: Main
- Area: 116.64
- Dimensions: 10.8x10.8
Living room
- Description: Open floor plan, plenty of natural light
- Features: Floor Covering: Luxury Vinyl Plank
- Level: Main
- Area: 203.04
- Dimensions: 14.1x14.4
Other
- Description: Two-story entry foyer
- Features: Floor Covering: Luxury Vinyl Plank
- Level: Main
- Area: 67.8
- Dimensions: 11.3x6
Heating
- Electric, Forced Air
Cooling
- Central Air, Electric, ENERGY STAR Qualified Equipment
Appliances
- Included: ENERGY STAR Qualified Appliances, Stainless Steel Appliance(s), ENERGY STAR Qualified Dishwasher, Disposal, Ice Maker, Microwave, Free-Standing Gas Range, ENERGY STAR Qualified Refrigerator, Vented Exhaust Fan, Electric Water Heater
- Laundry: Main Level
Features
- Dining/Living Room Combo, Double Vanity, Eat-in Kitchen, Kitchen/Dining Room Combo, Lever Faucets, Open Floorplan, Recessed Lighting, Separate Shower, Solid Surface Countertop(s), Tub, Two Story Entrance Foyer, Walk-In Closet(s)
- Flooring: Luxury Vinyl, See Remarks
- Doors: Panel Door(s)
- Windows: Low Emissivity Windows, Tilt-In Windows
- Basement: Concrete,Full,Sump Pump,Unfinished,Walk-Out Access
- Number of fireplaces: 1
- Fireplace features: Gas, Living Room
Interior area
- Total interior livable area: 1,700 sqft
- Finished area above ground: 1,700
Property
Parking
- Total spaces: 2
- Parking features: Attached, Driveway, Garage, Garage Door Opener, Garage Faces Front, Side By Side
- Attached garage spaces: 2
- Has uncovered spaces: Yes
Features
- Levels: Two
- Patio & porch: Covered, Front Porch, Patio
- Has view: Yes
- View description: Neighborhood
Lot
- Size: 7,801 Square Feet
- Features: Gentle Sloping, Level
Details
- Parcel number: 26P431582
- Special conditions: Standard
Construction
Type & style
- Home type: SingleFamily
- Architectural style: Traditional
- Property subtype: Single Family Residence
Materials
- Batts Insulation, Brick, Frame, Vinyl Siding
- Foundation: See Remarks
- Roof: Architectural Shingle
Condition
- Under Construction
- New construction: Yes
- Year built: 2026
Details
- Builder name: Crader Llc
- Warranty included: Yes
Utilities & green energy
- Electric: Ameren
- Sewer: Public Sewer
- Water: Public
- Utilities for property: Cable Available, Electricity Connected, Natural Gas Connected, Sewer Connected, Water Connected
Community & HOA
Community
- Subdivision: Valley Pk
HOA
- Has HOA: No
Location
- Region: Valley Park
Financial & listing details
- Price per square foot: $235/sqft
- Tax assessed value: $82,500
- Annual tax amount: $669
- Date on market: 6/7/2026
- Cumulative days on market: 117 days
- Listing terms: Cash,Conventional,FHA,VA Loan
- Electric utility on property: Yes
- Road surface type: Asphalt
Estimated market value
$399,700
$380,000 - $420,000
$2,619/mo
Price history
| Date | Event | Price |
|---|---|---|
| 7/24/2026 | Price change | $399,000-6.1%$235/sqft |
Source:  MARIS #26035967 Report a problem MARIS #26035967 Report a problem | ||
| 7/6/2026 | Price change | $424,900-5.4%$250/sqft |
Source: MARIS #26035967 Report a problem | ||
| 6/24/2026 | Price change | $449,000-2.4%$264/sqft |
Source: MARIS #26035967 Report a problem | ||
| 6/7/2026 | Listed for sale | $460,000$271/sqft |
Source: MARIS #26035967 Report a problem | ||
| 6/7/2026 | Listing removed | $460,000$271/sqft |
Source: MARIS #26020755 Report a problem | ||
| 4/9/2026 | Listed for sale | $460,000+84.1%$271/sqft |
Source: MARIS #26020755 Report a problem | ||
| 4/24/2025 | Sold | -- |
Source: Public Record Report a problem | ||
| 5/30/2014 | Sold | -- |
Source: MARIS #14030635 Report a problem | ||
| 12/25/2009 | Listing removed | $249,900$147/sqft |
Source: John V. Harness Realty #80005681 Report a problem | ||
| 10/19/2009 | Listed for sale | $249,900$147/sqft |
Source: John V. Harness Realty #80005681 Report a problem | ||
Public tax history
| Year | Property taxes | Tax assessment |
|---|---|---|
| 2025 | $669 -10.5% | $15,680 +73.5% |
| 2024 | $748 | $9,040 |
Find assessor info on the county website
Monthly payment
Est. payment
Payment breakdown
Explore the cost of this home by adjusting the details. Changes won't be saved.Climate risks
Neighborhood: 63088
Nearby schools
GreatSchools rating
- 7/10Valley Park Elementary SchoolGrades: PK-5Distance: 0.4 mi
- 5/10Valley Park Middle SchoolGrades: 6-8Distance: 0.4 mi
- 8/10Valley Park Sr. High SchoolGrades: 9-12Distance: 0.4 mi
Schools provided by the listing agent
- Elementary: Valley Park Elem.
- Middle: Valley Park Middle
- High: Valley Park Sr. High
Source: MARIS. This data may not be complete. We recommend contacting the local school district to confirm school assignments for this home.
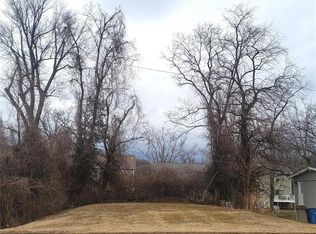
- $--7,840.8 Square Feet0 Vest Ave, Valley Park, MO 63088Sold
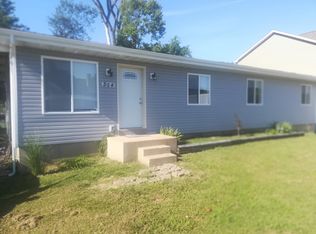
- $216,3003 bd2 ba1.3k sqft314 Vest Ave, Valley Park, MO 63088Off Market
- $110,6002 bd1 ba990 sqft409 3rd St, Valley Park, MO 63088Off Market
- $205,9002 bd1 ba990 sqft401 3rd St, VALLEY PARK, MO 63088Off Market
- $2,600-- bd-- ba-- sqft401 3rd St, Valley Park, MO 63088Off Market
- $707,3002 bd1 ba919 sqft405 3rd St, Valley Park, MO 63088Off Market
- $2,600-- bd-- ba-- sqft411 3rd St, Valley Park, MO 63088Off Market
- $372,2003 bd2 ba1.8k sqft350 Vest Ave, Valley Park, MO 63088Off Market
A local agent can set up tours, give advice and negotiate with sellers.
Similar homes
- $375,0004 bd3 ba1.5k sqft2423 Shiva Ct, Ballwin, MO 63011For Sale

 MLS ID #26047796, Kevin R Duy, Real Broker LLC. MARIS
 - $525,0004 bd3 ba1.9k sqft1525 Atlantic Crossing Dr, Fenton, MO 63026For Sale
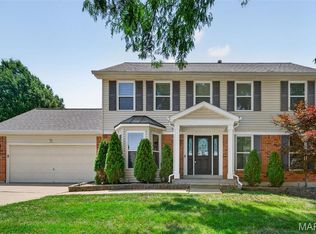 MLS ID #26046671, Janie R Hickey, Nettwork Global. MARIS
 - $399,9003 bd2 ba1.5k sqftAspen II, Fenton, MO 63026New Construction
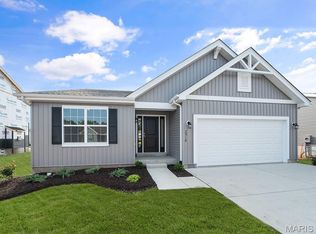 MLS ID #26016208, Pamela Chyba, ListWithFreedom.com Inc. MARIS
 - $403,4913 bd3 ba1.7k sqftBerwick, Fenton, MO 63026New Construction
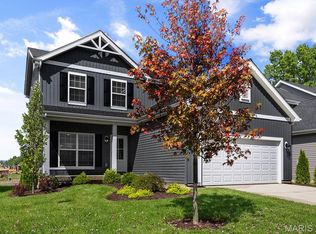 MARIS
MARIS - $369,0003 bd2 ba1.3k sqft204 Montecito Ter, Saint Peters, MO 63304For SaleMLS ID #26046162, Justin M Schoemehl, Patton Properties. MARIS
- $425,0003 bd4 ba1.8k sqft315 Fronterra Ct, Saint Peters, MO 63376For SaleMLS ID #26045512, Mark & Neil Gellman, EXP Realty, LLC. MARIS
- $387,6473 bd2 ba1.2k sqft79 Fall Meadow Ct, Fenton, MO 63026New ConstructionMARIS
- $424,9873 bd3 ba1.7k sqft1657 Winding Meadows Dr, Fenton, MO 63026New ConstructionMARIS
- $495,0003 bd4 ba2k sqftMcBride, Crestwood, MO 63126For SaleMLS ID #26048759, Tracy A Hess, RE/MAX Integrity. MARIS
- $370,0003 bd2 ba1.9k sqft1646 Pepperwood Dr, Saint Louis, MO 63146For SaleMLS ID #26026515, Cheryl R Carosone, Campbell House & Home. MARIS
- $331,9003 bd3 ba1.7k sqft2 Berwick At Whispering Pnes, High Ridge, MO 63049New ConstructionMLS ID #26029531, Pamela Chyba, ListWithFreedom.com Inc. MARIS
- $384,9004 bd3 ba2.3k sqft41 Oak Forest Dr, Saint Charles, MO 63303For SaleMLS ID #26041963, Michelle Syberg, Mid America Property Partners. MARIS
- $359,0003 bd3 ba1.5k sqft17066 Cambury Ln, Grover, MO 63040For SaleMLS ID #26039553, Mark & Neil Gellman, EXP Realty, LLC. MARIS
- $365,0003 bd2 ba1.5k sqft4121 Wilmington Ave, Saint Louis, MO 63116For SaleMLS ID #26047426, Marinel Stoja, Keller Williams Realty St. Louis. MARIS
- $389,9003 bd3 ba1.9k sqft2 Fieldcrest At Grove At Grants Trail Mdws, Saint Louis, MO 63123New ConstructionMLS ID #25071564, Pamela Chyba, ListWithFreedom.com Inc. MARIS
- $411,9003 bd3 ba1.7k sqft2 Berwick At Grove At Grants Trail Mnrs, Saint Louis, MO 63123New ConstructionMLS ID #25071461, Pamela Chyba, ListWithFreedom.com Inc. MARIS
- $399,9004 bd3 ba1.9k sqftSterling, Eureka, MO 63025New ConstructionMARIS
- $295,0003 bd2 ba1k sqft404 Spring Meadows Dr, Ballwin, MO 63011For SaleMLS ID #26039413, Christoph A Dewald, EXP Realty, LLC. MARIS
- $364,9003 bd2 ba1.5k sqft1108 Timber Creek Ln, Imperial, MO 63052For SaleMLS ID #26041100, Almin Draganovic, 4U Realty. MARIS
- $319,5003 bd3 ba2k sqft8257 Watson Rd, Saint Louis, MO 63119For SaleMLS ID #26035922, Stephen Nguyen, Up and Up Brokerage MO, LLC. MARIS
