Pre-Construction. To Be Built Home ready to personalize into your dream home! BASE PRICE and PHOTOS are for 3BR, 2.5BA Berwick Two Story. Pricing will vary depending on various interior/exterior selections. This home features an incredible spacious family room, perfect for entertaining! Enjoy the expansive kitchen with lots of cabinetry and available center island. This space opens to a large dining area with access to the backyard, plus you can personalize with bay windows or built in desk. Upstairs you’ll find a large master bedroom with walk-in closet and available luxury master bath, 2 secondary bedrooms, and 2nd floor laundry. The Berwick includes 2 car garage, soffits & fascia and much more! Grove at Grant’s Trail is a premier new home community in Affton, blending versatile floor plans with scenic green spaces and everyday convenience. Enjoy peace of mind with McBride Homes’ 10 year builders warranty and incredible customer service! Display photos shown.
Active
Listed by: ListWithFreedom.com Inc • Pamela Chyba • 855-456-4945
$411,900
2 Berwick At Grove At Grants Trail Mnrs, Saint Louis, MO 63123
3beds
1,728sqft
:
Get pre-qualified$2,743/mo
Single Family Residence
Built in ----
-- sqft lot
$408,700 Zestimate®
$238/sqft
$-- HOA
What's special
Access to the backyardLarge master bedroomLuxury master bathScenic green spacesBay windowsLarge dining areaSpacious family room
- 294 days |
- 105 |
- 7 |
Zillow last checked:
Listing updated:
Listed by:
Pamela Chyba 855-456-4945,
ListWithFreedom.com Inc
Source: MARIS,MLS#: 25071461 Originating MLS: Regional MLS
Originating MLS: Regional MLSFacts & features
Interior
Bedrooms & bathrooms
- Bedrooms: 3
- Bathrooms: 3
- Full bathrooms: 2
- 1/2 bathrooms: 1
- Main level bathrooms: 1
Primary bedroom
- Level: Upper
- Area: 208
- Dimensions: 13x16
Bedroom 2
- Level: Upper
- Area: 100
- Dimensions: 10x10
Bedroom 3
- Level: Upper
- Area: 110
- Dimensions: 10x11
Breakfast room
- Level: Main
- Area: 144
- Dimensions: 9x16
Dining room
- Level: Main
- Area: 143
- Dimensions: 13x11
Kitchen
- Level: Main
- Area: 160
- Dimensions: 10x16
Living room
- Level: Main
- Area: 156
- Dimensions: 13x12
Heating
- Forced Air, Natural Gas
Cooling
- Central Air
Appliances
- Included: Stainless Steel Appliance(s), Dishwasher, Disposal, Microwave, Electric Range
Features
- Breakfast Room, Ceiling Fan(s), Dining/Living Room Combo, Entrance Foyer, Kitchen/Dining Room Combo, Open Floorplan, Pantry, Walk-In Closet(s)
- Basement: Concrete,Full
- Has fireplace: No
Interior area
- Total structure area: 1,728
- Total interior livable area: 1,728 sqft
- Finished area above ground: 1,728
Property
Parking
- Total spaces: 2
- Parking features: Garage - Attached
- Attached garage spaces: 2
Features
- Levels: Two
Lot
- Features: Other
Details
- Parcel number: N/A
- Special conditions: Standard
Construction
Type & style
- Home type: SingleFamily
- Architectural style: Traditional
- Property subtype: Single Family Residence
Materials
- Frame, Vinyl Siding
- Roof: Composition
Condition
- To Be Built
- New construction: Yes
Details
- Builder name: Mcbride Homes
Utilities & green energy
- Electric: Other
- Sewer: Public Sewer
- Water: Public
- Utilities for property: Electricity Available, Sewer Available, Water Available
Community & HOA
Community
- Subdivision: Grove At Grant’s Trail Manors
HOA
- Has HOA: No
Location
- Region: Saint Louis
Financial & listing details
- Price per square foot: $238/sqft
- Date on market: 10/21/2025
- Cumulative days on market: 302 days
- Listing terms: Cash,Conventional,FHA,VA Loan
- Electric utility on property: Yes
- Road surface type: Paved
Estimated market value
$408,700
$388,000 - $429,000
$2,299/mo
Price history
| Date | Event | Price |
|---|---|---|
| 12/2/2025 | Price change | $411,900+2.5%$238/sqft |
Source:  MARIS #25071461 Report a problem MARIS #25071461 Report a problem | ||
| 10/21/2025 | Listed for sale | $401,900$233/sqft |
Source: MARIS #25071461 Report a problem | ||
Public tax history
Tax history is unavailable.
Monthly payment
Est. payment
Payment breakdown
Explore the cost of this home by adjusting the details. Changes won't be saved.Climate risks
Neighborhood: 63123
Nearby schools
GreatSchools rating
- 7/10Bierbaum Elementary SchoolGrades: K-5Distance: 0.6 mi
- 7/10Margaret Buerkle Middle SchoolGrades: 6-8Distance: 1.9 mi
- 5/10Mehlville High SchoolGrades: 9-12Distance: 1.2 mi
Schools provided by the listing agent
- Elementary: Bierbaum Elem.
- Middle: Margaret Buerkle Middle
- High: Mehlville High School
Source: MARIS. This data may not be complete. We recommend contacting the local school district to confirm school assignments for this home.
- $--2 bd1 ba760 sqft10312 Jeffleigh Ln #10312, Saint Louis, MO 63123Off Market
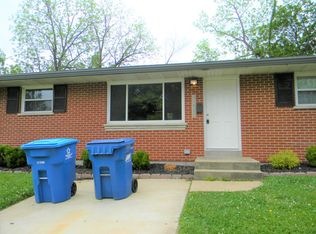
- $423,300-- bd-- ba3k sqft10300 Jeffleigh Ln, Saint Louis, MO 63123Off Market
- $--2 bd1 ba740 sqft10300 Jeffleigh Ln #10300, Saint Louis, MO 63123Off Market

- $--2 bd1 ba760 sqft10304 Jeffleigh Ln #10304, Saint Louis, MO 63123Off Market
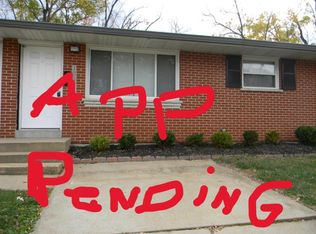
- $292,8002 bd2 ba1.3k sqft10243 Greenwich Pl, Saint Louis, MO 63123Off Market
- $256,6002 bd2 ba1.1k sqft10247 Greenwich Pl, Saint Louis, MO 63123Off Market
- $--2 bd1 ba840 sqft10266 Jeffleigh Ln #10266, Saint Louis, MO 63123Off Market
- $411,9003 bd2 ba1.7k sqft2 Maple At Grove At Grants Trail Mnrs, Saint Louis, MO 63123New Construction
A local agent can set up tours, give advice and negotiate with sellers.
A local lender can help you make sure your offer is ready when you are.
Similar homes
- $414,9003 bd2 ba1.5k sqft2 Aspen Ii At Grove At Grants Trail Mnrs, Saint Louis, MO 63123New Construction
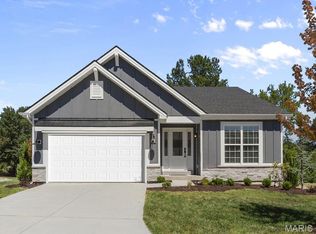
 MLS ID #25071019, Pamela Chyba, ListWithFreedom.com Inc. MARIS
 - $417,9004 bd3 ba1.9k sqft2 Sterling At Grove At Grants Trail Mnrs, Saint Louis, MO 63123New Construction
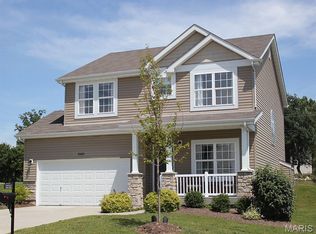 MLS ID #25071472, Pamela Chyba, ListWithFreedom.com Inc. MARIS
 - $389,9003 bd3 ba1.9k sqft2 Fieldcrest At Grove At Grants Trail Mdws, Saint Louis, MO 63123New Construction
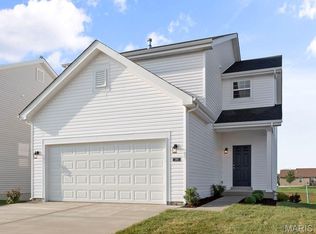 MLS ID #25071564, Pamela Chyba, ListWithFreedom.com Inc. MARIS
 - $434,9004 bd3 ba2k sqft2 Royal Ii At Grove At Grants Trail Mnrs, Saint Louis, MO 63123New Construction
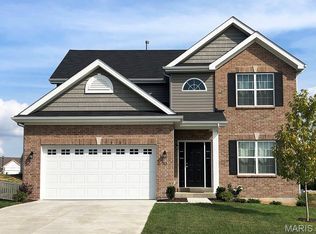 MLS ID #25071547, Pamela Chyba, ListWithFreedom.com Inc. MARIS
 - from $411,9003 bd3 ba1.7k sqftBerwick Plan, Grove at Grant's Trail Manors, Affton, MO 63123New ConstructionMcBride Homes
- $379,9003 bd2 ba1.1k sqft2 Aspen At Grove At Grants Trail Mnrs, Saint Louis, MO 63123New ConstructionMLS ID #25071015, Pamela Chyba, ListWithFreedom.com Inc. MARIS
- $364,9003 bd2 ba1.4k sqft2 Belmont At Grove At Grants Trail Mdws, Saint Louis, MO 63123New ConstructionMLS ID #25071572, Pamela Chyba, ListWithFreedom.com Inc. MARIS
- $450,9004 bd3 ba2.5k sqft2 Ashford At Grove At Grants Trail Mnrs, Saint Louis, MO 63123New ConstructionMLS ID #25071552, Pamela Chyba, ListWithFreedom.com Inc. MARIS
- from $434,9004 bd3 ba2k sqftRoyal II Plan, Grove at Grant's Trail Manors, Affton, MO 63123New ConstructionMcBride Homes
- $359,9003 bd2 ba1.5k sqft2 Burlington At Grove At Grants Trail Mdws, Saint Louis, MO 63123New ConstructionMLS ID #25071557, Pamela Chyba, ListWithFreedom.com Inc. MARIS
- from $379,9002 bd2 ba1.1k sqftAspen Plan, Grove at Grant's Trail Manors, Affton, MO 63123New ConstructionMcBride Homes
- $429,9004 bd2 ba1.8k sqft749 Winding Bluffs Dr, Fenton, MO 63026For SaleMLS ID #26049995, Christina Swyers, EXP Realty, LLC. MARIS
- $450,0003 bd3 ba1.9k sqft2130 Franz Park Ln, Saint Louis, MO 63139For SaleMLS ID #26049296, Amy R May, Keller Williams Realty St. Louis. MARIS
- $403,4913 bd3 ba1.7k sqftBerwick, Fenton, MO 63026New ConstructionMLS ID #26008728, Pamela Chyba, ListWithFreedom.com Inc. MARIS
- $495,0003 bd4 ba2k sqftMcBride, Crestwood, MO 63126For SaleMLS ID #26048759, Tracy A Hess, RE/MAX Integrity. MARIS
- $350,0003 bd2 ba1.4k sqft1352 Grey Wolf Dr, Imperial, MO 63052For SaleMLS ID #26050131, Wendy L Schulze, RE/MAX Results. MARIS
- $424,9873 bd3 ba1.7k sqft1657 Winding Meadows Dr, Fenton, MO 63026New ConstructionMARIS
- $426,3323 bd3 ba1.7k sqft4585 Bella Terra Dr, Arnold, MO 63010New ConstructionMARIS
- $475,0003 bd4 ba2k sqft9461 Vandervoort Ct, Crestwood, MO 63126For SaleMLS ID #26029051, Leah Myers, Keller Williams Realty St. Louis. MARIS
- $387,6473 bd2 ba1.2k sqft79 Fall Meadow Ct, Fenton, MO 63026New ConstructionMARIS
