Fully renovated 3-bedroom, 2-bathroom ranch home in Robinwood West, St. Louis, MO 63146. This 1,955 square foot one-story home sits on a 0.276-acre lot in an established West St. Louis County neighborhood and has been completely updated with no projects, no deferred maintenance, and no surprises. Buyers searching for move-in ready ranch homes with one-level living, a new HVAC system, updated bathrooms, stainless steel appliances, and a 2-car garage in the Parkway School District will find everything on their list at 1646 Pepperwood Drive.
The layout includes two separate living areas. The front living room features large windows with mature tree views and connects directly to the bedroom wing. The rear family room includes a wood-burning fireplace with a painted brick surround and floating black mantel, a skylight that adds natural overhead light, and a sliding glass door that opens to the backyard. The entire main level is finished with brand-new luxury vinyl plank flooring, fresh paint on walls, ceilings, and trim, new six-panel interior doors, updated lighting fixtures, new switches and outlets, and refreshed baseboards.
The renovated kitchen includes white shaker cabinetry, dark granite countertops, a subway tile backsplash, a matte black faucet, and a full suite of new stainless steel appliances including a range, dishwasher, microwave, and refrigerator. The kitchen connects to the dining area and flows into both living zones, making the layout practical for everyday use and comfortable for entertaining.
Both full bathrooms have been completely updated with reglazed tub and shower surrounds, new vanities, new toilets, updated faucets, new mirrors, new shower trim, and new exhaust fans. Additional updates include a brand-new HVAC system, new garage door, sealed driveway, repaired fencing, and refreshed landscaping. The backyard is fenced and generously sized with room for a patio, garden beds, or future outdoor living enhancements.
Robinwood West residents have access to a community pool, swim team, community center, and seasonal neighborhood events. The location is minutes from Dierbergs, the St. Louis County Library, restaurants, retail shopping, Olive Boulevard, Page Avenue, Highway 141, I-270, I-64/40, and I-70.
Buyers searching for renovated one-story homes in Robinwood West, updated ranch homes in 63146, single-family homes with no stairs in West St. Louis County, one-level homes with a community pool near Olive Boulevard, fully updated ranch homes in the Parkway School District, homes for sale in Robinwood West St. Louis, 3 bedroom ranch homes in 63146, ranch homes with new HVAC in West St. Louis County, and single-family homes with a wood-burning fireplace and updated kitchen in St. Louis MO 63146 will want to schedule a showing at 1646 Pepperwood Drive.
Active
Listed by: Campbell House & Home • Cheryl R Carosone • 314-374-3069
Price cut: $7.5K (7/25)
$370,000
1646 Pepperwood Dr, Saint Louis, MO 63146
3beds
1,955sqft
Single Family Residence
Built in 1961
0.28 Acres Lot
$367,000 Zestimate®
$189/sqft
$-- HOA
What's special
New toiletsRepaired fencingNew exhaust fansNew switches and outletsDark granite countertopsUpdated bathroomsUpdated lighting fixtures
- 87 days |
- 1,077 |
- 58 |
Zillow last checked:
Listing updated:
Listed by:
Cheryl R Carosone 314-374-3069,
Campbell House & Home
Source: MARIS,MLS#: 26026515 Originating MLS: St. Louis Association of REALTORS
Originating MLS: St. Louis Association of REALTORSFacts & features
Interior
Bedrooms & bathrooms
- Bedrooms: 3
- Bathrooms: 2
- Full bathrooms: 2
- Main level bathrooms: 2
- Main level bedrooms: 3
Heating
- Hot Water
Cooling
- Central Air
Features
- Has basement: No
- Number of fireplaces: 1
- Fireplace features: Family Room
Interior area
- Total structure area: 1,955
- Total interior livable area: 1,955 sqft
- Finished area above ground: 1,955
Property
Parking
- Total spaces: 2
- Parking features: Garage - Attached
- Attached garage spaces: 2
Features
- Levels: One
Lot
- Size: 0.28 Acres
- Features: Back Yard, Front Yard
Details
- Parcel number: 15O120654
- Special conditions: Standard
Construction
Type & style
- Home type: SingleFamily
- Architectural style: Ranch,Traditional
- Property subtype: Single Family Residence
Materials
- Brick
Condition
- Year built: 1961
Utilities & green energy
- Electric: Ameren
- Sewer: Public Sewer
- Water: Public
Community & HOA
Community
- Subdivision: Robinwood West 6
HOA
- Has HOA: No
- HOA name: TBD
Location
- Region: Saint Louis
Financial & listing details
- Price per square foot: $189/sqft
- Tax assessed value: $285,200
- Annual tax amount: $3,626
- Date on market: 5/21/2026
- Cumulative days on market: 87 days
- Listing terms: Cash,Conventional,FHA,Other,VA Loan
Estimated market value
$367,000
$349,000 - $385,000
$2,726/mo
Price history
| Date | Event | Price |
|---|---|---|
| 7/25/2026 | Price change | $370,000-2%$189/sqft |
Source:  MARIS #26026515 Report a problem MARIS #26026515 Report a problem | ||
| 6/11/2026 | Price change | $377,500-1.9%$193/sqft |
Source: MARIS #26026515 Report a problem | ||
| 5/21/2026 | Listed for sale | $385,000$197/sqft |
Source: MARIS #26026515 Report a problem | ||
| 11/4/2025 | Sold | -- |
Source: Public Record Report a problem | ||
| 2/15/2017 | Sold | -- |
Source: Public Record Report a problem | ||
Public tax history
| Year | Property taxes | Tax assessment |
|---|---|---|
| 2025 | $3,626 +2.8% | $54,190 +8.6% |
| 2024 | $3,526 +1.2% | $49,910 |
| 2023 | $3,484 +2% | $49,910 +12% |
| 2022 | $3,414 +0.7% | $44,570 |
| 2021 | $3,392 +16.7% | $44,570 +23% |
| 2020 | $2,905 -1.9% | $36,250 |
| 2019 | $2,961 | $36,250 +5.2% |
| 2018 | $2,961 | $34,450 |
| 2017 | $2,961 +0.7% | $34,450 +11.5% |
| 2016 | $2,941 +5.6% | $30,910 |
| 2015 | $2,785 | $30,910 -5.5% |
| 2014 | $2,785 -3.3% | $32,700 |
| 2013 | $2,880 | $32,700 +5.9% |
| 2012 | -- | $30,880 |
| 2011 | -- | $30,880 -6% |
| 2010 | $2,539 +3.5% | $32,840 |
| 2009 | $2,452 -6.7% | $32,840 -14.5% |
| 2008 | $2,628 +25.6% | $38,420 |
| 2007 | $2,093 | $38,420 +33.8% |
| 2006 | $2,093 -0.7% | $28,710 |
| 2005 | $2,107 +12% | $28,710 +12.7% |
| 2003 | $1,882 +2.6% | $25,480 +3.3% |
| 2002 | $1,835 +5.5% | $24,670 |
| 2001 | $1,738 | $24,670 |
Find assessor info on the county website
Monthly payment
Est. payment
Payment breakdown
Explore the cost of this home by adjusting the details. Changes won't be saved.Climate risks
Neighborhood: 63146
Nearby schools
GreatSchools rating
- 7/10Ross Elementary SchoolGrades: K-5Distance: 0.8 mi
- 5/10Parkway Northeast Middle SchoolGrades: 6-8Distance: 2.4 mi
- 6/10Parkway North High SchoolGrades: 9-12Distance: 0.5 mi
Schools provided by the listing agent
- Elementary: Ross Elem.
- Middle: Northeast Middle
- High: Parkway North High
Source: MARIS. This data may not be complete. We recommend contacting the local school district to confirm school assignments for this home.
- $355,5004 bd2 ba2k sqft1652 Pepperwood Dr, Saint Louis, MO 63146Off Market
- $338,9004 bd2 ba1.9k sqft1640 Pepperwood Dr, Saint Louis, MO 63146Off Market
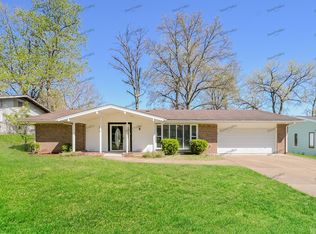
- $354,5004 bd2 ba1.9k sqft1627 Renoir Ln, Saint Louis, MO 63146Off Market

- $331,0004 bd2 ba2k sqft1621 Renoir Ln, Saint Louis, MO 63146Off Market
- $318,5004 bd2 ba2k sqft1658 Pepperwood Dr, Saint Louis, MO 63146Off Market
- $381,9004 bd3 ba2.2k sqft1634 Pepperwood Dr, Saint Louis, MO 63146Off Market
- $--4 bd2 ba2.2k sqft1647 Pepperwood Dr, Saint Louis, MO 63146Sold
- $331,9004 bd2 ba1.8k sqft1615 Renoir Ln, Saint Louis, MO 63146Off Market
A local agent can set up tours, give advice and negotiate with sellers.
Similar homes
- $350,0004 bd2 ba1.6k sqft12457 Cohasset Ln, Saint Louis, MO 63146For Sale
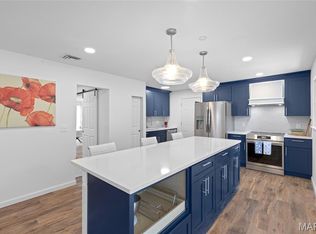
 MLS ID #26046810, Christine E Lifka, Keller Williams Chesterfield. MARIS
 - $397,4003 bd2 ba1.5k sqft1036 Orchard Lakes Dr, Saint Louis, MO 63146For Sale
 MLS ID #26043012, David E Wolf, Rocklin Realty LLC. MARIS
 - $410,0003 bd3 ba1.8k sqft13211 Windygate Ln, Saint Louis, MO 63146For Sale
 MLS ID #26048005, Sean White, Epique Realty. MARIS
 - $375,0003 bd2 ba1.5k sqft13008 Libourne Ct, Saint Louis, MO 63141For Sale
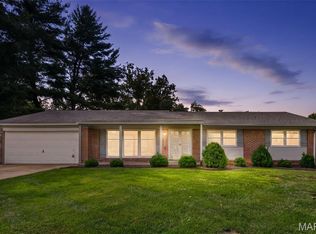 MLS ID #26032709, Leslie M Tinsley, Berkshire Hathaway HomeServices Select Properties. MARIS
 - $355,0005 bd3 ba2.2k sqft1225 Roth Hill Dr, Maryland Heights, MO 63043For SaleMLS ID #26051666, Michael T Schieffer, EXP Realty, LLC. MARIS
- $370,0004 bd3 ba2.2k sqft141 Meadowlark Dr, Saint Louis, MO 63146For SaleBHHS broker feed
- $282,0003 bd2 ba1.2k sqft1439 Meadowside Dr, Saint Louis, MO 63146For SaleMLS ID #26044648, Dede Dooley, RedKey Realty Leaders. MARIS
- $350,0003 bd2 ba1.9k sqft1131 Wagonwheel Trl, Ballwin, MO 63011For SaleMLS ID #26039769, Paul A Griswold, DRG - Delhougne Realty Group. MARIS
- $330,0003 bd3 ba1.2k sqft1843 Redcoat Dr, Maryland Heights, MO 63043For SaleMLS ID #26040259, Terri Rea, Coldwell Banker Realty - Gundaker West Regional. MARIS
- $325,0003 bd2 ba2.1k sqft208 Meadowlark Ln, Saint Charles, MO 63301For SaleMLS ID #26040675, Corey J Sharp, Berkshire Hathaway HomeServices Select Properties. MARIS
- $374,9003 bd3 ba2.5k sqft8605 Mayflower Ct, Saint Louis, MO 63132For SaleMLS ID #26040128, Heather R Behrmann, BSG Realty. MARIS
- $319,9003 bd3 ba2.7k sqft1035 Rosary Tree Ct, Florissant, MO 63031For SaleMLS ID #26051076, Kati A Underwood, Equity Missouri LLC. MARIS
- $253,0002 bd2 ba1.7k sqft12950 Autumn View Dr, Saint Louis, MO 63146For SaleMLS ID #26044148, Michelle H Shen, Sweet Home Realty. MARIS
- $370,0003 bd3 ba1.3k sqft32 Freehold Rock Pl, Saint Charles, MO 63301For SaleMLS ID #26051505, Irina I Wagner, The Agency. MARIS
- $353,0003 bd2 ba1k sqft1320 Fenton Hills Rd, Fenton, MO 63026For SaleMLS ID #25077510, Cheryl R Carosone, Campbell House & Home. MARIS
- $385,0004 bd3 ba2.4k sqft26 Castle Dr, Florissant, MO 63034For SaleMLS ID #26014486, Laurie B Wuestling, Coldwell Banker Realty - Gundaker. MARIS
- $79,500-- bd-- ba-- sqft211 Fee Fee Rd, Maryland Heights, MO 63043Off Market
- $440,0003 bd2 ba2.3k sqft504 Wren Ave, Ballwin, MO 63021For SaleMLS ID #26045430, Steve E Clark, Worth Clark Realty. MARIS
- $--3 bd2 ba2.4k sqft14 Treehill Ct, Ballwin, MO 63021SoldMLS ID #26033742, Gary Hoeferkamp, Hoeferkamp Real Estate LLC. MARIS
- $230,0002 bd2 ba1k sqft2239 Entity Ave, Saint Louis, MO 63114For SaleMLS ID #26048888, Tori N Lee, Joyful Homes Realty Incorporated. MARIS
