Welcome to this updated, 4-bedroom home in sought-after Robinwood West with a layout that blends open living and private space. You're welcomed by an oversized family room with a wall of windows and beautiful natural light. Next, the living room is warm and inviting with a wood-burning fireplace and sliding doors that lead to a vaulted sunroom overlooking the lush backyard. The kitchen includes a pass-through to the living area so you can stay connected. All 4 bedrooms are nicely sized, and the bathrooms offer timeless finishes that are fresh and inviting. There’s also a laundry area and a spacious utility room for added convenience. Fresh paint, new flooring, and a new AC in 2022 make it move-in ready. Radiant floor heat adds cozy comfort during the winter. There is a fabulous neighborhood pool and clubhouse—just in time for summer fun! HOA fees are only $6 a year! See a 360 tour: https://my.360tourlink.com/0b2f02e8-c6c8-49fe-81f1-16cbdff51e70?type=unbranded
Closed
Listed by: Terreri Team Realty LLC • Malinda A Terreri • 314-488-0494
Bought with: Keller Williams Realty West
Price Unknown
1647 Pepperwood Dr, Saint Louis, MO 63146
4beds
2,269sqft
Single Family Residence
Built in 1962
0.28 Acres Lot
$382,300 Zestimate®
$--/sqft
$2,819 Estimated rent
Home value
$382,300
$352,000 - $417,000
$2,819/mo
Zestimate® history
Owner options
List your home for rent
$2,819/mo
Rent Zestimate®
Find your next renter with Zillow Rental Manager. Plus, with online applications, you can quickly screen prospective tenants – for free.
$2,819/mo
Rent Zestimate®
Refinance and save
$6/mo
Est. payment
Refinancing to a lower rate could help reduce your monthly payments and save thousands over the life of the loan.
$6/mo
Est. payment
Explore your selling options
Work with a Zillow partner agent
Leverage their expertise and Zillow's premium Showcase listings to get your home seen by more buyers.
Get startedList with your own agent
Get your home in front of millions of buyers by listing it on Zillow.
Learn how to do itSell it yourself
Take full control of how buyers see your home on Zillow by listing For Sale by Owner (FSBO).
List your homeWhat's special
Wood-burning fireplaceOversized family roomLush backyardNew acFresh paintTimeless finishesRadiant floor heat
Zillow last checked:
Listing updated:
Listed by:
Malinda A Terreri 314-488-0494,
Terreri Team Realty LLC
Bought with:
Deanna Eberts, 2019012416
Keller Williams Realty West
Source: MARIS,MLS#: 25032360 Originating MLS: St. Louis Association of REALTORS
Originating MLS: St. Louis Association of REALTORSFacts & features
Interior
Bedrooms & bathrooms
- Bedrooms: 4
- Bathrooms: 2
- Full bathrooms: 2
- Main level bathrooms: 2
- Main level bedrooms: 4
Bedroom
- Level: Main
Bedroom 2
- Level: Main
Bathroom 3
- Level: Main
Bathroom 4
- Level: Main
Heating
- Radiant Floor, Natural Gas
Cooling
- Central Air, Electric
Appliances
- Included: Gas Water Heater
- Laundry: Main Level
Features
- Kitchen/Dining Room Combo
- Basement: None
- Number of fireplaces: 1
- Fireplace features: Living Room, Wood Burning
Interior area
- Total structure area: 2,269
- Total interior livable area: 2,269 sqft
- Finished area above ground: 2,269
Property
Parking
- Total spaces: 2
- Parking features: Attached, Garage, Off Street
- Attached garage spaces: 2
Features
- Levels: One
- Patio & porch: Patio
- Pool features: Cabana, Diving Board, Fenced, Outdoor Pool
- Fencing: Back Yard,Wood
Lot
- Size: 0.28 Acres
- Dimensions: 80 x 149
- Features: Back Yard, Front Yard, Garden, Landscaped, Level, Some Trees
Details
- Additional structures: Shed(s)
- Parcel number: 15O120728
- Special conditions: Standard
Construction
Type & style
- Home type: SingleFamily
- Architectural style: Ranch
- Property subtype: Single Family Residence
Materials
- Brick, Vinyl Siding
Condition
- New construction: No
- Year built: 1962
Utilities & green energy
- Sewer: Public Sewer
- Water: Public
Community & HOA
Community
- Features: Clubhouse, Playground, Pool
- Subdivision: Robinwood West 6
HOA
- Has HOA: Yes
- Amenities included: Cabana, Clubhouse, Playground, Pool
- Services included: Common Area Maintenance
- HOA fee: $6 annually
- HOA name: Robinwood West
Location
- Region: Saint Louis
Financial & listing details
- Tax assessed value: $302,800
- Annual tax amount: $3,843
- Date on market: 5/14/2025
- Cumulative days on market: 13 days
- Listing terms: Cash,Conventional,FHA,VA Loan
Price history
| Date | Event | Price |
|---|---|---|
| 6/13/2025 | Sold | -- |
Source:  MARIS #25032360 Report a problem MARIS #25032360 Report a problem | ||
| 5/17/2025 | Pending sale | $350,000$154/sqft |
Source: MARIS #25032360 Report a problem | ||
| 5/14/2025 | Listed for sale | $350,000$154/sqft |
Source: MARIS #25032360 Report a problem | ||
| 7/14/2006 | Sold | -- |
Source: Public Record Report a problem | ||
Public tax history
| Year | Property taxes | Tax assessment |
|---|---|---|
| 2025 | $3,848 +0.1% | $57,530 +5.7% |
| 2024 | $3,843 +1.2% | $54,420 |
| 2023 | $3,796 +1.6% | $54,420 +11.5% |
| 2022 | $3,736 +0.7% | $48,810 |
| 2021 | $3,712 +8.3% | $48,810 +14% |
| 2020 | $3,428 +6% | $42,830 |
| 2019 | $3,232 | $42,830 +13.8% |
| 2018 | $3,232 | $37,640 |
| 2017 | $3,232 +0.7% | $37,640 +15.5% |
| 2016 | $3,211 +9.4% | $32,590 |
| 2015 | $2,935 | $32,590 +4% |
| 2014 | $2,935 +6.3% | $31,330 |
| 2013 | $2,761 | $31,330 +0.5% |
| 2012 | -- | $31,170 |
| 2011 | -- | $31,170 -4.5% |
| 2010 | $2,522 +3.5% | $32,630 |
| 2009 | $2,436 -14.4% | $32,630 -21.6% |
| 2008 | $2,845 +28.2% | $41,600 |
| 2007 | $2,219 | $41,600 +36.7% |
| 2006 | $2,219 -0.7% | $30,440 |
| 2005 | $2,234 +14.8% | $30,440 +19.3% |
| 2003 | $1,946 +3.6% | $25,510 0% |
| 2002 | $1,879 +16.6% | $25,520 +1% |
| 2001 | $1,612 | $25,270 |
Find assessor info on the county website
Neighborhood: 63146
Nearby homes
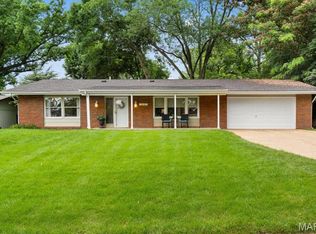
- $--4 bd2 ba1.9k sqft1641 Pepperwood Dr, Saint Louis, MO 63146Sold
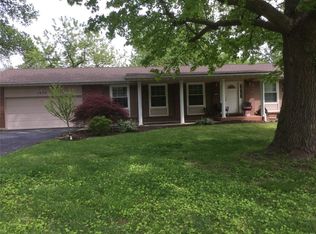
- $327,2004 bd2 ba1.5k sqft1630 Fairhills Dr, Saint Louis, MO 63146Off Market
- $237,9003 bd1 ba1k sqft1636 Fairhills Dr, Saint Louis, MO 63146Off Market
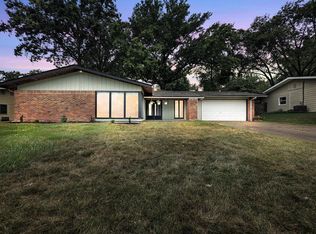
- $--4 bd2 ba2.1k sqft1635 Pepperwood Dr, Saint Louis, MO 63146Sold
- $299,0004 bd2 ba1.9k sqft1659 Pepperwood Dr, Saint Louis, MO 63146Pending
- $--3 bd3 ba1.4k sqft1624 Fairhills Dr, Saint Louis, MO 63146Sold
- $370,0003 bd2 ba1.9k sqft1646 Pepperwood Dr, Saint Louis, MO 63146For Sale
- $265,4003 bd1 ba1.1k sqft1642 Fairhills Dr, Saint Louis, MO 63146Off Market
Nearby schools
GreatSchools rating
- 7/10Ross Elementary SchoolGrades: K-5Distance: 0.8 mi
- 5/10Parkway Northeast Middle SchoolGrades: 6-8Distance: 2.4 mi
- 6/10Parkway North High SchoolGrades: 9-12Distance: 0.4 mi
Schools provided by the listing agent
- Elementary: Ross Elem.
- Middle: Northeast Middle
- High: Parkway North High
Source: MARIS. This data may not be complete. We recommend contacting the local school district to confirm school assignments for this home.
Get a cash offer in 3 minutes
Find out how much your home could sell for in as little as 3 minutes with a no-obligation cash offer.
Estimated market value
$382,300
Get a cash offer in 3 minutes
Find out how much your home could sell for in as little as 3 minutes with a no-obligation cash offer.
Estimated market value
$382,300
- Missouri
- Saint Louis County
- Saint Louis
- 63146
- 1647 Pepperwood Dr
Nearby cities
Nearby neighborhoods
Nearby zip codes
Other Saint Louis Topics
