Welcome to this well-maintained 4-bedroom, 2-bath ranch offering a comfortable layout and plenty of flexible space. Inside, you’ll find a formal living room, a separate family room, and a dedicated dining area, giving you options for both everyday living and gatherings.
The kitchen is light and bright with good workspace and flows into the main living areas. The primary suite includes a large closet, and the 3 additional bedrooms provide room for guests, hobbies, or work from home needs. Just off the laundry room you will find a bonus space that offers added flexibility that is ideal for a home office, playroom, storage room or potential 5th bedroom depending on your needs.
Outside, the spacious fenced backyard is great for pets, gardening, or simply enjoying some outdoor space. The home also features a 2-car attached garage for convenience.
The neighborhood offers access to a community pool. Located in a desirable school district and close to highways, shopping, and hospitals, this home provides a practical combination of space, location, and everyday livability.
Pending
Listed by: Janet McAfee Inc. • Kathleen A Lovett • 314-610-7408
$299,000
1659 Pepperwood Dr, Saint Louis, MO 63146
4beds
1,987sqft
Single Family Residence
Built in 1961
0.29 Acres Lot
$-- Zestimate®
$150/sqft
$1/mo HOA
What's special
Spacious fenced backyardPlenty of flexible spaceSeparate family roomDedicated dining areaComfortable layout
- 122 days |
- 34 |
- 1 |
Zillow last checked:
Listing updated:
Listed by:
Kathleen A Lovett 314-610-7408,
Janet McAfee Inc.,
Laura A Donovan 314-229-8978,
Janet McAfee Inc.
Source: MARIS,MLS#: 26021781 Originating MLS: St. Louis Association of REALTORS
Originating MLS: St. Louis Association of REALTORSFacts & features
Interior
Bedrooms & bathrooms
- Bedrooms: 4
- Bathrooms: 2
- Full bathrooms: 2
- Main level bathrooms: 2
- Main level bedrooms: 4
Heating
- Radiant Floor
Cooling
- Ceiling Fan(s), Central Air
Appliances
- Laundry: Main Level
Features
- Flooring: Carpet, Ceramic Tile
- Basement: None
- Number of fireplaces: 1
- Fireplace features: Family Room, See Remarks, Wood Burning
Interior area
- Total structure area: 1,987
- Total interior livable area: 1,987 sqft
- Finished area above ground: 1,987
Property
Parking
- Total spaces: 2
- Parking features: Garage - Attached
- Attached garage spaces: 2
Features
- Levels: One
- Patio & porch: Patio
- Fencing: Back Yard
Lot
- Size: 0.29 Acres
- Features: Back Yard
Details
- Parcel number: 15O120847
- Special conditions: Standard
Construction
Type & style
- Home type: SingleFamily
- Architectural style: Ranch
- Property subtype: Single Family Residence
Materials
- Brick, Vinyl Siding
Condition
- Year built: 1961
Utilities & green energy
- Electric: Ameren
- Sewer: Public Sewer
- Water: Public
- Utilities for property: Electricity Connected, Sewer Connected, Water Connected
Community & HOA
Community
- Subdivision: Robinwood West 6
HOA
- Has HOA: Yes
- Amenities included: Pool
- Services included: Common Area Maintenance
- HOA fee: $6 annually
- HOA name: Robinwood
Location
- Region: Saint Louis
Financial & listing details
- Price per square foot: $150/sqft
- Tax assessed value: $292,900
- Annual tax amount: $3,723
- Date on market: 4/16/2026
- Cumulative days on market: 122 days
- Listing terms: Cash,Conventional
- Electric utility on property: Yes
Estimated market value
Not available
Estimated sales range
Not available
Not available
Price history
| Date | Event | Price |
|---|---|---|
| 5/25/2026 | Pending sale | $299,000$150/sqft |
Source:  MARIS #26021781 Report a problem MARIS #26021781 Report a problem | ||
| 4/20/2026 | Contingent | $299,000$150/sqft |
Source: MARIS #26021781 Report a problem | ||
| 4/16/2026 | Listed for sale | $299,000+49.5%$150/sqft |
Source: MARIS #26021781 Report a problem | ||
| 2/3/2018 | Sold | -- |
Source: MARIS #17096709 Report a problem | ||
| 1/9/2018 | Pending sale | $200,000$101/sqft |
Source: Better Homes and Gardens Real #17096709 Report a problem | ||
| 12/29/2017 | Listed for sale | $200,000$101/sqft |
Source: Better Homes and Gardens Real #17096709 Report a problem | ||
Public tax history
| Year | Property taxes | Tax assessment |
|---|---|---|
| 2025 | $3,723 +6.9% | $55,650 +12.9% |
| 2024 | $3,482 +1.2% | $49,270 |
| 2023 | $3,440 -0.3% | $49,270 +9.4% |
| 2022 | $3,449 +0.7% | $45,030 |
| 2021 | $3,426 +15.6% | $45,030 +21.8% |
| 2020 | $2,963 -0.1% | $36,980 |
| 2019 | $2,966 | $36,980 +7.2% |
| 2018 | $2,966 | $34,510 |
| 2017 | $2,966 +0.7% | $34,510 +11.4% |
| 2016 | $2,946 +5.5% | $30,990 |
| 2015 | $2,793 | $30,990 +1.1% |
| 2014 | $2,793 +3.4% | $30,650 |
| 2013 | $2,702 | $30,650 +3.9% |
| 2012 | -- | $29,510 |
| 2011 | -- | $29,510 -6.6% |
| 2010 | $2,443 +3.5% | $31,600 |
| 2009 | $2,359 -7.4% | $31,600 -15.2% |
| 2008 | $2,548 +16.5% | $37,260 |
| 2007 | $2,187 | $37,260 +24.2% |
| 2006 | $2,187 -0.7% | $30,000 |
| 2005 | $2,201 +14% | $30,000 +18.5% |
| 2003 | $1,931 +2.6% | $25,320 |
| 2002 | $1,882 +17% | $25,320 |
| 2001 | $1,610 | $25,320 |
Find assessor info on the county website
Monthly payment
Est. payment
Payment breakdown
Explore the cost of this home by adjusting the details. Changes won't be saved.Climate risks
Neighborhood: 63146
Nearby schools
GreatSchools rating
- 7/10Ross Elementary SchoolGrades: K-5Distance: 0.9 mi
- 5/10Parkway Northeast Middle SchoolGrades: 6-8Distance: 2.4 mi
- 6/10Parkway North High SchoolGrades: 9-12Distance: 0.5 mi
Schools provided by the listing agent
- Elementary: Ross Elem.
- Middle: Northeast Middle
- High: Parkway North High
Source: MARIS. This data may not be complete. We recommend contacting the local school district to confirm school assignments for this home.
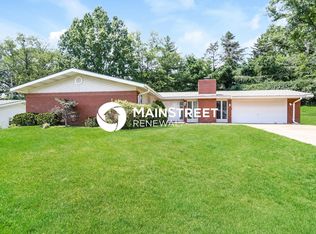
- $2,8954 bd2 ba2k sqft1665 Pepperwood Dr, Saint Louis, MO 63146For Rent
- $268,2003 bd1 ba1.1k sqft1642 Fairhills Dr, Saint Louis, MO 63146Off Market
- $306,7003 bd2 ba1.3k sqft1648 Fairhills Dr, Saint Louis, MO 63146Off Market
- $--4 bd2 ba2.2k sqft1647 Pepperwood Dr, Saint Louis, MO 63146Sold
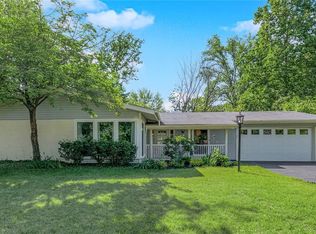
- $369,6004 bd2 ba1.9k sqft1671 Pepperwood Dr, Saint Louis, MO 63146Off Market
- $239,2003 bd1 ba1k sqft1636 Fairhills Dr, Saint Louis, MO 63146Off Market
- $318,5004 bd2 ba2k sqft1658 Pepperwood Dr, Saint Louis, MO 63146Off Market
- $292,7003 bd3 ba1.1k sqft1654 Fairhills Dr, Saint Louis, MO 63146Off Market
A local agent can set up tours, give advice and negotiate with sellers.
Similar homes
- $282,0003 bd2 ba1.2k sqft1439 Meadowside Dr, Saint Louis, MO 63146For Sale
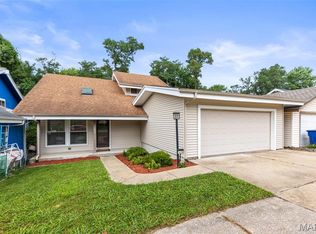
 MLS ID #26044648, Dede Dooley, RedKey Realty Leaders. MARIS
 - $399,9004 bd3 ba1.9k sqft11722 Holly Springs Dr, Saint Louis, MO 63146For Sale
 MLS ID #26048778, Kate P Thompson, Coldwell Banker Realty - Gundaker West Regional. MARIS
 - $410,0003 bd3 ba1.8k sqft13211 Windygate Ln, Saint Louis, MO 63146For Sale
 MLS ID #26048005, Sean White, Epique Realty. MARIS
 - $300,0003 bd3 ba1.3k sqft515 Marick Dr, Saint Louis, MO 63119For Sale
 MLS ID #26050973, Toyin Oduwole, Keller Williams Chesterfield. MARIS
 - $330,0004 bd3 ba2.7k sqft1523 Shadow Ln, Saint Charles, MO 63303For SaleMLS ID #26050902, Martha A Hawkins, Nettwork Global. MARIS
- $225,0002 bd2 ba2k sqft1755 Robin Knoll Ct, Saint Louis, MO 63146For SaleMLS ID #26029287, Jennie L Larsen, RedKey Realty Leaders. MARIS
- $300,0004 bd2 ba1.9k sqft1319 Brandywine Ln, Saint Peters, MO 63376For SaleMLS ID #26049847, Julie R Vaughan, RE/MAX Platinum. MARIS
- $375,0003 bd3 ba1.9k sqft13720 Mason Green Ct, Ballwin, MO 63011For SaleMLS ID #26051845, Courtney J Callahan, Keller Williams Chesterfield. MARIS
- $310,0002 bd3 ba1.8k sqft12127 Josephine Marie Dr, Maryland Heights, MO 63043For SaleMLS ID #26042375, Kim A Anderson, Berkshire Hathaway HomeServices Select Properties. MARIS
- $202,0003 bd3 ba1.7k sqft11721 Casa Grande Dr, Saint Louis, MO 63146For SaleMLS ID #26042254, Astha Acharya, RedKey Realty Leaders. MARIS
- $235,0003 bd1 ba1k sqft2349 Buller Dr, Saint Louis, MO 63114For SaleMLS ID #26036082, Kathy L Bradley, Keller Williams Realty West. MARIS
- $329,9003 bd2 ba1.3k sqft628 Sessions Ave, Saint Louis, MO 63126For SaleMLS ID #26051761, JT Monschein, Compass Realty Group. MARIS
- $319,9003 bd3 ba2.7k sqft1035 Rosary Tree Ct, Florissant, MO 63031For SaleMLS ID #26051076, Kati A Underwood, Equity Missouri LLC. MARIS
- $289,0003 bd1 ba1.5k sqft429 N Rock Hill Rd, Saint Louis, MO 63119For SaleMLS ID #26040866, Kyle M Hannegan, Berkshire Hathaway HomeServices Select Properties. MARIS
- $389,9004 bd3 ba2.2k sqft12235 Spring Shadow Ct, Maryland Heights, MO 63043For SaleMLS ID #26049641, James R Moll, Coldwell Banker Realty - Gundaker. MARIS
- $215,0003 bd4 ba2.3k sqft11538 Sandy View Dr, Saint Louis, MO 63146For SaleMLS ID #26047152, Ben Faser, Berkshire Hathaway HomeServices Advantage. MARIS
- $225,0003 bd1 ba1k sqft12204 Hillcrest Pl, Maryland Heights, MO 63043For SaleMLS ID #26048703, Lillian Titus, Magnolia Real Estate. MARIS
- $389,9004 bd3 ba2.5k sqft3439 Frontier Dr, Saint Charles, MO 63303For SaleMLS ID #26051618, Julie R Vaughan, RE/MAX Platinum. MARIS
- $340,0004 bd3 ba1.8k sqft1273 Poseidon Ct, Saint Peters, MO 63376For SaleMLS ID #26046018, Nicole Berthold, Worth Clark Realty. MARIS
- $280,0003 bd2 ba1.5k sqft5221 Butler Hill Estates Dr, Saint Louis, MO 63128For SaleMLS ID #26049762, Brittany N Carter, Nettwork Global. MARIS
