Room to gather, room to spread out, and room to grow. This 4 bedroom, 2.5 bath two story in coveted Brookdale offers over 1,900 square feet in the Parkway School District served by Craig Elementary in the centrally located 63146 zip code. The main floor features a large Dining Room ready for entertaining large or small--just imagine your holiday festivities here. The quiet Living Room is perfect for a Library or Home Office. The Family Room has a gas fireplace and an oversized sliding glass door to the sunroom, overlooking the level backyard. The Eat In Kitchen offers stainless steel appliances and a wall oven/microwave combo for all of your culinary creations. Upstairs, the oversized primary bedroom with walk in closet and ensuite bath is your nightly retreat, plus three amply sized bedrooms and a second full bath. The level backyard is literally park-like. Imagine your upcoming late Summer evenings on the patio or in the Sunroom, cool Fall evenings, and everything that all of the seasons bring to this generously sized yard (.30 of an acre lot!) The list of updates include updated windows, updated HVAC, updated kitchen & appliances and so much more! Make your appointment today.
Active
Listed by: Coldwell Banker Realty - Gundaker West Regional • Kate P Thompson • 314-210-2698
$399,900
11722 Holly Springs Dr, Saint Louis, MO 63146
4beds
1,914sqft
Single Family Residence
Built in 1965
0.31 Acres Lot
$-- Zestimate®
$209/sqft
$13/mo HOA
What's special
Three amply sized bedrooms
- 20 days |
- 1,554 |
- 73 |
Zillow last checked:
Listing updated:
Listed by:
Kate P Thompson 314-210-2698,
Coldwell Banker Realty - Gundaker West Regional
Source: MARIS,MLS#: 26048778 Originating MLS: St. Louis Association of REALTORS
Originating MLS: St. Louis Association of REALTORSFacts & features
Interior
Bedrooms & bathrooms
- Bedrooms: 4
- Bathrooms: 3
- Full bathrooms: 2
- 1/2 bathrooms: 1
- Main level bathrooms: 1
Primary bedroom
- Features: Floor Covering: Carpeting
- Level: Second
- Area: 187
- Dimensions: 17x11
Bedroom 2
- Features: Floor Covering: Carpeting
- Level: Second
- Area: 150
- Dimensions: 15x10
Bedroom 3
- Features: Floor Covering: Carpeting
- Level: Second
- Area: 132
- Dimensions: 12x11
Bedroom 4
- Features: Floor Covering: Carpeting
- Level: Second
- Area: 110
- Dimensions: 11x10
Dining room
- Features: Floor Covering: Wood
- Level: Main
- Area: 165
- Dimensions: 15x11
Family room
- Features: Floor Covering: Carpeting
- Level: Main
- Area: 231
- Dimensions: 21x11
Kitchen
- Level: Main
- Area: 144
- Dimensions: 12x12
Living room
- Features: Floor Covering: Wood
- Level: Main
- Area: 121
- Dimensions: 11x11
Sunroom
- Level: Main
- Area: 224
- Dimensions: 16x14
Heating
- Forced Air
Cooling
- Central Air
Features
- Flooring: Carpet
- Basement: Full
- Number of fireplaces: 1
- Fireplace features: Family Room, Gas
Interior area
- Total structure area: 1,914
- Total interior livable area: 1,914 sqft
- Finished area above ground: 1,914
Property
Parking
- Total spaces: 2
- Parking features: Garage - Attached
- Attached garage spaces: 2
Features
- Levels: Two
- Exterior features: Private Yard
Lot
- Size: 0.31 Acres
- Features: Back Yard, Front Yard, Level
Details
- Parcel number: 16N410092
- Special conditions: Standard
Construction
Type & style
- Home type: SingleFamily
- Architectural style: Traditional
- Property subtype: Single Family Residence
Materials
- Concrete, Vinyl Siding
Condition
- Year built: 1965
Utilities & green energy
- Electric: Ameren
- Sewer: Public Sewer
- Water: Public
- Utilities for property: Electricity Connected, Natural Gas Connected, Sewer Connected
Community & HOA
Community
- Subdivision: Brookdale 2
HOA
- Has HOA: Yes
- Amenities included: None
- Services included: Other
- HOA fee: $150 annually
- HOA name: Brookdale
Location
- Region: Saint Louis
Financial & listing details
- Price per square foot: $209/sqft
- Tax assessed value: $369,900
- Annual tax amount: $3,972
- Date on market: 7/31/2026
- Cumulative days on market: 20 days
- Listing terms: Cash,Conventional,FHA,VA Loan
- Electric utility on property: Yes
Estimated market value
Not available
Estimated sales range
Not available
Not available
Price history
| Date | Event | Price |
|---|---|---|
| 7/31/2026 | Listed for sale | $399,900$209/sqft |
Source:  MARIS #26048778 Report a problem MARIS #26048778 Report a problem | ||
Public tax history
| Year | Property taxes | Tax assessment |
|---|---|---|
| 2025 | $3,972 +0.1% | $70,280 +15.9% |
| 2024 | $3,969 +1.3% | $60,650 |
| 2023 | $3,918 +6.3% | $60,650 +16.6% |
| 2022 | $3,685 +0.7% | $52,000 |
| 2021 | $3,659 +0.3% | $52,000 +5.1% |
| 2020 | $3,647 +10.4% | $49,500 |
| 2019 | $3,304 | $49,500 +17.8% |
| 2018 | $3,304 | $42,030 |
| 2017 | $3,304 +0.7% | $42,030 +11.8% |
| 2016 | $3,280 +6.3% | $37,600 |
| 2015 | $3,086 | $37,600 +3.3% |
| 2014 | $3,086 +5.8% | $36,410 |
| 2013 | $2,917 | $36,410 -5.7% |
| 2012 | -- | $38,610 |
| 2011 | -- | $38,610 -4.6% |
| 2010 | $2,723 +4.1% | $40,490 |
| 2009 | $2,615 -4.8% | $40,490 -8.7% |
| 2008 | $2,748 +19.9% | $44,330 |
| 2007 | $2,292 | $44,330 +26% |
| 2006 | $2,292 -1.1% | $35,170 |
| 2005 | $2,317 +18.8% | $35,170 +15.9% |
| 2003 | $1,950 +1.3% | $30,350 +5.2% |
| 2002 | $1,924 +8.9% | $28,840 |
| 2001 | $1,767 | $28,840 |
Find assessor info on the county website
Monthly payment
Est. payment
Payment breakdown
Explore the cost of this home by adjusting the details. Changes won't be saved.Climate risks
Neighborhood: 63146
Nearby schools
GreatSchools rating
- 7/10Craig Elementary SchoolGrades: K-5Distance: 0.3 mi
- 5/10Parkway Northeast Middle SchoolGrades: 6-8Distance: 2 mi
- 6/10Parkway North High SchoolGrades: 9-12Distance: 1.8 mi
Schools provided by the listing agent
- Elementary: Craig Elem.
- Middle: Northeast Middle
- High: Parkway North High
Source: MARIS. This data may not be complete. We recommend contacting the local school district to confirm school assignments for this home.
- $398,0004 bd2 ba1.9k sqft11728 Holly Springs Dr, Saint Louis, MO 63146Off Market
- $274,8003 bd2 ba1.3k sqft11718 Holly Springs Dr, Saint Louis, MO 63146Off Market
- $412,0004 bd2 ba2.6k sqft11741 Summerhaven Dr, Saint Louis, MO 63146Off Market
- $377,1003 bd3 ba1.5k sqft11734 Holly Springs Dr, Saint Louis, MO 63146Off Market

- $356,1004 bd2 ba1.7k sqft11735 Greengate Ln, Saint Louis, MO 63146Off Market
- $377,6003 bd2 ba1.7k sqft11712 Holly Springs Dr, Saint Louis, MO 63146Off Market
- $333,0003 bd2 ba1.5k sqft11731 Greengate Ln, Saint Louis, MO 63146Off Market
- $--4 bd3 ba3.1k sqft11747 Summerhaven Dr, Saint Louis, MO 63146Sold
A local agent can set up tours, give advice and negotiate with sellers.
Similar homes
- $410,0003 bd3 ba1.8k sqft13211 Windygate Ln, Saint Louis, MO 63146For Sale

 MLS ID #26048005, Sean White, Epique Realty. MARIS
 - $202,0003 bd3 ba1.7k sqft11721 Casa Grande Dr, Saint Louis, MO 63146For Sale
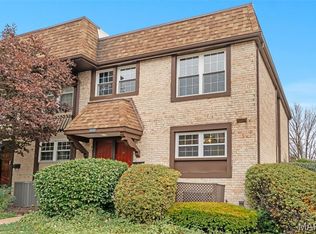 MLS ID #26042254, Astha Acharya, RedKey Realty Leaders. MARIS
 - $282,0003 bd2 ba1.2k sqft1439 Meadowside Dr, Saint Louis, MO 63146For Sale
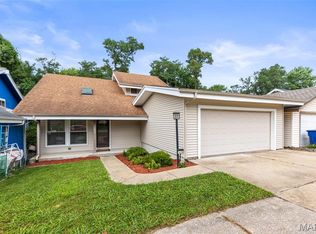 MLS ID #26044648, Dede Dooley, RedKey Realty Leaders. MARIS
 - $350,0004 bd3 ba2.5k sqft3439 Frontier Dr, Saint Charles, MO 63303For Sale
 MLS ID #26051618, Julie R Vaughan, RE/MAX Platinum. MARIS
 - $399,0004 bd3 ba2.6k sqft3927 Summerfield Pkwy, Saint Charles, MO 63304For SaleMLS ID #26042627, Jeff Taylor, SCHNEIDER Real Estate. MARIS
- $400,0004 bd4 ba2.8k sqft11 Moselle Ct, Florissant, MO 63031For SaleMLS ID #26043167, Jolonda J Hibbler, DRG - Delhougne Realty Group. MARIS
- $396,9003 bd2 ba1.6k sqft4482 Dantonaire Pl, Saint Louis, MO 63128For SaleMLS ID #26052655, Claudia Hernandez, The Hermann London Group LLC. MARIS
- $409,9003 bd4 ba2.2k sqft5510 Hennessey Ct, Saint Louis, MO 63139For SaleMLS ID #26049319, Christina R LaRosa, DRG - Delhougne Realty Group. MARIS
- $325,0004 bd3 ba1.7k sqft1719 Foxglove Dr, Saint Charles, MO 63303For SaleMLS ID #26040380, Ashley J Bahr, Coldwell Banker Realty - Gundaker. MARIS
- $400,0005 bd3 ba2.5k sqft20 Sandalwood Ct, Saint Charles, MO 63304For SaleMLS ID #26043351, Robin O Spraggins, Keller Williams Realty West. MARIS
- $365,0004 bd3 ba2.4k sqft738 Peal Dr, Saint Louis, MO 63125For SaleMLS ID #26051900, Cortney M McKenna, Gladys Manion, Inc.. MARIS
- $345,0004 bd3 ba2.3k sqft201 Clearwood Ct, Saint Peters, MO 63376For SaleMLS ID #26033605, Ken B Chance, SCHNEIDER Real Estate. MARIS
- $350,0003 bd2 ba1.9k sqft1131 Wagonwheel Trl, Ballwin, MO 63011For SaleMLS ID #26039769, Paul A Griswold, DRG - Delhougne Realty Group. MARIS
- $379,9003 bd3 ba2k sqft1347 Parkview Estates Dr, Ballwin, MO 63021For SaleMLS ID #26048708, Mark & Neil Gellman, EXP Realty, LLC. MARIS
- $389,9003 bd2 ba1.6k sqft59 McClay Trail Dr, Saint Peters, MO 63376For SaleMLS ID #26036666, Peter Lu, EXP Realty, LLC. MARIS
- $400,0004 bd3 ba2.4k sqft341 Falcon Hill Dr, O'Fallon, MO 63368For SaleMLS ID #26046696, Corey A Livers, SCHNEIDER Real Estate. MARIS
- $399,9994 bd3 ba1.9k sqft245 Reinke Rd, Ballwin, MO 63021For SaleMLS ID #26035615, Sherrie L Shanahan, DRG - Delhougne Realty Group. MARIS
- $359,0003 bd2 ba1.9k sqft2364 Appaloosa Trl, High Ridge, MO 63049For SaleMLS ID #26052616, Adam C Feise, Luetkenhaus Properties. MARIS
- $439,9004 bd3 ba1.9k sqft706 Summer Top Cir, Fenton, MO 63026For SaleMLS ID #26049391, Megan M Morrison, 1 Degree Realty. MARIS
- $235,0003 bd1 ba1k sqft2349 Buller Dr, Saint Louis, MO 63114For SaleMLS ID #26036082, Kathy L Bradley, Keller Williams Realty West. MARIS
