Located in the heart of St. Peters, this 3-bedroom, 2-bath ranch offers a comfortable layout with features that make everyday living and entertaining easy. Vaulted ceilings in the living room and kitchen create an open, inviting feel, while the bay window in the primary bedroom brings in abundant natural light and adds character to the space. A mix of flooring throughout, including hardwood flooring, carpeted bedrooms, and tile flooring in the sunroom, adds warmth and functionality. The attached sunroom with soaring ceilings provides a bright space to relax, gather with friends, or enjoy your morning coffee overlooking the backyard, and features an indoor hot tub/spa for year-round enjoyment.
Outside, the heated in-ground pool creates the perfect setting for summer barbecues, get-togethers, or simply unwinding after a long day. The partially finished lower level offers additional space for a recreation room, home office, workout area, or storage. Thoughtfully cared for and well maintained over the years, this home reflects pride of ownership throughout.
Conveniently located near shopping, restaurants, parks, and major commuter routes, this home offers a great combination of comfort, convenience, and space to enjoy both indoors and out.
Active
Listed by: EXP Realty, LLC • Peter Lu
$389,900
59 McClay Trail Dr, Saint Peters, MO 63376
3beds
1,692sqft
:
Get pre-qualified$2,521/mo
Single Family Residence
Built in 1993
8,276 Square Feet Lot
$385,700 Zestimate®
$230/sqft
$-- HOA
What's special
Heated in-ground poolAbundant natural lightOpen inviting feel
- 4 days |
- 56 |
- 7 |
Zillow last checked:
Listing updated:
Listed by:
Peter Lu 314-662-6578,
EXP Realty, LLC,
Parri Mitchell 314-550-0338,
EXP Realty, LLC
Source: MARIS,MLS#: 26036666 Originating MLS: St. Louis Association of REALTORS
Originating MLS: St. Louis Association of REALTORSFacts & features
Interior
Bedrooms & bathrooms
- Bedrooms: 3
- Bathrooms: 2
- Full bathrooms: 2
- Main level bathrooms: 2
- Main level bedrooms: 3
Heating
- Forced Air, Natural Gas
Cooling
- Central Air
Appliances
- Included: Cooktop, Dishwasher, Refrigerator
- Laundry: Main Level
Features
- Flooring: Carpet, Ceramic Tile, Hardwood
- Basement: Partially Finished,Full
- Number of fireplaces: 1
- Fireplace features: Living Room
Interior area
- Total structure area: 1,692
- Total interior livable area: 1,692 sqft
- Finished area above ground: 1,292
- Finished area below ground: 600
Property
Parking
- Total spaces: 2
- Parking features: Garage - Attached
- Attached garage spaces: 2
Features
- Levels: One
- Exterior features: Private Yard
- Has private pool: Yes
- Pool features: Fenced, In Ground, Outdoor Pool
- Fencing: Fenced
Lot
- Size: 8,276 Square Feet
- Features: Back Yard, Front Yard
Details
- Parcel number: 300106864000067.0000000
- Special conditions: Standard
Construction
Type & style
- Home type: SingleFamily
- Architectural style: Ranch
- Property subtype: Single Family Residence
Materials
- Brick Veneer, Vinyl Siding
Condition
- Year built: 1993
Utilities & green energy
- Electric: Ameren, Other
- Sewer: Public Sewer
- Water: Public
- Utilities for property: Electricity Connected, Natural Gas Connected, Sewer Connected, Water Connected
Community & HOA
Community
- Subdivision: Mcclay Meadows #2
HOA
- Has HOA: No
Location
- Region: Saint Peters
Financial & listing details
- Price per square foot: $230/sqft
- Tax assessed value: $323,330
- Annual tax amount: $4,176
- Date on market: 6/12/2026
- Cumulative days on market: 4 days
- Listing terms: Cash,Conventional,FHA,Other,VA Loan
- Electric utility on property: Yes
Estimated market value
$385,700
$366,000 - $405,000
$2,300/mo
Price history
| Date | Event | Price |
|---|---|---|
| 7/29/2026 | Listed for sale | $389,900$230/sqft |
Source:  MARIS #26036666 Report a problem MARIS #26036666 Report a problem | ||
| 7/20/2026 | Listing removed | $389,900$230/sqft |
Source: eXp Realty #26036666 Report a problem | ||
| 7/19/2026 | Listed for sale | $389,900$230/sqft |
Source: MARIS #26036666 Report a problem | ||
| 6/16/2026 | Pending sale | $389,900$230/sqft |
Source: MARIS #26036666 Report a problem | ||
| 6/12/2026 | Listed for sale | $389,900$230/sqft |
Source: MARIS #26036666 Report a problem | ||
Public tax history
| Year | Property taxes | Tax assessment |
|---|---|---|
| 2025 | $4,176 +7.7% | $61,433 +10.7% |
| 2024 | $3,877 +0.1% | $55,509 |
| 2023 | $3,872 +11.1% | $55,509 +19.1% |
| 2022 | $3,484 | $46,610 |
| 2021 | -- | $46,610 +21.8% |
| 2020 | -- | $38,270 |
| 2019 | $2,995 | $38,270 +1.5% |
| 2018 | $2,995 +0.5% | $37,696 |
| 2017 | $2,981 +7.4% | $37,696 +7.2% |
| 2016 | $2,775 +0.2% | $35,153 |
| 2015 | $2,770 +7.3% | $35,153 +10.5% |
| 2014 | $2,582 | $31,822 |
| 2013 | -- | $31,822 -2.1% |
| 2012 | -- | $32,520 -0.4% |
| 2011 | -- | $32,650 |
| 2010 | -- | $32,650 |
| 2009 | -- | $32,650 -14.9% |
| 2008 | -- | $38,360 -77.8% |
| 2007 | -- | $173,150 |
| 2006 | -- | $173,150 |
| 2005 | -- | $173,150 +19.3% |
| 2004 | -- | $145,160 |
| 2003 | -- | $145,160 |
| 2002 | -- | -- |
| 2001 | -- | -- |
Find assessor info on the county website
Monthly payment
Est. payment
Payment breakdown
Explore the cost of this home by adjusting the details. Changes won't be saved.Climate risks
Neighborhood: 63376
Nearby schools
GreatSchools rating
- 5/10Fairmount Elementary SchoolGrades: K-5Distance: 1.9 mi
- 7/10Hollenbeck Middle SchoolGrades: 6-8Distance: 2.8 mi
- 8/10Francis Howell North High SchoolGrades: 9-12Distance: 0.3 mi
Schools provided by the listing agent
- Elementary: Henderson Elem.
- Middle: Francis Howell Middle
- High: Francis Howell North High
Source: MARIS. This data may not be complete. We recommend contacting the local school district to confirm school assignments for this home.
- $333,8003 bd2 ba1.2k sqft57 McClay Trail Dr, Saint Peters, MO 63376Off Market
- $364,7003 bd3 ba2.1k sqft61 McClay Trail Dr, Saint Peters, MO 63376Off Market
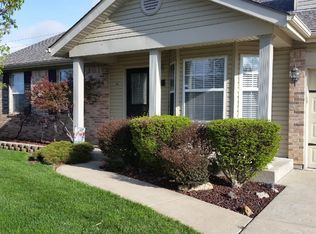
- $316,6003 bd2 ba1.1k sqft63 McClay Trail Dr, Saint Peters, MO 63376Off Market
- $335,8003 bd2 ba1.2k sqft56 McClay Trail Dr, Saint Peters, MO 63376Off Market
- $327,1003 bd2 ba1.2k sqft55 McClay Trail Dr, Saint Peters, MO 63376Off Market
- $338,2003 bd2 ba1.2k sqft101 Eric Craig Ct, Saint Peters, MO 63376Off Market
- $352,7003 bd2 ba1.4k sqft54 McClay Trail Dr, Saint Peters, MO 63376Off Market
- $368,4003 bd2 ba1.7k sqft65 McClay Trail Dr, Saint Peters, MO 63376Off Market
A local agent can set up tours, give advice and negotiate with sellers.
Similar homes
- $355,0003 bd3 ba1.5k sqft2021 Twin Fawns Ct, Saint Peters, MO 63376For Sale

 MLS ID #26046462, Jolonda J Hibbler, DRG - Delhougne Realty Group. MARIS
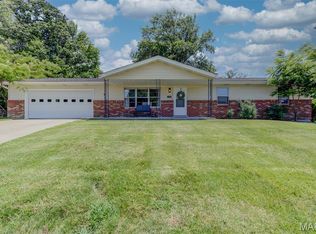
 - $344,9003 bd2 ba1.3k sqft2235 Saint Peters Howell Rd, Saint Peters, MO 63376For Sale
 MLS ID #26037642, Jerry B Roark, Realty Executives Premiere. MARIS
 - $325,0003 bd2 ba1.7k sqft21 Newberry Dr, Saint Peters, MO 63376For Sale
 MLS ID #26040334, Jeri Sewell, Compass Realty Group. MARIS
 - $345,0003 bd3 ba1.7k sqft112 Mount Olympus Ct, Saint Peters, MO 63376For Sale
 MLS ID #26032331, Cierra L Brown, Keller Williams Chesterfield. MARIS
 - $325,0003 bd2 ba1.5k sqft171 Kunze Dr, Saint Charles, MO 63303For SaleMLS ID #26047133, Louise J Robertson, Heartland Realty. MARIS
- $400,0004 bd3 ba1.4k sqft12112 Greenwalk Dr, Saint Louis, MO 63146For SaleMLS ID #26044793, Jeanne B Hunsaker, Compass Realty Group. MARIS
- $418,9003 bd3 ba2.3k sqft4529 Briargate Dr, Saint Charles, MO 63304For SaleMLS ID #26041526, Mike L Sides, Keller Williams Realty West. MARIS
- $420,0004 bd3 ba1.9k sqft1604 Creightonwood Ct, High Ridge, MO 63049For SaleMLS ID #26045878, Kay M Bova, Select Group Realty. MARIS
- $380,0003 bd3 ba1.6k sqft3935 Rhine Ct, Saint Charles, MO 63304For SaleBHHS broker feed
- $360,0003 bd2 ba1.9k sqft930 Blackberry Pl, Saint Louis, MO 63130For SaleMLS ID #26046844, Bruce Butler, RedKey Realty Leaders. MARIS
- $349,0003 bd3 ba2.1k sqft145 Dornoch Dr, Saint Charles, MO 63301For SaleMLS ID #26035646, Terri Rea, Coldwell Banker Realty - Gundaker West Regional. MARIS
- $379,0003 bd3 ba1.8k sqft11201 Trieste Dr, Saint Louis, MO 63146For SaleMLS ID #26034263, Mark & Neil Gellman, EXP Realty, LLC. MARIS
- $375,0003 bd2 ba1.6k sqft952 Bridgeport Dr, Ballwin, MO 63011For SaleMLS ID #26037069, Debbie J Williams, ReeceNichols Real Estate. MARIS
- $350,0003 bd2 ba1.8k sqft416 Richarz Dr, Fenton, MO 63026For SaleMLS ID #26038355, Daniel W Swanson, RE/MAX Results. MARIS
- $450,0003 bd2 ba2.5k sqft3 Harbor Point Ct, Lake Saint Louis, MO 63367For SaleMLS ID #26044440, Robin A Crain, Keller Williams Realty West. MARIS
- $340,0003 bd2 ba1.4k sqft4 Royallbend Ct, O'Fallon, MO 63368For SaleMLS ID #26026357, Jennifer L Walton, ReeceNichols Real Estate. MARIS
- $349,0003 bd2 ba1.3k sqft443 Jockeys Run, Wentzville, MO 63385For SaleMLS ID #26043503, Stephanie L Parson, Keller Williams Realty West. MARIS
- $425,0003 bd2 ba1.8k sqft1125 Duxbury Ln, O'Fallon, MO 63366For SaleMLS ID #26042037, Chad P Wilson, Keller Williams Realty West. MARIS
- $394,0003 bd3 ba1.6k sqft1511 Glenn Brooke Woods Cir, Ballwin, MO 63021For SaleMLS ID #26039683, Timothy D Cudd, CityScapes Realty. MARIS
- $329,9004 bd3 ba2k sqft1523 Shadow Ln, Saint Charles, MO 63303For SaleBHHS broker feed
