Whether you're downsizing, traveling more, or simply looking for a home that lets you enjoy life instead of maintaining it, this exceptional villa is ready to welcome you home. Imagine a carefree lifestyle where the lawn is manicured, the snow is cleared, and even the roof is covered by the HOA—leaving you more time to enjoy life. The open floor plan features soaring vaulted ceilings, hardwood floors, plantation shutters, and a cozy gas fireplace creating the perfect gathering spot for family and friends. The kitchen is the heart of the home, featuring a distinctive stone-faced breakfast bar that provides both character and a welcoming space for casual meals, morning coffee, or entertaining guests. The kitchen and living areas flow seamlessly together, making everyday living effortless. The main level includes two spacious bedrooms, two full baths, and the convenience of a main-floor laundry room, making one-level living easy and practical. The finished lower level is filled with natural light from lookout windows and offers a large family room with a wet bar, an additional bedroom with a Murphy bed, and a third full bath—ideal for guests, hobbies, or a private retreat. Enjoy sunsets on the deck beneath the automatic retractable awning, creating the perfect outdoor living space. Additional features include an irrigation system and a central vacuum system. Located just minutes from major highways, restaurants, shopping, and everyday conveniences, this villa offers the perfect combination of low-maintenance living and an unbeatable location. This is the lifestyle you've been waiting for!
Pending
Listed by: Coldwell Banker Realty - Gundaker West Regional • Terri Rea • 314-374-5128
Price cut: $10.9K (7/21)
$349,000
145 Dornoch Dr, Saint Charles, MO 63301
3beds
2,185sqft
Single Family Residence
Built in 2014
5,832 Square Feet Lot
$-- Zestimate®
$160/sqft
$335/mo HOA
What's special
Cozy gas fireplaceHardwood floorsPlantation shuttersDistinctive stone-faced breakfast barMain-floor laundry roomSoaring vaulted ceilingsIrrigation system
- 41 days |
- 1,410 |
- 50 |
Zillow last checked:
Listing updated:
Listed by:
Terri Rea 314-374-5128,
Coldwell Banker Realty - Gundaker West Regional
Source: MARIS,MLS#: 26035646 Originating MLS: St. Louis Association of REALTORS
Originating MLS: St. Louis Association of REALTORSFacts & features
Interior
Bedrooms & bathrooms
- Bedrooms: 3
- Bathrooms: 3
- Full bathrooms: 3
- Main level bathrooms: 2
- Main level bedrooms: 2
Heating
- Forced Air, Natural Gas
Cooling
- Ceiling Fan(s), Central Air, Electric
Appliances
- Included: Stainless Steel Appliance(s), Dishwasher, Disposal, Ice Maker, Microwave, Refrigerator
- Laundry: Laundry Room, Main Level
Features
- Breakfast Bar, Breakfast Room, Ceiling Fan(s), Double Vanity, High Ceilings, Open Floorplan, Pantry, Separate Dining
- Flooring: Carpet, Hardwood, Vinyl
- Doors: Pocket Door(s), Sliding Doors
- Windows: Double Pane Windows, Plantation Shutters, Tilt-In Windows, Window Treatments
- Basement: Partially Finished,Full,Sleeping Area,Sump Pump
- Number of fireplaces: 1
- Fireplace features: Gas, Gas Log, Great Room
Interior area
- Total structure area: 2,185
- Total interior livable area: 2,185 sqft
- Finished area above ground: 1,385
Video & virtual tour
Property
Parking
- Total spaces: 2
- Parking features: Attached, Driveway, Garage Door Opener, Garage Faces Front
- Attached garage spaces: 2
- Has uncovered spaces: Yes
Features
- Levels: One
- Patio & porch: Covered, Front Porch, Patio
- Exterior features: Private Entrance
Lot
- Size: 5,832 Square Feet
- Features: Adjoins Common Ground, Landscaped
Details
- Parcel number: 6010BC13600514B.0000000
- Special conditions: Standard
Construction
Type & style
- Home type: SingleFamily
- Architectural style: Ranch,Traditional
- Property subtype: Single Family Residence
- Attached to another structure: Yes
Materials
- Brick Veneer, Vinyl Siding
- Foundation: Concrete Perimeter
- Roof: Architectural Shingle
Condition
- Year built: 2014
Details
- Builder name: Hughes Custom Homes Llc
Utilities & green energy
- Electric: Ameren
- Sewer: Public Sewer
- Water: Public
- Utilities for property: Cable Available
Community & HOA
Community
- Features: Sidewalks, Street Lights, Trail(s)
- Subdivision: St Andrews Village E #1
HOA
- Has HOA: Yes
- Amenities included: Trail(s)
- Services included: Maintenance Grounds, Common Area Maintenance, Management, Roof, Snow Removal, Trash
- HOA fee: $335 monthly
- HOA name: Treestone
Location
- Region: Saint Charles
Financial & listing details
- Price per square foot: $160/sqft
- Tax assessed value: $317,275
- Annual tax amount: $3,547
- Date on market: 7/6/2026
- Cumulative days on market: 41 days
- Listing terms: Cash,Conventional
- Ownership: Private
Estimated market value
Not available
Estimated sales range
Not available
Not available
Price history
| Date | Event | Price |
|---|---|---|
| 8/5/2026 | Pending sale | $349,000$160/sqft |
Source:  MARIS #26035646 Report a problem MARIS #26035646 Report a problem | ||
| 7/21/2026 | Price change | $349,000-3%$160/sqft |
Source: MARIS #26035646 Report a problem | ||
| 7/6/2026 | Listed for sale | $359,900$165/sqft |
Source: MARIS #26035646 Report a problem | ||
| 5/29/2015 | Sold | -- |
Source: MARIS #15000033 Report a problem | ||
Public tax history
| Year | Property taxes | Tax assessment |
|---|---|---|
| 2025 | $3,946 +915.1% | $60,282 +15% |
| 2024 | $389 -89.9% | $52,402 |
| 2023 | $3,849 +13.5% | $52,402 +9.9% |
| 2022 | $3,391 | $47,697 |
| 2021 | -- | $47,697 +1.1% |
| 2020 | -- | $47,196 |
| 2019 | $2,942 | $47,196 +20.6% |
| 2018 | $2,942 +0% | $39,121 |
| 2017 | $2,940 +0% | $39,121 |
| 2016 | $2,939 +63.3% | $39,121 +1272.7% |
| 2015 | $1,800 | $2,850 |
Find assessor info on the county website
Monthly payment
Est. payment
Payment breakdown
Explore the cost of this home by adjusting the details. Changes won't be saved.Climate risks
Neighborhood: 63301
Nearby schools
GreatSchools rating
- 5/10Jefferson Intermediate SchoolGrades: 5-6Distance: 0.6 mi
- 8/10Hardin Middle SchoolGrades: 7-8Distance: 2.4 mi
- 6/10St. Charles West High SchoolGrades: 9-12Distance: 0.8 mi
Schools provided by the listing agent
- Elementary: Monroe Elem.
- Middle: Jefferson / Hardin
- High: St. Charles West High
Source: MARIS. This data may not be complete. We recommend contacting the local school district to confirm school assignments for this home.
- $353,3002 bd3 ba1.4k sqft149 Dornoch Dr, Saint Charles, MO 63301Off Market
- $342,3002 bd2 ba1.4k sqft141 Dornoch Dr, Saint Charles, MO 63301Off Market
- $312,4003 bd3 ba2.3k sqft153 Dornoch Dr, Saint Charles, MO 63301Off Market
- $344,4002 bd2 ba1.4k sqft137 Dornoch Dr, Saint Charles, MO 63301Off Market

- $400,9002 bd3 ba1.5k sqft2225 Saint Andrews Dr, Saint Charles, MO 63301Off Market
- $398,9003 bd3 ba1.4k sqft157 Dornoch Dr, Saint Charles, MO 63301Off Market
- $336,0002 bd3 ba1.4k sqft2229 Saint Andrews Dr, Saint Charles, MO 63301Off Market
- $372,2003 bd3 ba2.4k sqft2249 Saint Andrews Dr, Saint Charles, MO 63301Off Market
A local agent can set up tours, give advice and negotiate with sellers.
Similar homes
- $369,9003 bd3 ba2.7k sqft3515 Truman Terrace Dr #65, Saint Charles, MO 63301For Sale
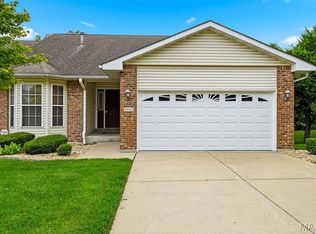
 MLS ID #26039380, Georgia D Rossel, CityScapes Realty. MARIS
 - $315,0002 bd2 ba1.8k sqft473 Angelique Pl, Saint Charles, MO 63303For Sale
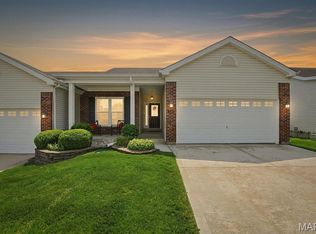 MLS ID #26044086, Alecia M Valencia, Coldwell Banker Realty - Gundaker. MARIS
 - $325,0003 bd3 ba1.4k sqft3128 Timberlodge Lndg, Saint Charles, MO 63301For Sale
 MLS ID #26043826, Lisa M Adkins, RE/MAX Platinum. MARIS
 - $344,0003 bd2 ba1.7k sqft226 City Gate Ln, Saint Charles, MO 63303For Sale
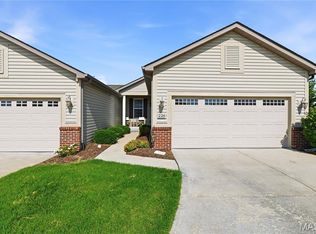 MLS ID #26039800, Brooke A Wolfe, Wolfe Realty. MARIS
 - $325,0002 bd2 ba1.3k sqft415 Newport Dr, Saint Peters, MO 63376For SaleMLS ID #26043357, Sherrie L Shanahan, DRG - Delhougne Realty Group. MARIS
- $375,0004 bd3 ba1.7k sqft428 Copperfield Ct, Saint Charles, MO 63301For SaleMLS ID #26034889, Shirisha Mandala, Worth Clark Realty. MARIS
- $399,0003 bd2 ba2.4k sqft2296 Delaware Dr, Saint Charles, MO 63303For SaleMLS ID #26048062, John Spellman, Coldwell Banker Realty - Gundaker. MARIS
- $345,0002 bd3 ba2k sqft403 Newport Dr, Saint Peters, MO 63376For SaleMLS ID #26031845, Lisa Davis, Berkshire Hathaway HomeServices Select Properties. MARIS
- $469,0004 bd3 ba2.2k sqft2349 Banon Dr, Saint Charles, MO 63301For SaleMLS ID #26048113, Mark & Neil Gellman, EXP Realty, LLC. MARIS
- $340,0003 bd3 ba2k sqft2021 Twin Fawns Ct, Saint Peters, MO 63376For SaleMLS ID #26046462, Jolonda J Hibbler, DRG - Delhougne Realty Group. MARIS
- $439,9994 bd3 ba2.5k sqft508 Newkirk Cir, Saint Charles, MO 63303For SaleMLS ID #26037519, Joan A Martin, ReeceNichols Real Estate. MARIS
- $365,0003 bd3 ba2.6k sqft922 Penny Ln, Saint Peters, MO 63376For SaleMLS ID #26041596, Madison Hayes, Berkshire Hathaway HomeServices Select Properties. MARIS
- $394,0004 bd3 ba1.8k sqft618 Palisades Dr, Saint Charles, MO 63301For SaleMLS ID #26032308, Bukky Obanigba, BHHS Select Properties. MARIS
- $295,0002 bd2 ba1.5k sqft12 Shimmering Lake Ct, Saint Charles, MO 63301For SaleMLS ID #26017184, Laura A Kemp, Coldwell Banker Realty - Gundaker. MARIS
- $399,9004 bd4 ba2.6k sqft14 Spring Time Ct, Saint Charles, MO 63303For SaleMLS ID #26039441, Michelle Syberg, Mid America Property Partners. MARIS
- $519,9004 bd3 ba2.5k sqft3293 Bentwater Pl, Saint Charles, MO 63301For SaleMLS ID #26042359, Allen Brake, Allen Brake Real Estate. MARIS
- $390,0003 bd3 ba1.4k sqft3950 White Rose Ln, Saint Charles, MO 63304For SaleMLS ID #26046089, Robbie V Johnson, DRG - Delhougne Realty Group. MARIS
- $399,0003 bd3 ba1.7k sqft814 Emerald Place Dr, Saint Charles, MO 63304For SaleMLS ID #26032075, Laura Cutting Arnold, Coldwell Banker Realty - Gundaker. MARIS
- $325,0002 bd3 ba2.7k sqft1317 Pine Bluff Dr, Saint Charles, MO 63304For SaleMLS ID #26036673, Robin O Spraggins, Keller Williams Realty West. MARIS
- $379,9003 bd3 ba2k sqft1347 Parkview Estates Dr, Ballwin, MO 63021For SaleMLS ID #26048708, Mark & Neil Gellman, EXP Realty, LLC. MARIS
