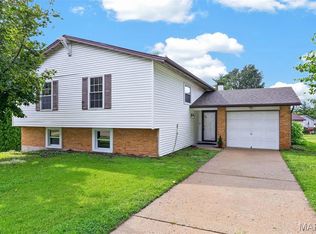
Motivated Seller - Welcome home to this stunning ranch-style property offering 2,400 square feet of beautifully designed total living space! The heart of the home is the expansive great room, featuring soaring vaulted ceilings, gorgeous wood flooring, and a classic wood-burning fireplace. From here, walk right out to your private patio and lush backyard, making indoor-outdoor entertaining a breeze. Step inside to a bright, formal dining room that offers fantastic versatility—perfect for hosting dinner parties, or easily convertible into a dedicated home office or cozy den. The large, sunlit eat-in kitchen provides ample counter space and room for casual dining. The finished walk-out lower level dramatically expands your living space! Complete with a sleek wet bar, it is the ultimate setup for game days, movie nights, or a secondary recreation room. Retreat to the massive master suite, serving as your private oasis with plenty of room to unwind. Two additional spacious bedrooms and a second full bathroom offer comfort and privacy for family or guests. Have Complete peace of mind with a newer roof and a newer HVAC system and Windows. Enjoy the Main Floor Laundry plus the oversized 3-car garage that provides tons of room for vehicles, tools, and extra storage. This Location has Unbeatable convenience with quick highway access, nearby parks, shopping, and dining. This incredible property blends space, style, and functional living. Don't miss this one—schedule your tour today!
Active
Listed by: Coldwell Banker Realty - Gundaker • John Spellman • 314-409-5811
Price cut: $10K (8/21)
$389,000
2296 Delaware Dr, Saint Charles, MO 63303
3beds
2,410sqft
Single Family Residence
Built in 1991
10,454 Square Feet Lot
$-- Zestimate®
$161/sqft
$17/mo HOA
What's special
Classic wood-burning fireplaceExpansive great roomLush backyardTwo additional spacious bedroomsMassive master suiteLarge sunlit eat-in kitchenNewer roof
- 40 days
- 2,104
- 131
Zillow last checked:
Listing updated:
Listed by:
John Spellman 314-409-5811,
Coldwell Banker Realty - Gundaker
Source: MARIS,MLS#: 26048062 Originating MLS: St. Charles County Association of REALTORS
Originating MLS: St. Charles County Association of REALTORSFacts & features
Interior
Bedrooms & bathrooms
- Bedrooms: 3
- Bathrooms: 2
- Full bathrooms: 2
- Main level bathrooms: 2
- Main level bedrooms: 3
Primary bedroom
- Features: Floor Covering: Carpeting
- Level: Main
- Area: 238
- Dimensions: 14x17
Bedroom 2
- Features: Floor Covering: Carpeting
- Level: Main
- Area: 121
- Dimensions: 11x11
Bedroom 3
- Features: Floor Covering: Carpeting
- Level: Main
- Area: 110
- Dimensions: 11x10
Dining room
- Description: Formal Dining Room
- Features: Floor Covering: Wood
- Level: Main
- Area: 154
- Dimensions: 14x11
Great room
- Features: Floor Covering: Wood
- Level: First
- Area: 504
- Dimensions: 24x21
Kitchen
- Features: Floor Covering: Luxury Vinyl Tile
- Level: Main
- Area: 169
- Dimensions: 13x13
Office
- Features: Floor Covering: Carpeting
- Level: Lower
- Area: 120
- Dimensions: 12x10
Recreation room
- Description: Finished Lower Level
- Features: Floor Covering: Carpeting
- Level: Lower
- Area: 816
- Dimensions: 48x17
Heating
- Forced Air, Natural Gas
Cooling
- Ceiling Fan(s), Central Air, Electric
Appliances
- Included: Dishwasher, Microwave, Built-In Gas Range
- Laundry: Main Level
Features
- Bar, Cedar Closet(s), Ceiling Fan(s), Center Hall Floorplan, Custom Cabinetry, Double Vanity, Eat-in Kitchen, High Speed Internet, Open Floorplan, Pantry, Vaulted Ceiling(s)
- Flooring: Carpet, Vinyl, Wood
- Doors: Panel Door(s), Storm Door(s)
- Windows: Double Pane Windows, Window Coverings, Window Treatments
- Basement: Concrete,Partially Finished,Walk-Out Access
- Number of fireplaces: 1
- Fireplace features: Great Room, Masonry, Wood Burning
Interior area
- Total structure area: 2,410
- Total interior livable area: 2,410 sqft
- Finished area above ground: 1,544
- Finished area below ground: 866
Property
Parking
- Total spaces: 3
- Parking features: Concrete, Driveway, Garage, Garage Door Opener, On Street
- Attached garage spaces: 3
- Has uncovered spaces: Yes
Features
- Levels: One
- Patio & porch: Deck, Patio, Porch
- Has view: Yes
- View description: Trees/Woods
Lot
- Size: 10,454 Square Feet
- Features: Back Yard, Front Yard, Landscaped, Wooded
Details
- Parcel number: 301186669000014.0000000
- Special conditions: Standard
Construction
Type & style
- Home type: SingleFamily
- Architectural style: Ranch
- Property subtype: Single Family Residence
Materials
- Brick, Masonite, Vinyl Siding
- Foundation: Concrete Perimeter
- Roof: Architectural Shingle
Condition
- Updated/Remodeled
- New construction: No
- Year built: 1991
Utilities & green energy
- Electric: Other
- Sewer: Public Sewer
- Water: Public
- Utilities for property: Cable Connected, Natural Gas Available, Sewer Available
Community & HOA
Community
- Subdivision: Ridgeview Estate
HOA
- Has HOA: Yes
- Amenities included: Clubhouse, Pickleball Court(s), Pool, Tennis Court(s)
- Services included: Clubhouse, Common Area Maintenance, Pool
- HOA fee: $200 annually
- HOA name: Ridgeview Estates
Location
- Region: Saint Charles
Financial & listing details
- Price per square foot: $161/sqft
- Tax assessed value: $309,836
- Annual tax amount: $3,280
- Date on market: 7/31/2026
- Cumulative days on market: 40 days
- Listing terms: Cash,Conventional,FHA,VA Loan
- Road surface type: Concrete
Estimated market value
Not available
Estimated sales range
Not available
Not available
Price history
| Date | Event | Price |
|---|---|---|
| 8/21/2026 | Price change | $389,000-2.5%$161/sqft |
Source:  MARIS #26048062 Report a problem MARIS #26048062 Report a problem | ||
| 7/31/2026 | Listed for sale | $399,000$166/sqft |
Source: MARIS #26048062 Report a problem | ||
| 6/11/1998 | Sold | -- |
Source: Public Record Report a problem | ||
Public tax history
| Year | Property taxes | Tax assessment |
|---|---|---|
| 2025 | $3,280 +1.7% | $58,869 +13.1% |
| 2024 | $3,225 +0.1% | $52,053 |
| 2023 | $3,221 +8.4% | $52,053 +17.1% |
| 2022 | $2,972 | $44,467 |
| 2021 | -- | $44,467 -0.5% |
| 2020 | -- | $44,676 |
| 2019 | $2,796 | $44,676 +14.1% |
| 2018 | $2,796 +0.5% | $39,154 |
| 2017 | $2,782 +13.5% | $39,154 +13.3% |
| 2016 | $2,452 +1.4% | $34,568 |
| 2015 | $2,419 -5.3% | $34,568 -2.3% |
| 2014 | $2,553 | $35,369 |
| 2013 | -- | $35,369 -7% |
| 2012 | -- | $38,050 -2.2% |
| 2011 | -- | $38,910 |
| 2010 | -- | $38,910 |
| 2009 | -- | $38,910 -3.3% |
| 2008 | -- | $40,220 -78.1% |
| 2007 | -- | $183,970 |
| 2006 | -- | $183,970 |
| 2005 | -- | $183,970 +7% |
| 2004 | -- | $171,980 |
| 2003 | -- | $171,980 |
| 2002 | -- | -- |
| 2001 | -- | -- |
Find assessor info on the county website
Monthly payment
Est. payment
Payment breakdown
Explore the cost of this home by adjusting the details. Changes won't be saved.Climate risks
Neighborhood: 63303
Nearby schools
Schools provided by the listing agent
- Elementary: Becky-David Elem.
- Middle: Barnwell Middle
- High: Francis Howell North High
Source: MARIS. This data may not be complete. We recommend contacting the local school district to confirm school assignments for this home.
- $456,1004 bd4 ba2.4k sqft2300 Delaware Dr, Saint Charles, MO 63303Off Market
- $466,0004 bd2 ba2.4k sqft2292 Delaware Dr, Saint Charles, MO 63303Off Market
- $398,9003 bd2 ba1.6k sqft76 Sandy Ridge Ct, Saint Charles, MO 63303Off Market
- $487,3004 bd2 ba2.4k sqft2304 Delaware Dr, Saint Charles, MO 63303Off Market
Similar homes
- $370,0003 bd2 ba2.1k sqft2 Saw Mill Way, Saint Charles, MO 63303For Sale

 MLS ID #26024974, Angela M Kenney, EXP Realty, LLC. MARIS
 - $365,0004 bd3 ba1.9k sqft2215 Graystone Dr, Saint Charles, MO 63303For Sale
 MLS ID #26045954, Tim Prinkey, Alexander Realty Inc. MARIS
 - $390,0003 bd3 ba1.4k sqft3950 White Rose Ln, Saint Charles, MO 63304For Sale
 MLS ID #26046089, Robbie V Johnson, DRG - Delhougne Realty Group. MARIS
 - $324,9004 bd3 ba2.7k sqft1523 Shadow Ln, Saint Charles, MO 63303For Sale
 MLS ID #26050902, Martha A Hawkins, Nettwork Global. MARIS
 - $399,0004 bd3 ba2.6k sqft1148 Black Forest Dr, Saint Charles, MO 63301For SaleMLS ID #26037846, Mark & Neil Gellman, EXP Realty, LLC. MARIS
- $475,0004 bd3 ba2.4k sqft2087 Hackmann Estates Dr, Saint Charles, MO 63303For SaleMLS ID #26048999, Rita S Sutton, Berkshire Hathaway HomeServices Select Properties. MARIS
- $309,0003 bd2 ba1.6k sqft1133 Fordyce Ln, Saint Charles, MO 63303For SaleMLS ID #26053675, Michael W Reiser, Coldwell Banker Realty - Gundaker. MARIS
- $339,0003 bd2 ba1.7k sqft226 City Gate Ln, Saint Charles, MO 63303For SaleMLS ID #26039800, Brooke A Wolfe, Wolfe Realty. MARIS
- $459,9004 bd3 ba2.6k sqft197 Woodland Place Ct, Saint Charles, MO 63303For SaleMLS ID #26014254, Dave Townsend, RE/MAX Results. MARIS
- $414,9003 bd4 ba2.3k sqft28 Seabiscuit Dr, Saint Charles, MO 63301For SaleMLS ID #26040554, Debbie Carter, Coldwell Banker Realty - Gundaker. MARIS
- $354,9003 bd3 ba2.4k sqft12021 Cedar Lake Ct, Maryland Heights, MO 63043For SaleMLS ID #26054868, Shannon Rivers, Worth Clark Realty. MARIS
- $399,0003 bd4 ba1.8k sqft315 Fronterra Ct, Saint Peters, MO 63376For SaleMLS ID #26045512, Mark & Neil Gellman, EXP Realty, LLC. MARIS
- $399,9003 bd2 ba1.7k sqft15645 Dresden Lake Ct, Chesterfield, MO 63017For SaleMLS ID #26028575, Lou J Coco, Keller Williams Realty St. Louis. MARIS
- $350,0003 bd2 ba1.4k sqft1157 Spencer Rd, Saint Peters, MO 63376For SaleMLS ID #26052877, LeeAnn M Struckhoff, Worth Clark Realty. MARIS
- $450,0003 bd3 ba1.7k sqft3641 Wind Chime Ln, Saint Charles, MO 63301For SaleMLS ID #26054636, Susan E Barnes, Top Real Estate Professionals, Inc.. MARIS
- $385,0004 bd3 ba1.9k sqft11722 Holly Springs Dr, Saint Louis, MO 63146For SaleMLS ID #26048778, Kate P Thompson, Coldwell Banker Realty - Gundaker West Regional. MARIS
- $425,0003 bd4 ba2.9k sqft208 Strawberry Fields Ct, Saint Peters, MO 63376For SaleMLS ID #26054505, Crystal A McGrath, Coldwell Banker Realty - Gundaker. MARIS
- $485,0004 bd3 ba2.4k sqft1131 Black Forest Dr, Saint Charles, MO 63301For SaleMLS ID #26050978, George J Black, Meyer Real Estate. MARIS
- $325,0002 bd3 ba2.7k sqft1317 Pine Bluff Dr, Saint Charles, MO 63304For SaleMLS ID #26036673, Robin O Spraggins, Keller Williams Realty West. MARIS
- $339,0002 bd4 ba2.4k sqft257 Letham Ct, Saint Charles, MO 63301For SaleMLS ID #26041500, Tammy Nilsen, Compass Realty Group. MARIS
